 Overview
 Available Units
 Unit Features
 Getting Around
 Nearby Buildings
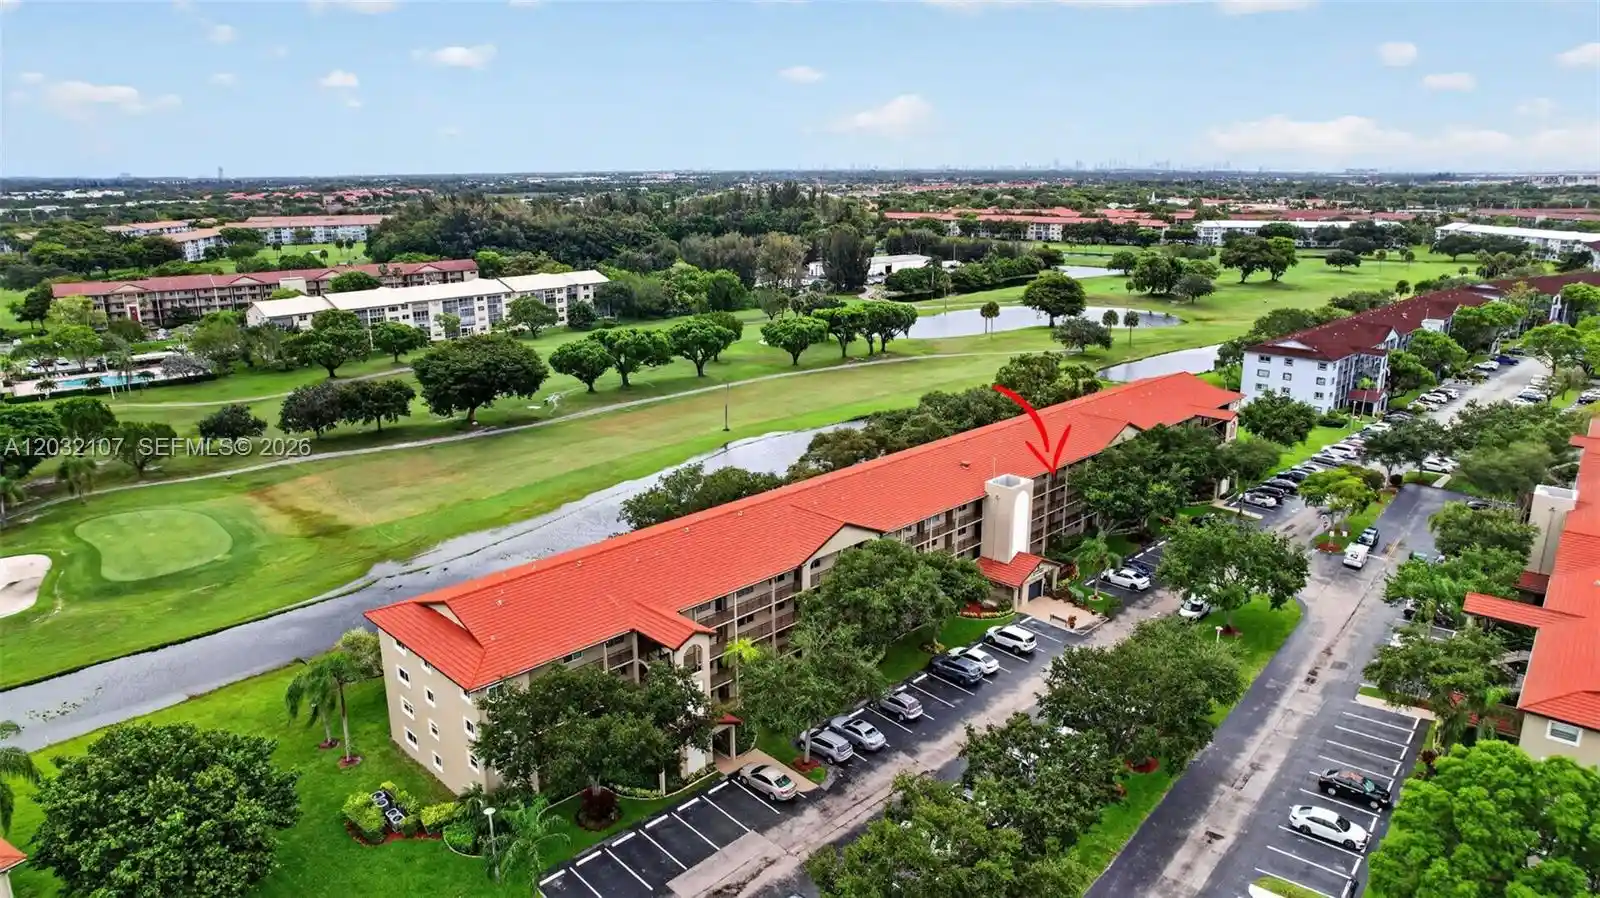


 Street View
1101 Sw 128Th Ter
1101 Sw 128Th Ter, Pembroke Pines, FL 33027
Rate 1101 Sw 128Th Ter

Stories
4

Units
31

Available Units For Sale
2

Unit Types
2bd

Built Year
1987

HOA Fees
N/A
About
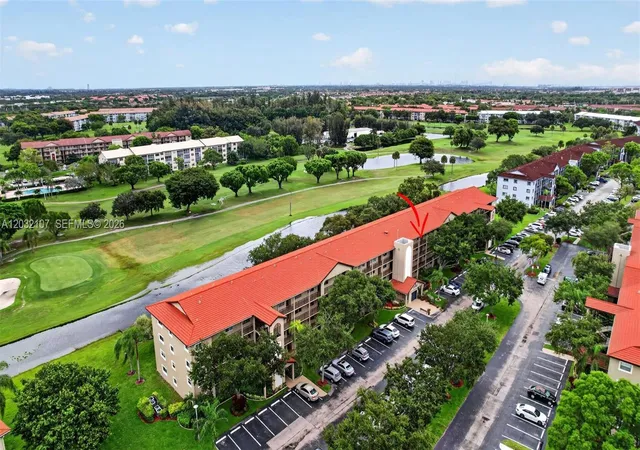
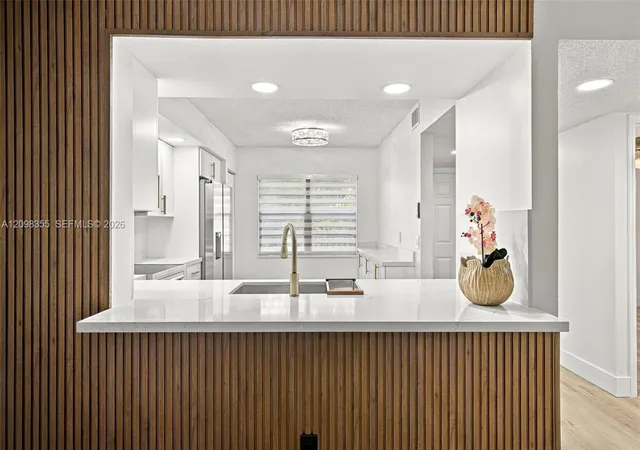
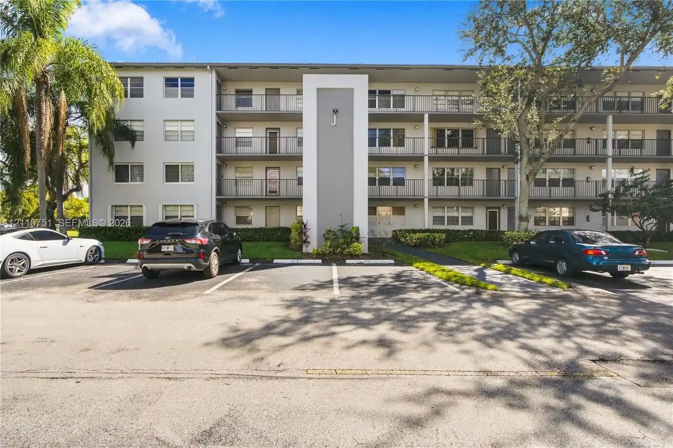
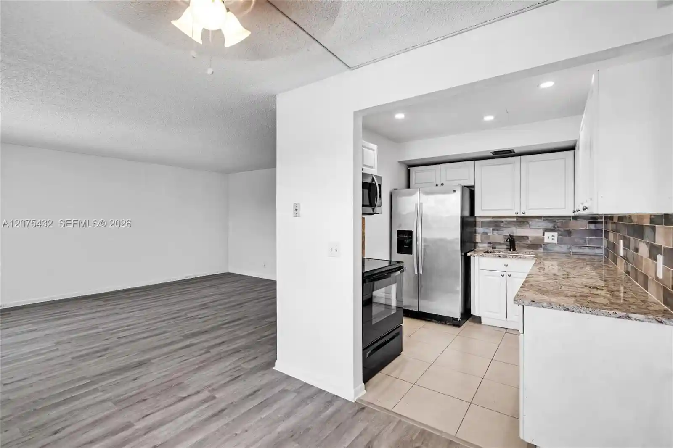
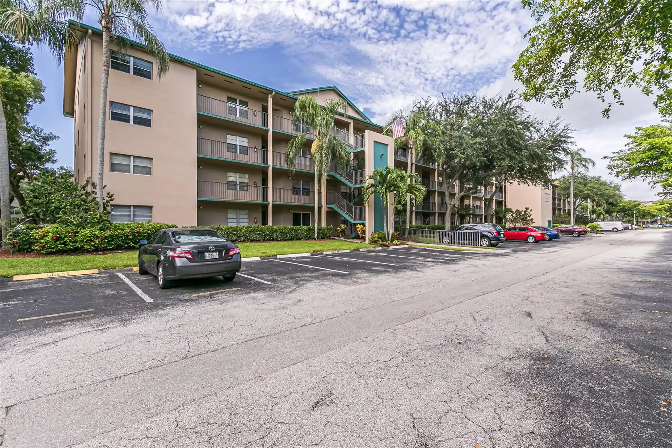
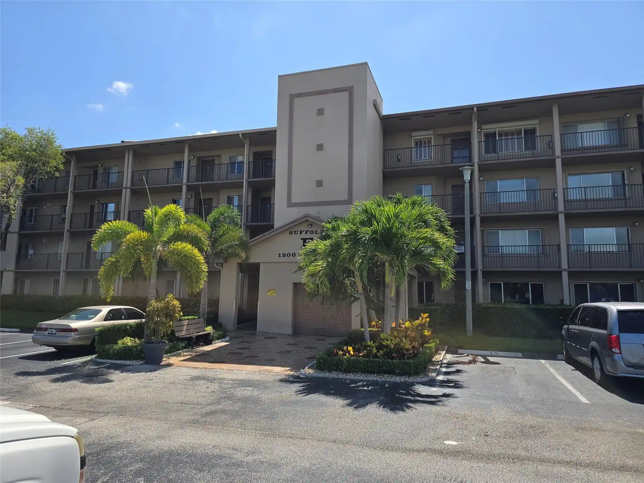
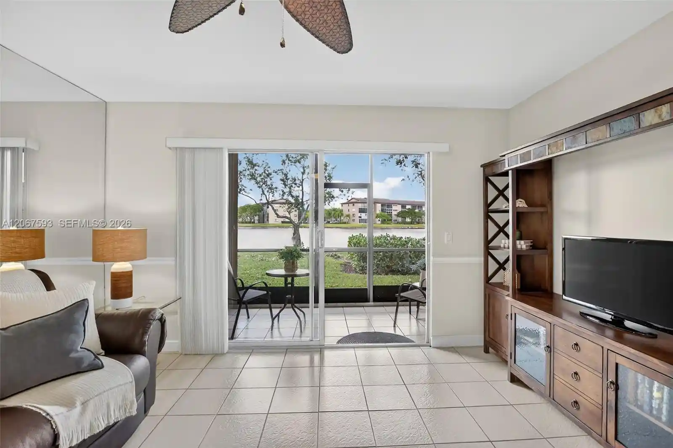
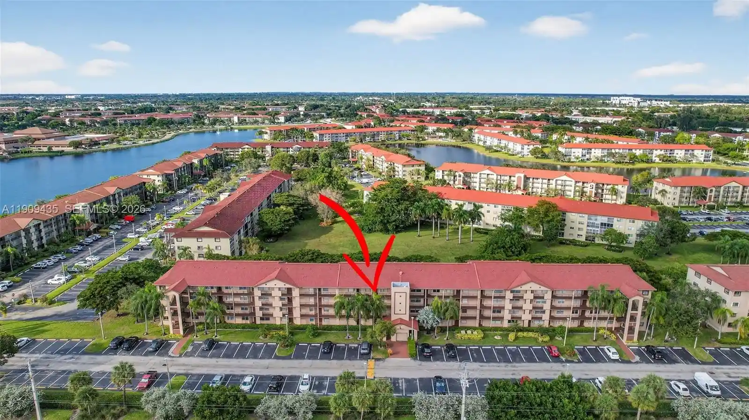
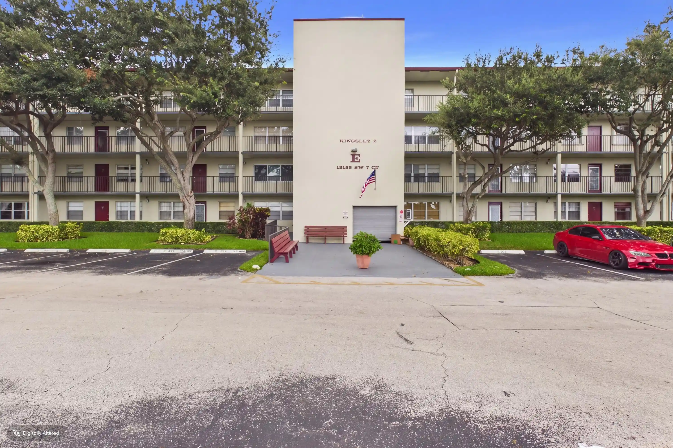
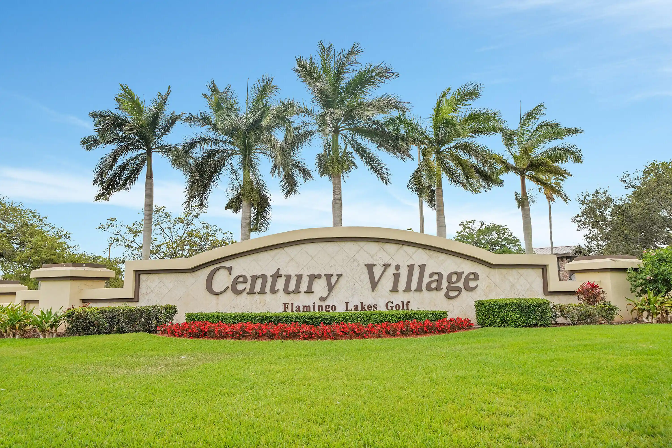
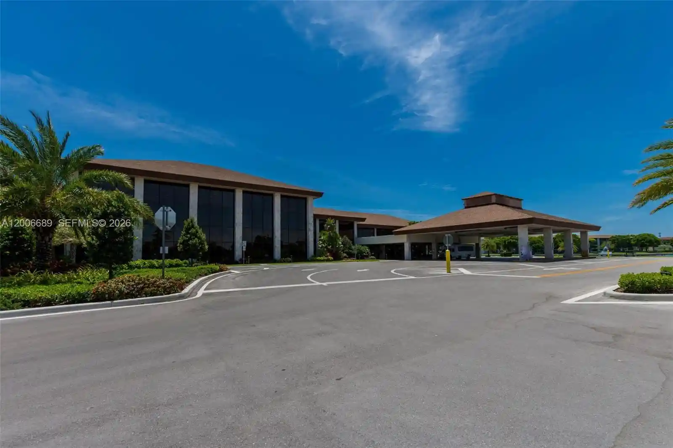
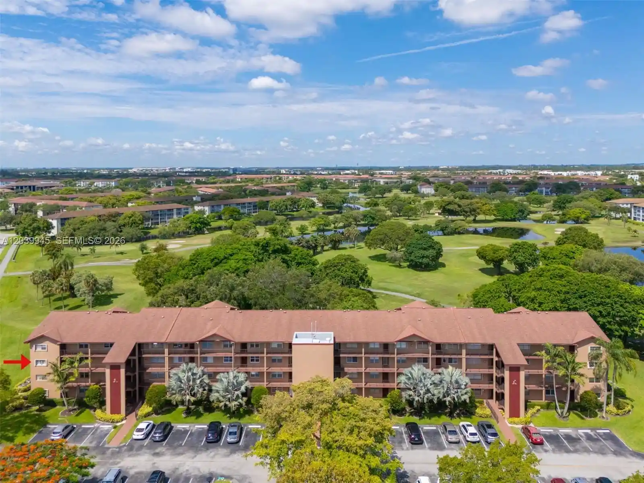
A low-rise condominium community built in 1987, the complex comprises four-story residential blocks organized around landscaped courtyards and water features. Units are predominantly two-bedroom floorplans with combinations of tile, laminate and carpet flooring, eat-in kitchens, in-unit washer/dryers, and covered balconies or screened patios with golf-course or lake views. Interiors commonly include practical built-ins, walk-in closets in primary suites, dual sinks in some baths, step-in showers, and accessibility features such as first-floor/main-level bedroom options and elevator access. Exterior amenities emphasize outdoor recreation and social spaces: fenced courtyards, patios, screened porches, tennis courts, and communal outdoor living areas. The property is gated with security features including storm shutters and high-impact doors; parking is surface-level spaces assigned nearby units. Community services are extensive and geared to older adults: a multimillion-dollar clubhouse with movie theater, fitness centers, multiple pools, organized clubs and activities, on-site pharmacy and basic medical support, courtesy bus/transportation, and 24-hour security. The association covers water, cable/internet in some plans and enforces 55+ residency rules, approval requirements and pet restrictions. Located near Pembroke Gardens shopping, banks, and Memorial West Hospital, the development offers a resort-like, maintenance-managed lifestyle close to major highways and neighborhood conveniences.

Building Features
Interior
Interior Features
Bar
Bedroom On Main Level
Breakfast Area
Breakfast Bar
Built In Features
Closet Cabinetry
Custom Mirrors
Dual Sinks
Eat In Kitchen
Elevator
Entrance Foyer
Family Dining Room
First Floor Entry
Handicap Access
Kitchen Island
Living Dining Room
Main Level Primary
Main Living Area Entry Level
Multiple En Suite Bathrooms
Ninguno
Pantry
Second Floor Entry
Separate Shower
Sitting Area In Primary
Split Bedrooms
Storage
Third Floor Entry
Tub Shower
Walk In Closet(s)
Walk In Closets
Flooring
Carpet
Ceramic Tile
Laminate
Luxury Vinyl
Parquet
Tile
Vinyl
Wood
Heating
Central
Electric
Heat Pump
Heat Strip
Cooling
Ceiling Fans
Central Air
Central Air
Electric
Appliances
Convection Oven
Dishwasher
Disposal
Dryer
Electric Range
Electric Water Heater
Gas Water Heater
Ice Maker
Microwave
Oven
Refrigerator
Self Cleaning Oven
Washer
Washer Dryer
Water Heater
Amenities & Parking
Other Features
Parking Features
Assigned
Deeded
Guest
One Space
Exterior Amenities
Awnings
Balcony
Enclosed Porch
Fence
Lighting
Outdoor Living Area
Patio
Porch
Storm Security Shutters
Tennis Courts
Disclaimer: Unit Features may vary by unit; buyers must independently verify all features. Information is deemed reliable but not guaranteed
Nearby Buildings
- Home
- Homes For Sale
- Florida
- Pembroke Pines
- 1101 Sw 128Th Ter
Frequently Asked Questions
How many units are for sale at 1101 Sw 128Th Ter?

How much does a condo at 1101 Sw 128Th Ter cost?
What bedroom options are available in 1101 Sw 128Th Ter?