 Overview
 HOA
 Available Units
 Unit Features
 Getting Around
 Nearby Buildings
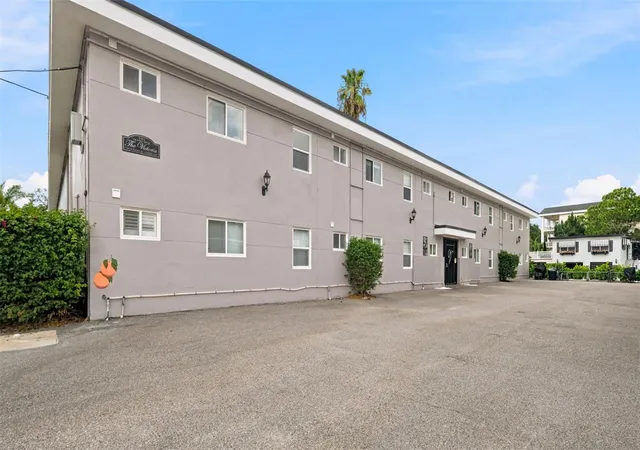
 Street View
1101 Victoria Dr
1101 Victoria Dr, Dunedin, FL 34698
Rate 1101 Victoria Dr

Stories
2

Units
25

Available Units For Sale
1

Unit Types
1bd

Built Year
1961

HOA Fees
$639-2,340/mo
About
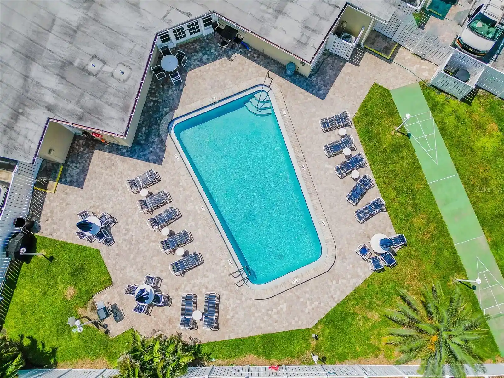
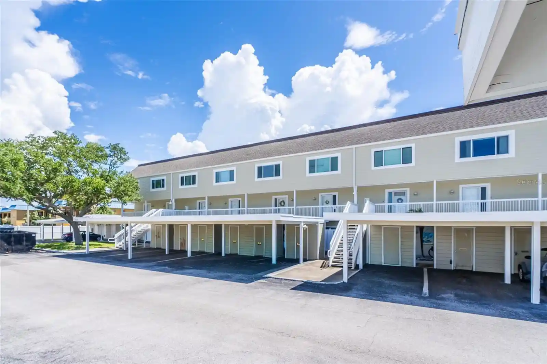
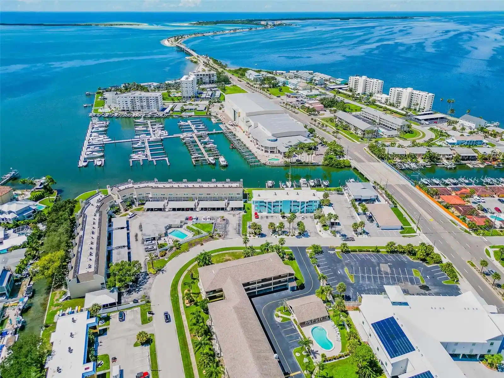
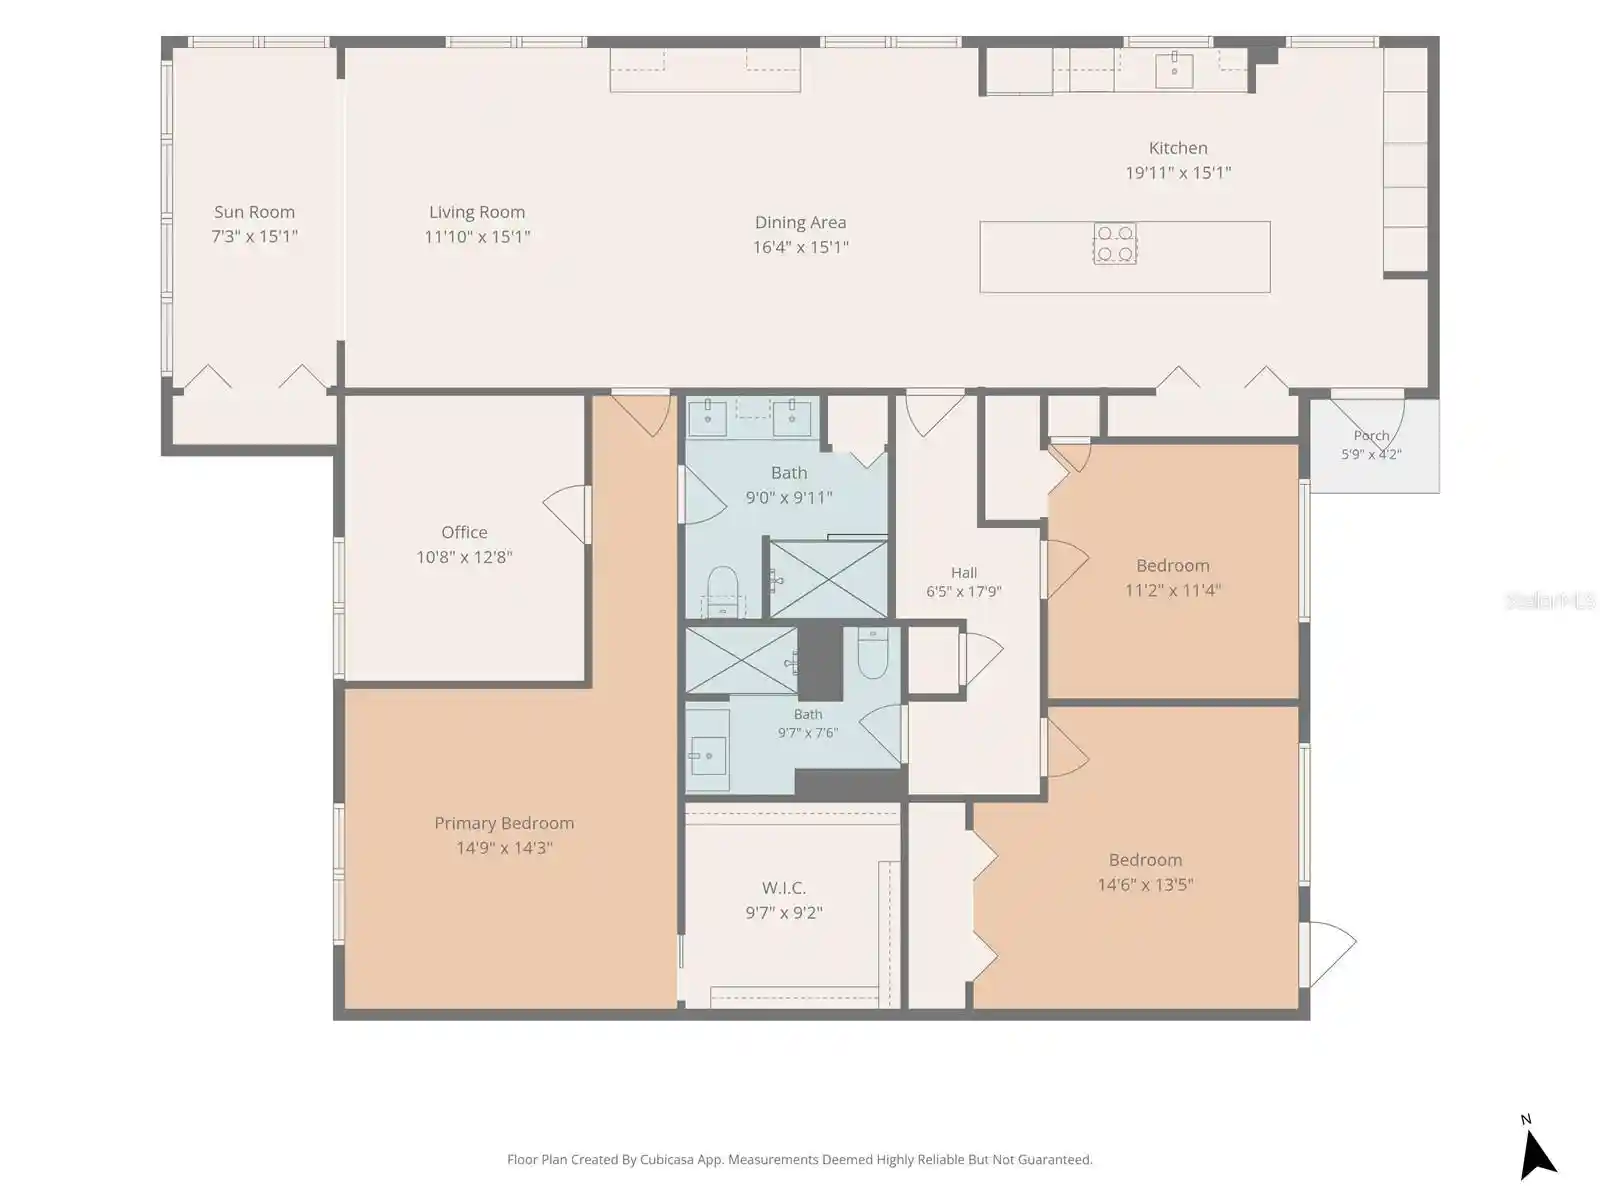
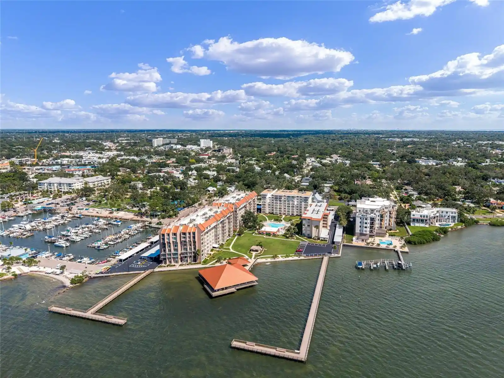
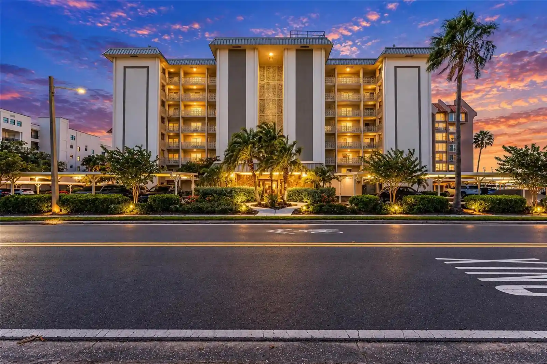
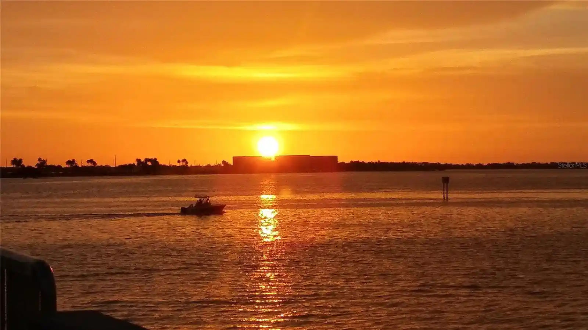
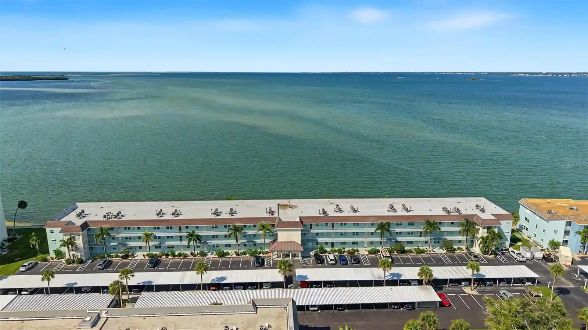
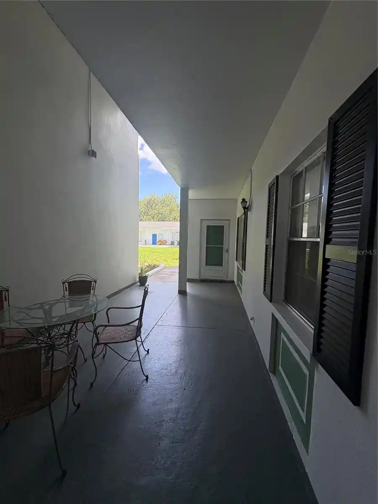
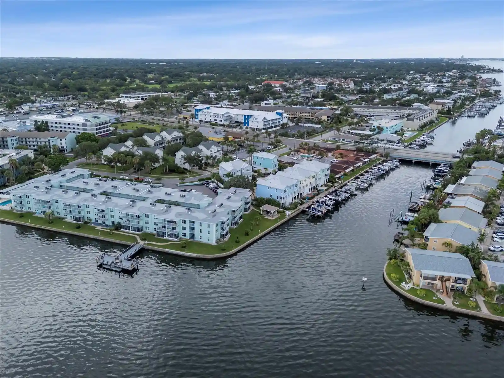
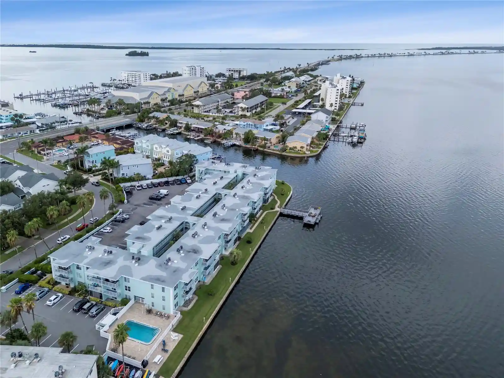
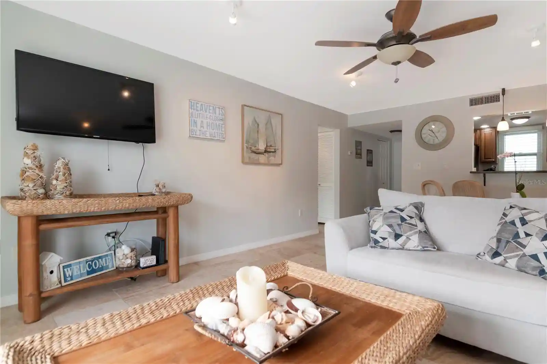
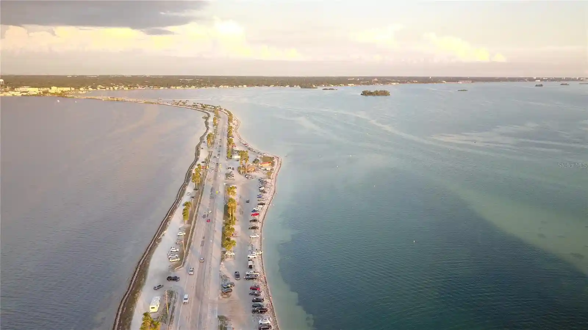
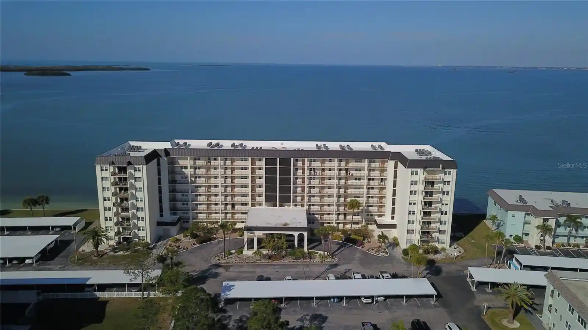
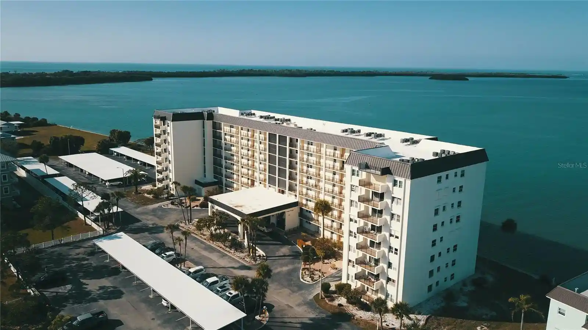
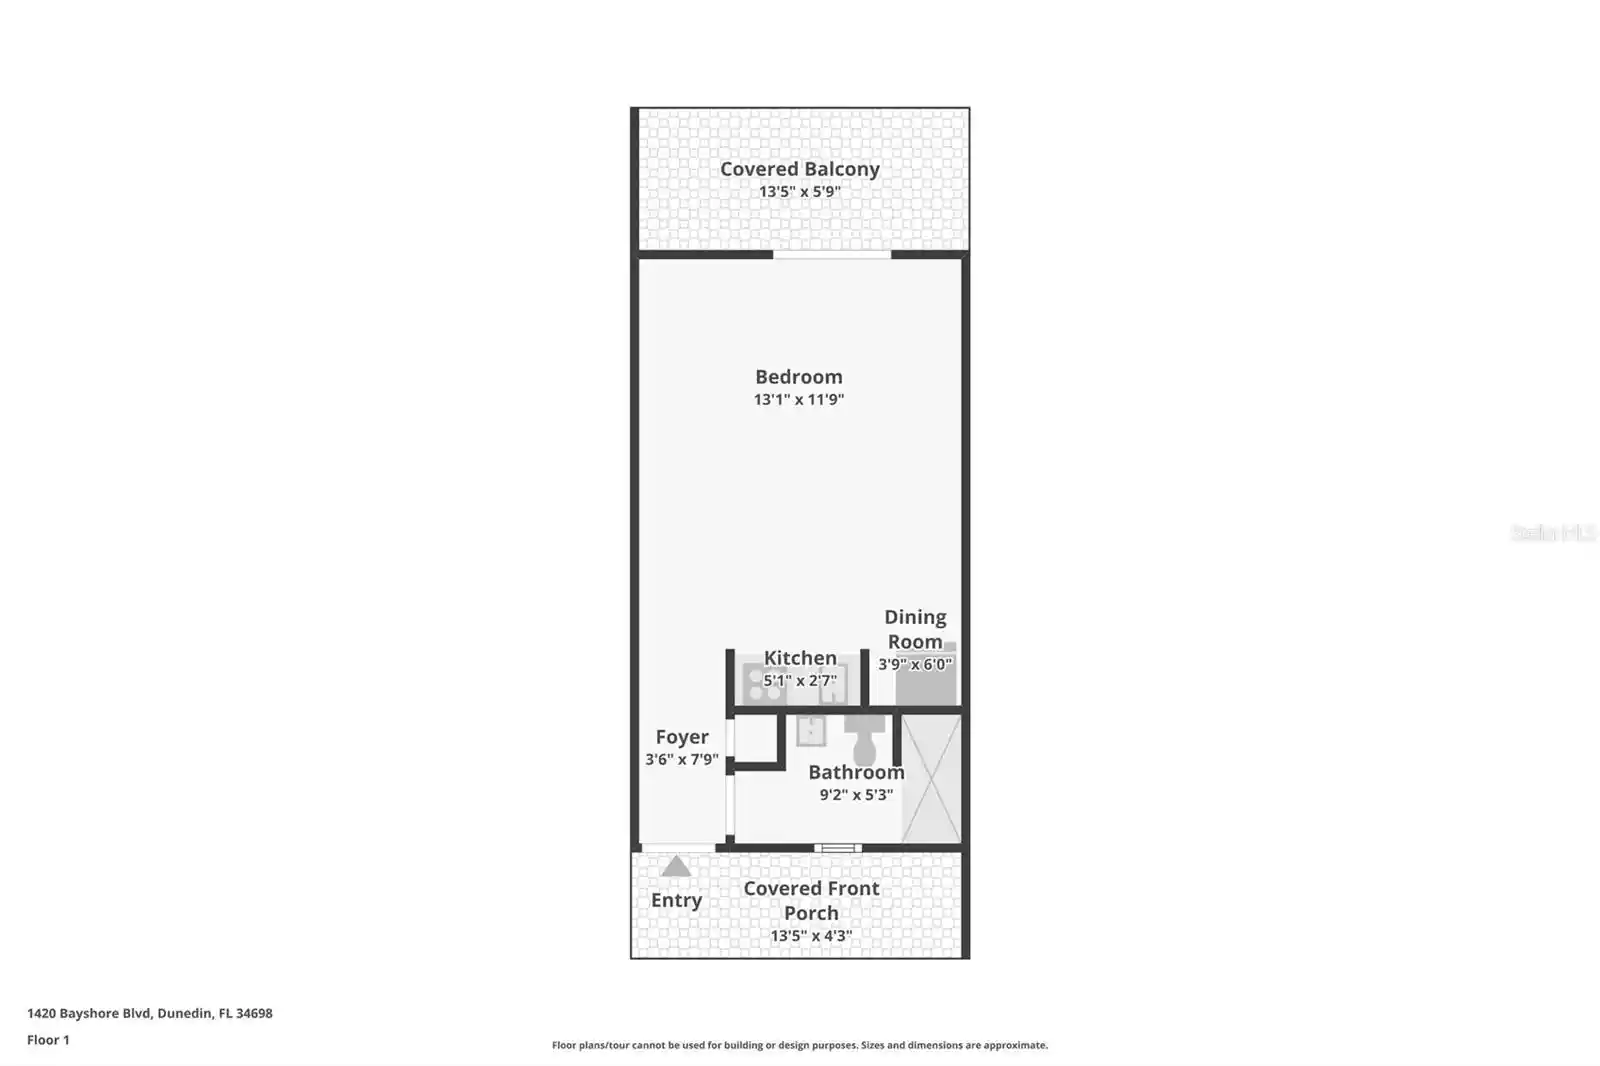
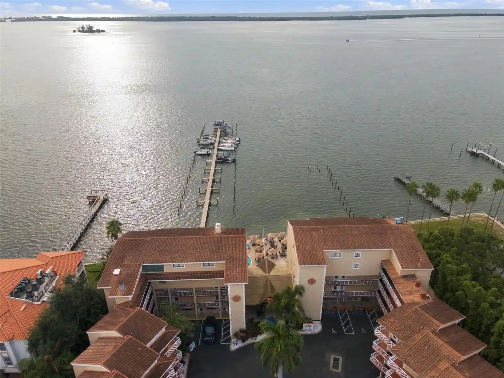
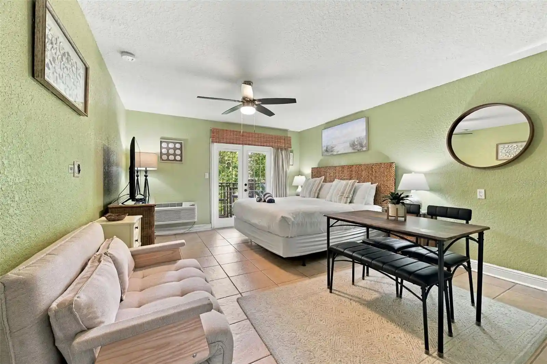
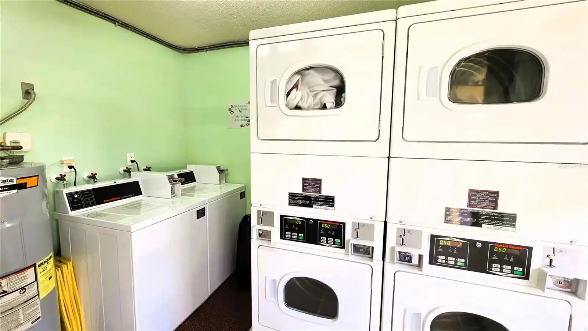
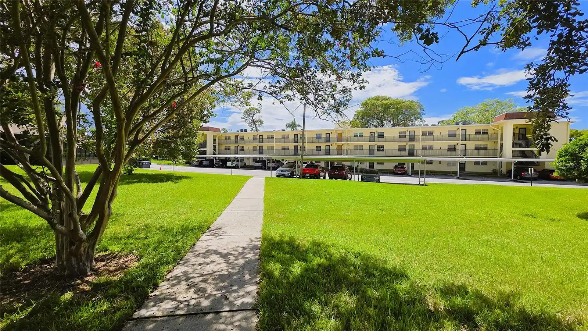
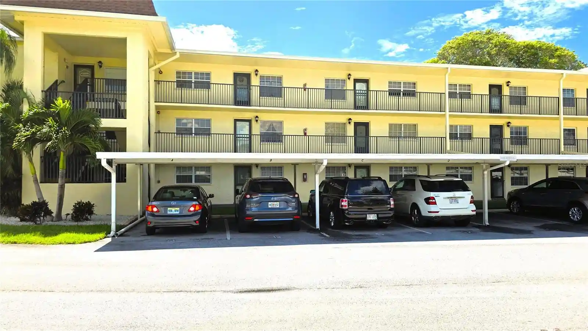
The Victoria is a low-rise, two-story condominium cluster of 26 units built in 1961 and extensively renovated during a full conversion and later upgrades. Units are primarily one-bedroom layouts with open floorplans, eat-in kitchen arrangements, and features like solid wood cabinets, stone or Corian counters, built-in storage, ceiling fans, crown molding, window treatments, and in-unit laundry. Exterior character leans Old Floridian with wrought-iron balcony railings, a paved tropical courtyard and mature landscaping surrounding a pool and decorative waterfall. Shared amenities include a small fitness room, gated pool area, waterfront seating at the edge of St. Joseph Sound, outdoor grill and shower facilities, private mailbox clusters, and resident storage. The property sits directly on the St. Joseph Sound waterfront, offering views toward nearby barrier islands and sunsets; grounds are irrigated and fenced with lighting for evening enjoyment. Parking is surface-level; the complex’s modest scale supports a quiet, community-oriented atmosphere. Located on Victoria Drive, the building is a short walk to Dunedin’s Main Street, the Pinellas Trail, marina access and local parks, blending historic neighborhood context with easy access to beaches, golf and seasonal events.
HOA Management
N/A
HOA Fees
$2,340/ Monthly
Sentry Mgmt - Tom Conner
HOA Fees
$786.4/ Monthly
Amenities
 Amenities and services may be covered by one or multiple associations and service providers.
 Fitness Center
 Pool
 Recreation Facilities
 Storage
 Vehicle Restrictions
 Cable TV
Gated
Maintenance
Disclaimer: Amenities are based on third-party information and may vary; buyers must independently verify all amenities, as information is deemed reliable but not guaranteed.

Building Features
Interior
Interior Features
Built In Features
Ceiling Fans(s)
Crown Molding
Eat In Kitchen
Kitchen/family Room Combo
Living Room/dining Room Combo
Master Bedroom Main Floor
Open Floorplan
Primary Bedroom Main Floor
Solid Surface Counters
Solid Wood Cabinets
Split Bedroom
Stone Counters
Thermostat
Window Treatments
Flooring
Bamboo
Carpet
Ceramic Tile
Luxury Vinyl
Terrazzo
Tile
Heating
Central
Electric
Natural Gas
Cooling
Central Air
Appliances
Convection Oven
Cooktop
Dishwasher
Disposal
Dryer
Electric Water Heater
Freezer
Gas Water Heater
Ice Maker
Kitchen Reverse Osmosis System
Microwave
Microwave Hood
Oven
Range
Refrigerator
Washer
Water Softener
Water Softener Owned
Amenities & Parking
Other Features
Parking Features
Assigned
Covered
Ground Level
Guest
On Street
Reserved
Exterior Amenities
Balcony
Courtyard
Fence
Garden
Irrigation System
Lighting
Outdoor Grill
Outdoor Shower
Private Mailbox
Storage
Disclaimer: Unit Features may vary by unit; buyers must independently verify all features. Information is deemed reliable but not guaranteed
Nearby Buildings




- Home
- Homes For Sale
- Florida
- Dunedin
- 1101 Victoria Dr
Frequently Asked Questions
How many units are for sale at 1101 Victoria Dr?

How much does a condo at 1101 Victoria Dr cost?
What are the HOA fees at 1101 Victoria Dr?
What bedroom options are available in 1101 Victoria Dr?