 Overview
 HOA
 Available Units
 Unit Features
 Getting Around
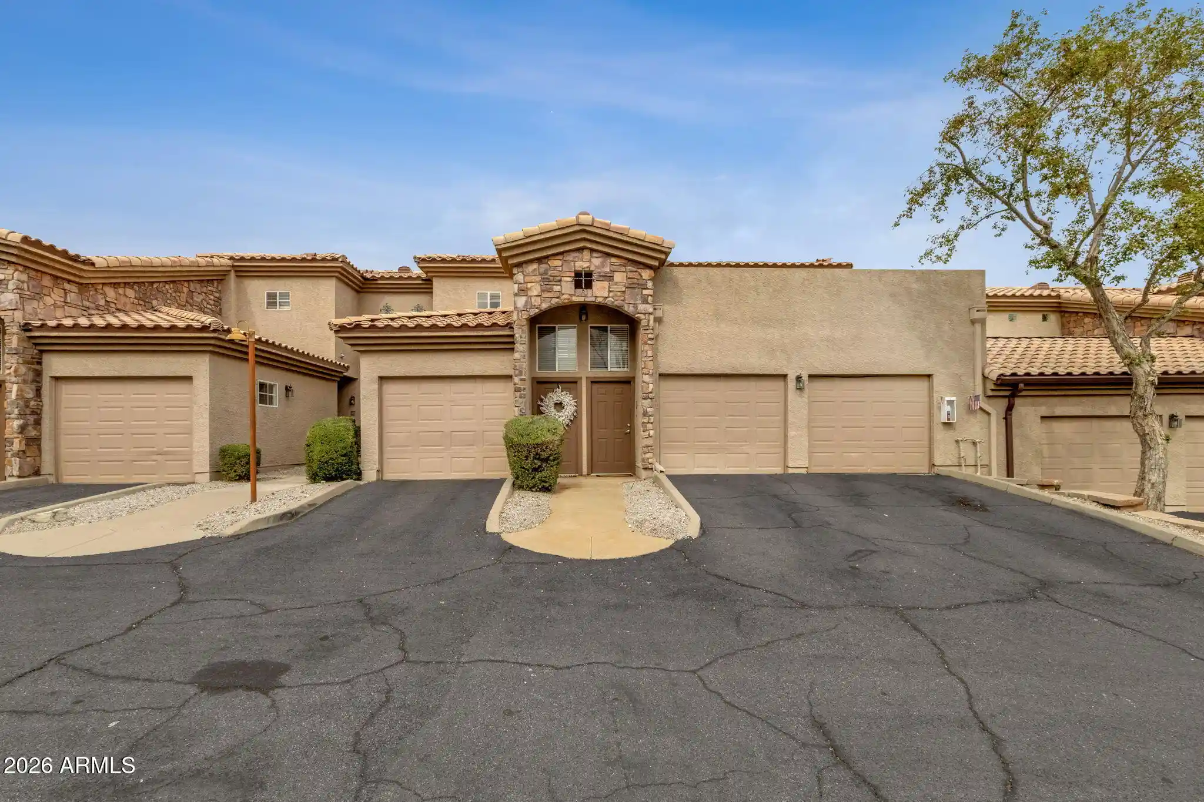
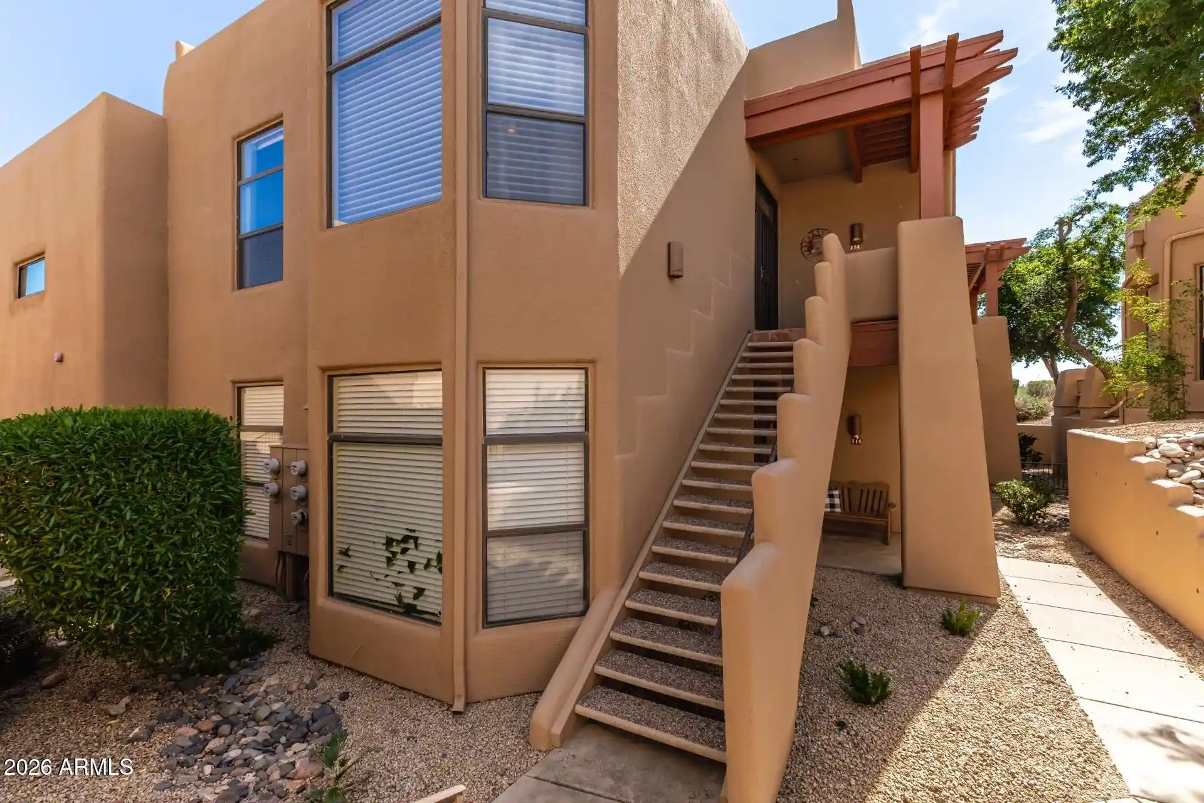
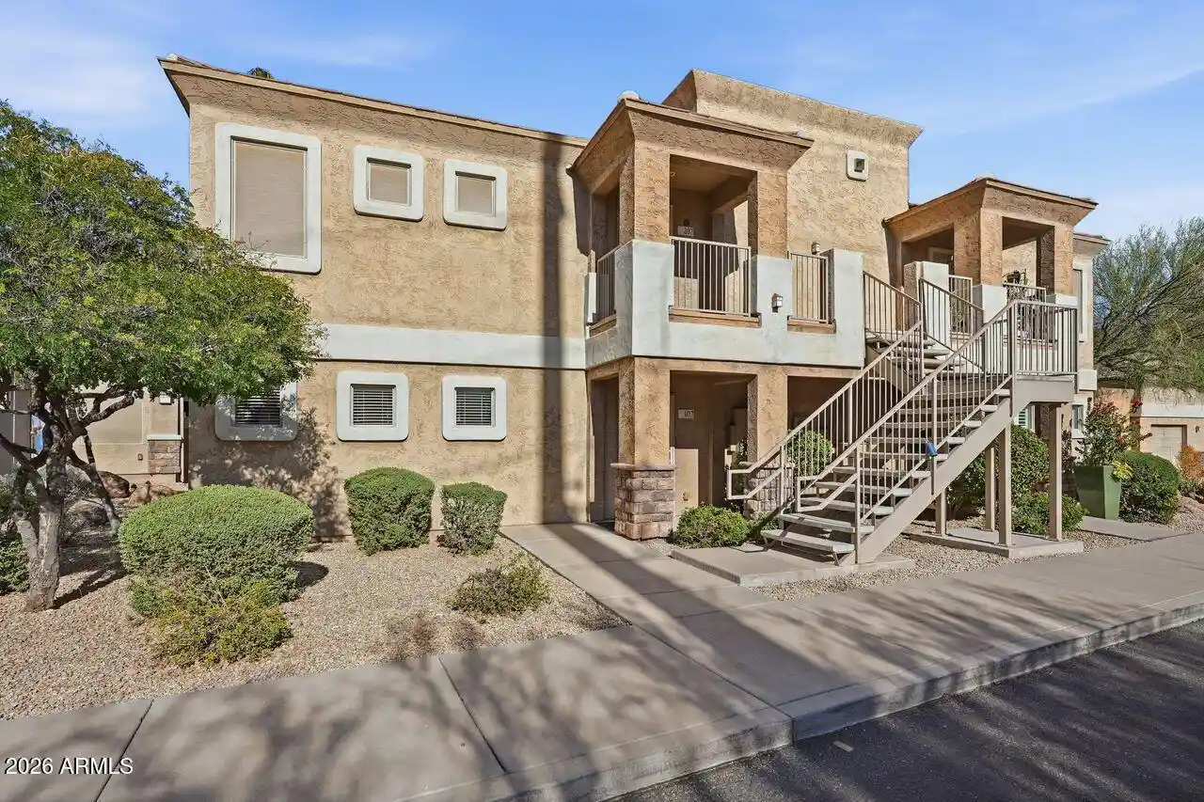
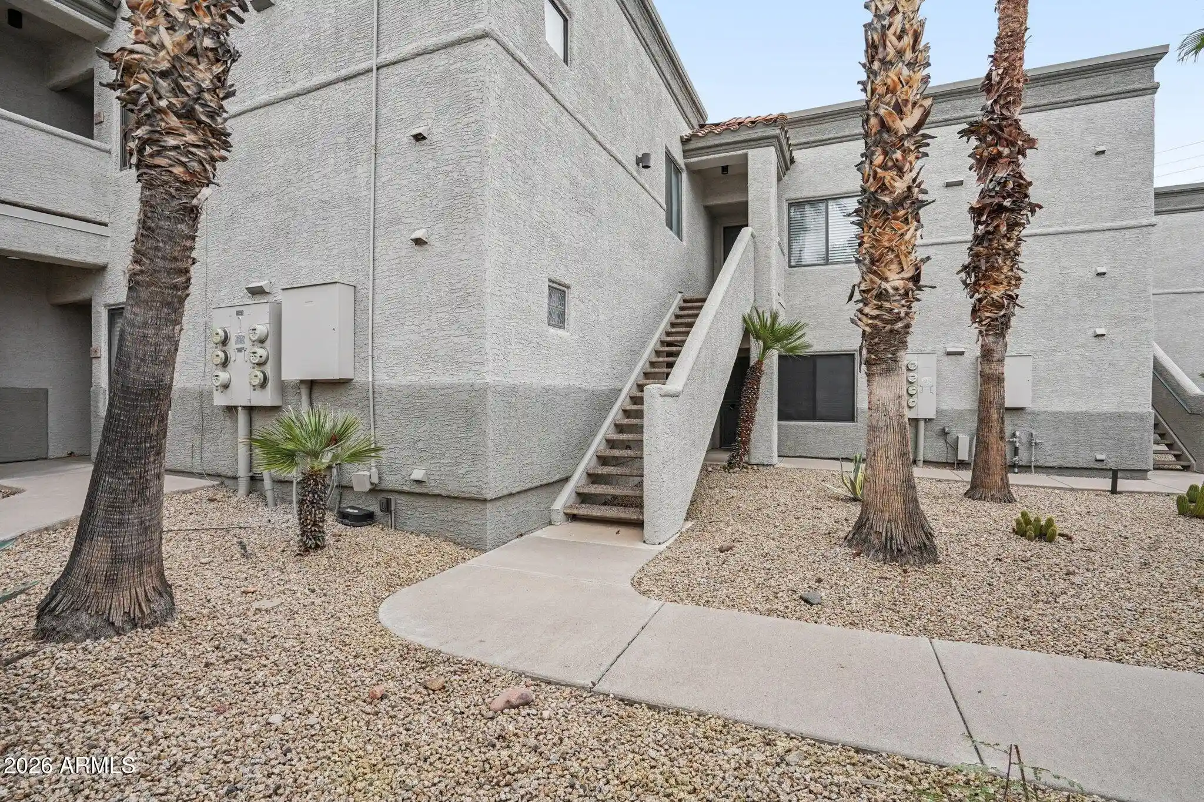
 Nearby Buildings


 Street View
11011 N Zephyr Dr
11011 N Zephyr Dr, Fountain Hills, AZ 85268
Rate 11011 N Zephyr Dr

Stories
2

Units
24

Available Units For Sale
1

Unit Types
2bd

Built Year
1988

HOA Fees
$225-389/mo
About
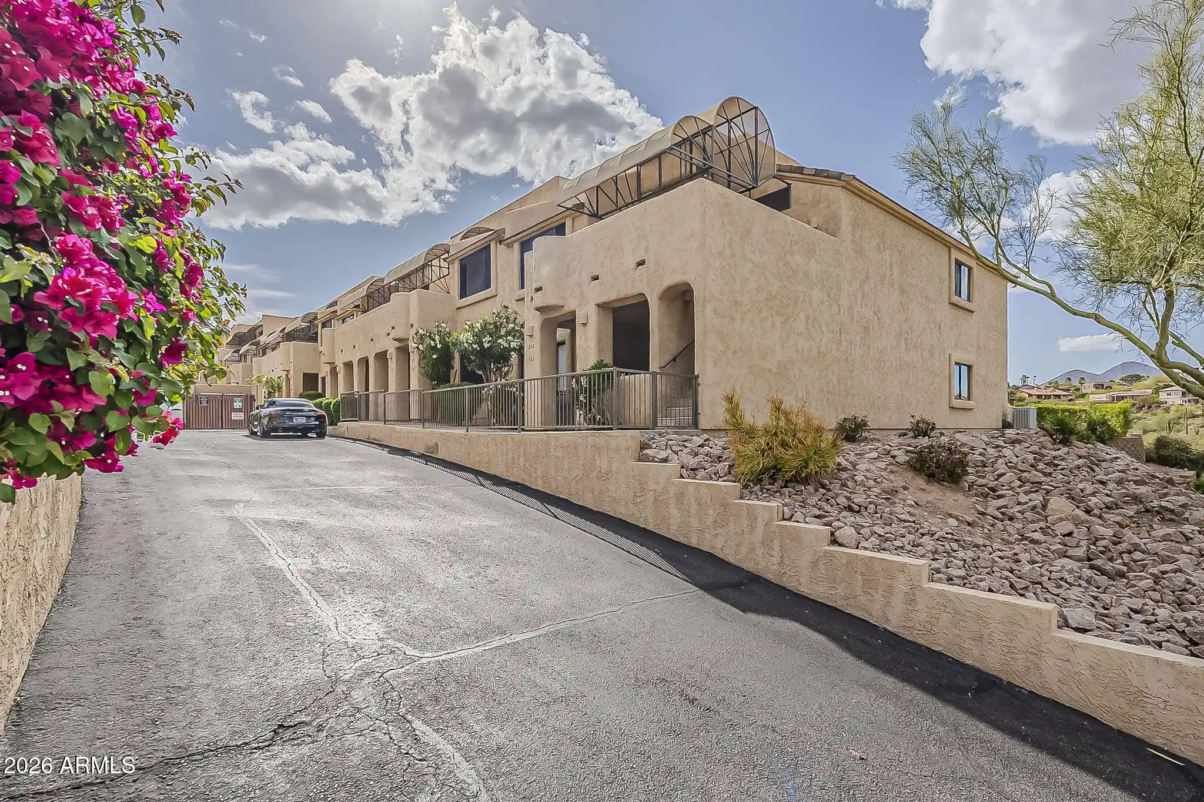
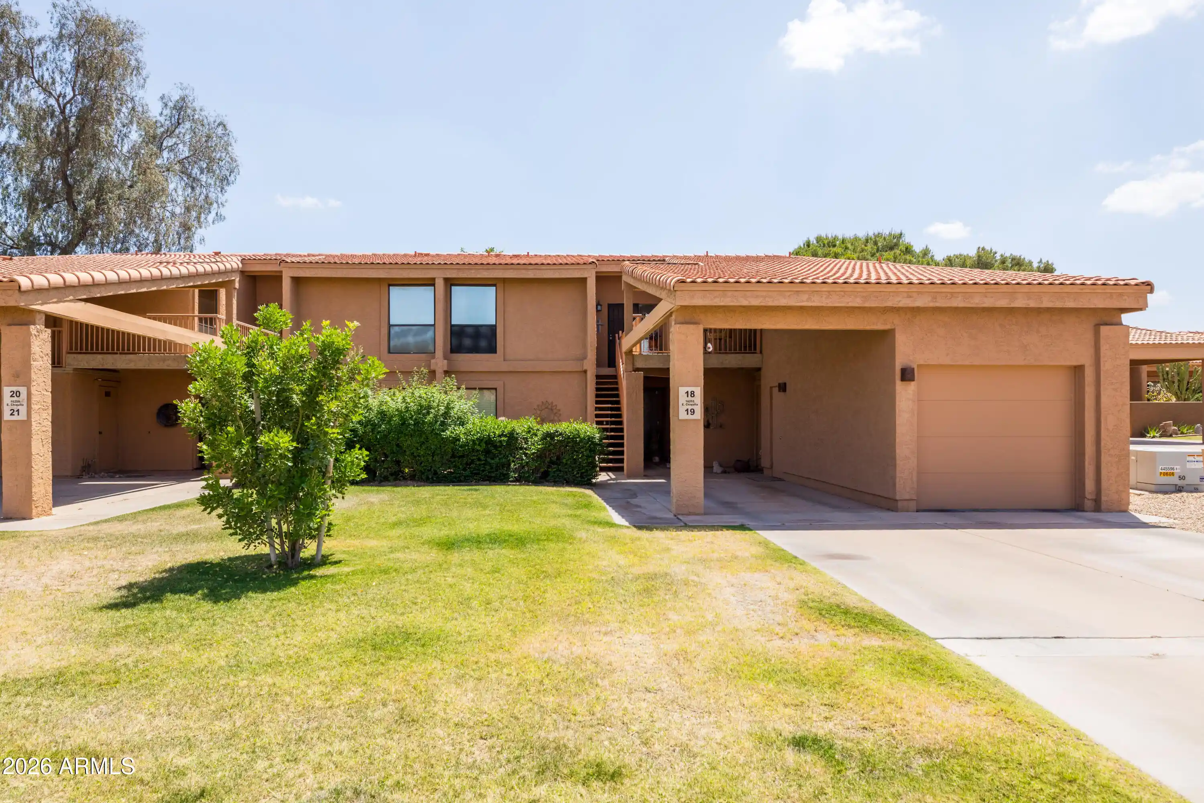
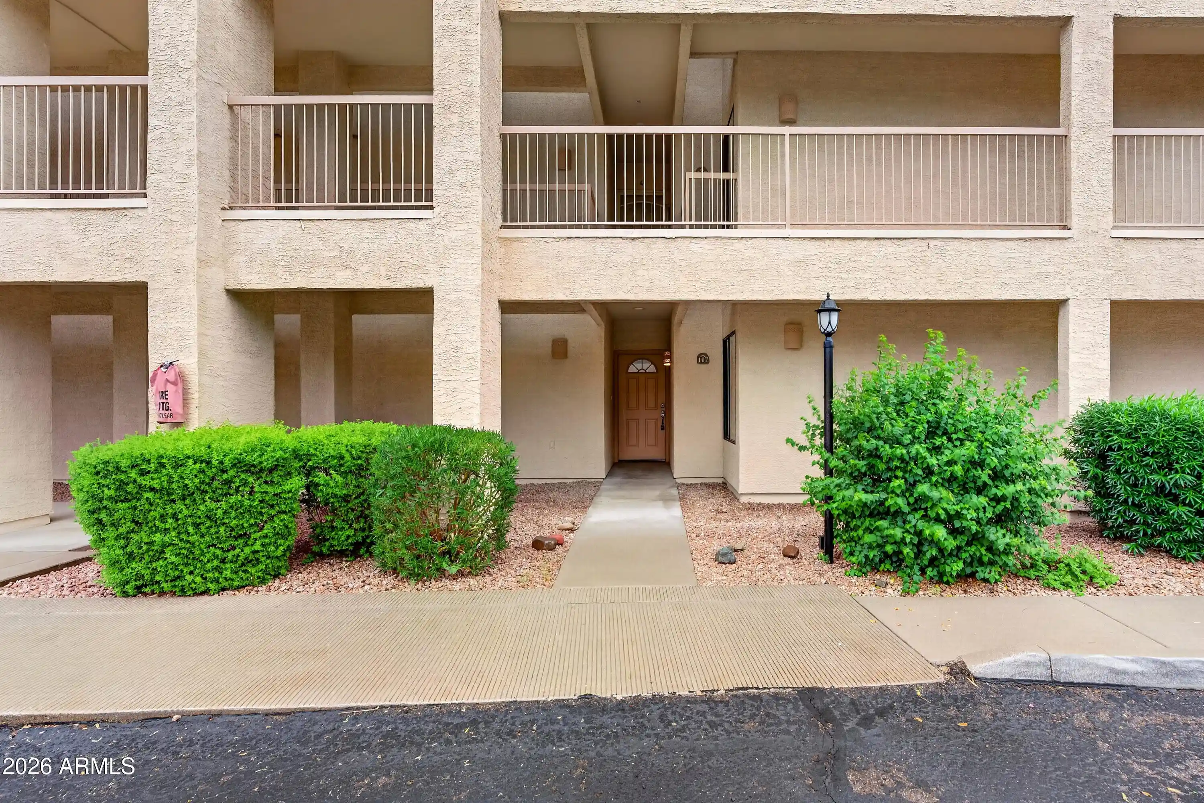
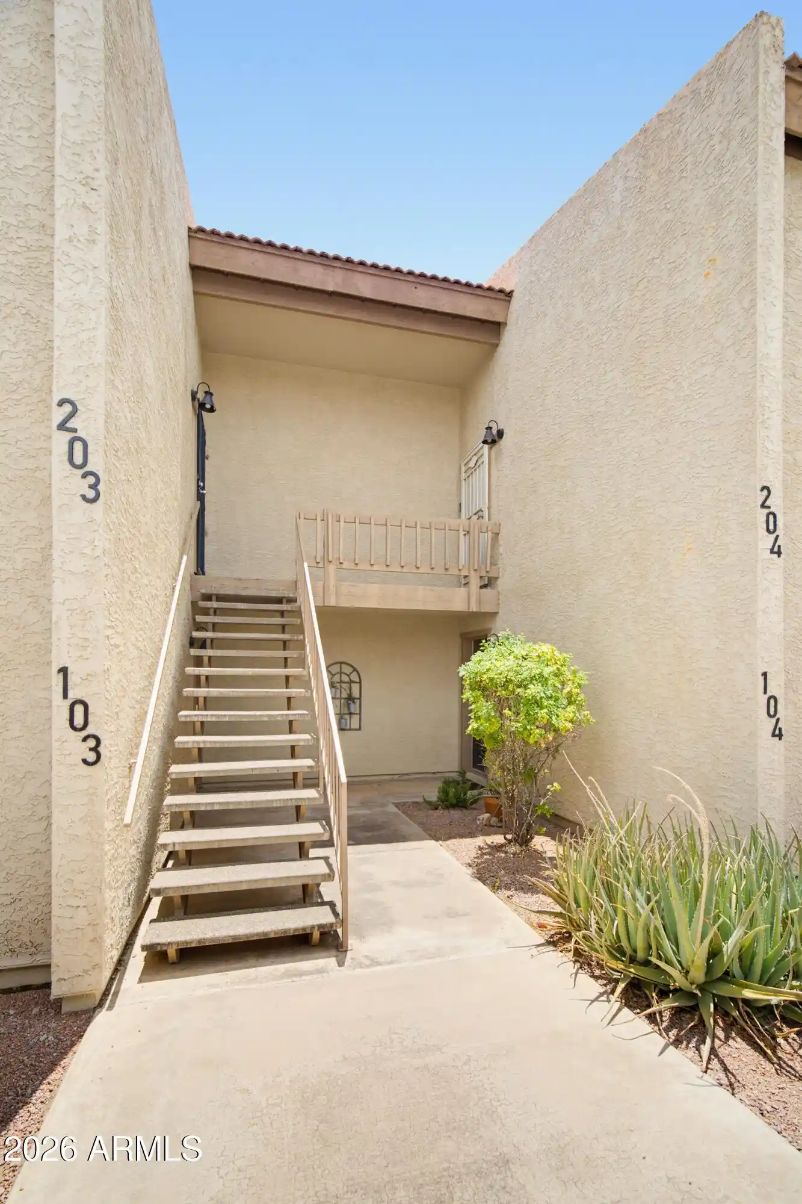
A low-rise, two-story condominium complex built in 1988 that clusters primarily two-bedroom residences around shared outdoor amenities. Units are offered in ground-floor and second-floor plans, many with split-bedroom layouts, vaulted or 9-foot-plus flat ceilings, and open living areas that combine eat-in kitchens, islands or breakfast bars, and family rooms with fireplaces. Interior finishes commonly include granite counters, stainless steel appliances, laminate or tile flooring, walk-in master closets, dual master-bath arrangements or separate tub-and-shower configurations, and covered patios or balconies. Outdoors the community emphasizes Southwestern character: large covered patios or balconies with built-in barbecue areas, exterior fireplaces, misting systems, and long views toward nearby mountains and golf course fairways. Common facilities serve a relaxed, resort-style rhythm — a heated lap pool, spa, clubhouse/ramada, and landscaped desert grounds. Parking is typically private garage or assigned spaces; many units are sold furnished or turnkey for seasonal use. The property sits minutes from Fountain Hills’ downtown, dining, galleries, and Desert Canyon Golf Club, supporting both permanent residents and short-term/vacation rental demand with easy access to local events and trails.
HOA Management
0
HOA Fees
$225/ Monthly
Ftn Hills Prop Mgt
HOA Fees
$235/ Semi-Annually
Amenities
 Amenities and services may be covered by one or multiple associations and service providers.
 Self Managed
Disclaimer: Amenities are based on third-party information and may vary; buyers must independently verify all amenities, as information is deemed reliable but not guaranteed.
Available Units


Building Features
Interior
Interior Features
2 Master Baths
3/4 Bath Master Bdrm
9+ Flat Ceilings
Breakfast Bar
Double Vanity
Eat In Kitchen
Full Bth Master Bdrm
Furnished(see Rmrks)
Granite Counters
High Speed Internet
Kitchen Island
Laminate Counters
Master Bedroom Walk In Closet
No Interior Steps
Pantry
Separate Shwr & Tub
Soft Water Loop
Tub With Jets
Vaulted Ceiling(s)
Walk In Pantry
Wet Bar
Flooring
Carpet
Laminate
Tile
Vinyl
Wood
Heating
Ceiling
Electric
Heat Pump
Hot Water
Natural Gas
Cooling
Ceiling Fan(s)
Central Air
Heat Pump
Programmable Thmstat
Refrigeration
Appliances
Dishwasher
Disposal
Dryer
Electric Cooktop
Electric Hot Wtr Htr
Electric Oven
Electric Range
Microwave
Range/oven Elec
Refrigerator
Reverse Osmosis
Stacked Washer/dryer
Washer
Water Purifier
Water Softener Owned
Amenities & Parking
Other Features
Parking Features
Attch'd Gar Cabinets
Common
Community Structure
Detached
Detached Garage
Electric Door Opener
Extended Length Garage
Garage Door Opener
Shared Driveway
Unassigned
Exterior Amenities
Balcony
Built In Barbecue
Covered Patio(s)
Misting System
Patio
Disclaimer: Unit Features may vary by unit; buyers must independently verify all features. Information is deemed reliable but not guaranteed
Nearby Buildings

- Home
- Homes For Sale
- Arizona
- Fountain Hills
- 11011 N Zephyr Dr
Frequently Asked Questions
How many units are for sale at 11011 N Zephyr Dr?

How much does a condo at 11011 N Zephyr Dr cost?
What are the HOA fees at 11011 N Zephyr Dr?
What bedroom options are available in 11011 N Zephyr Dr?