 Overview
 HOA
 Available Units
 Unit Features
 Getting Around
 Nearby Buildings
 Street View
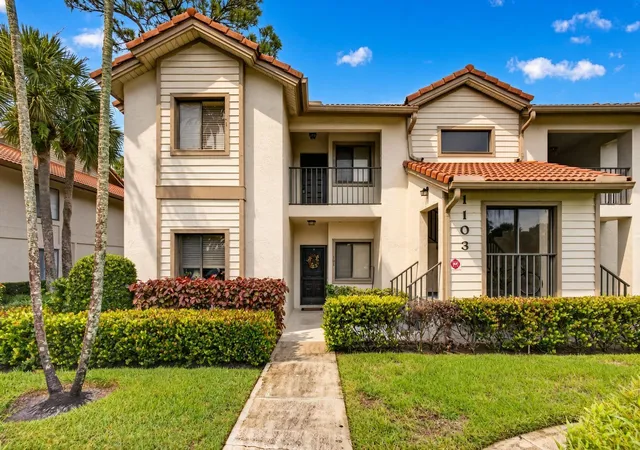
1103 Duncan Cir
1103 Duncan Cir, Palm Beach Gardens, FL 33418
Rate 1103 Duncan Cir

Stories
2

Units
8

Available Units For Sale
1

Unit Types
3bd

Built Year
1987

HOA Fees
$86.33-596/mo
About
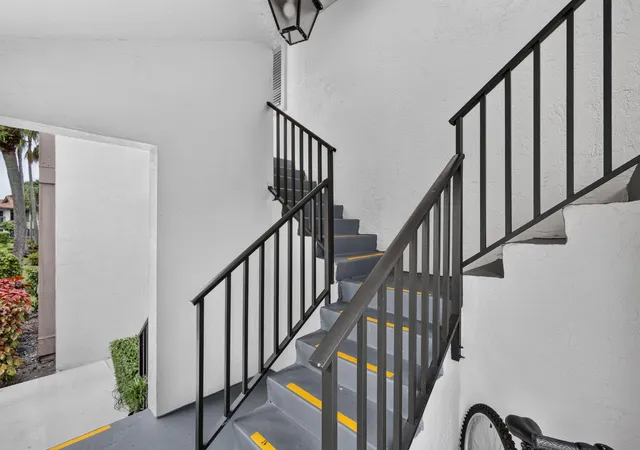
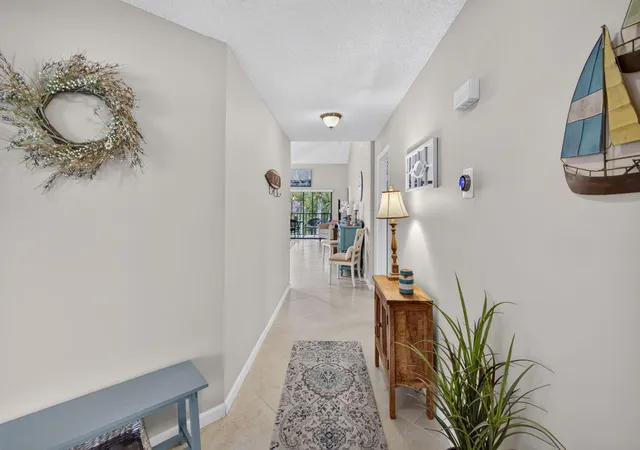
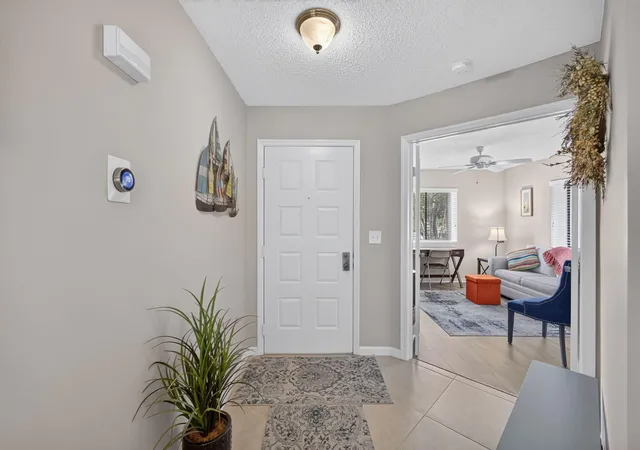
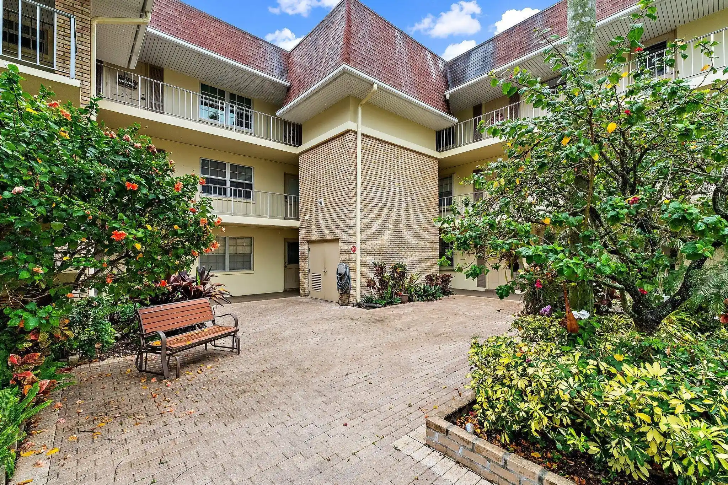
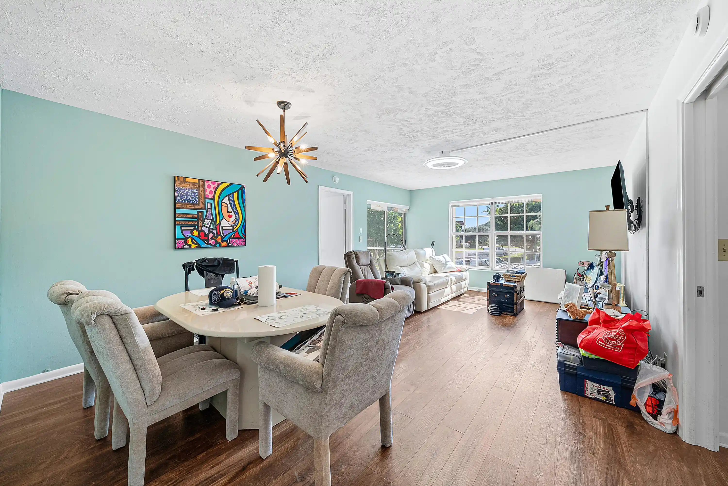
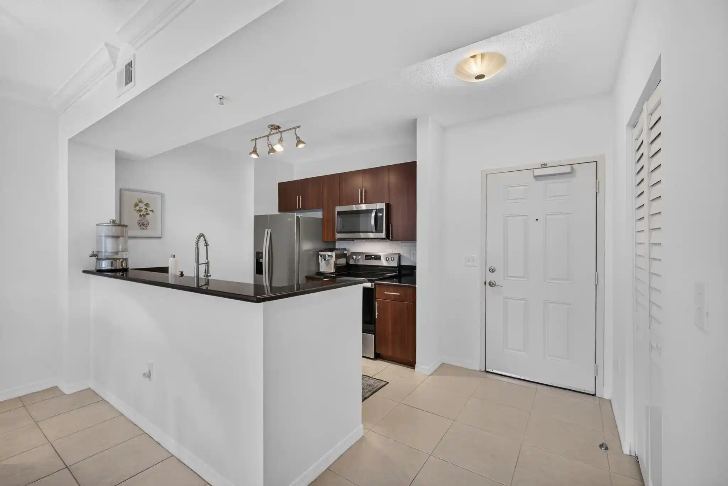
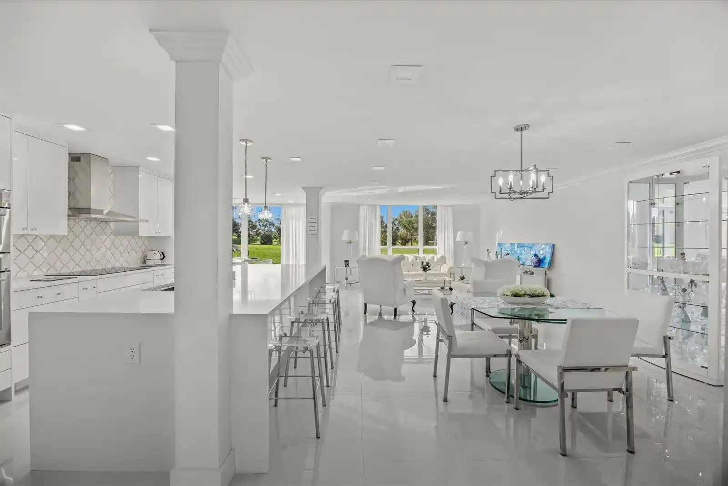
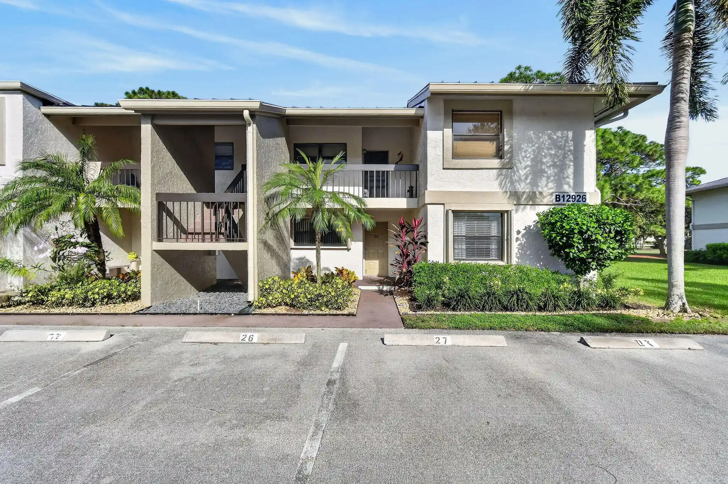
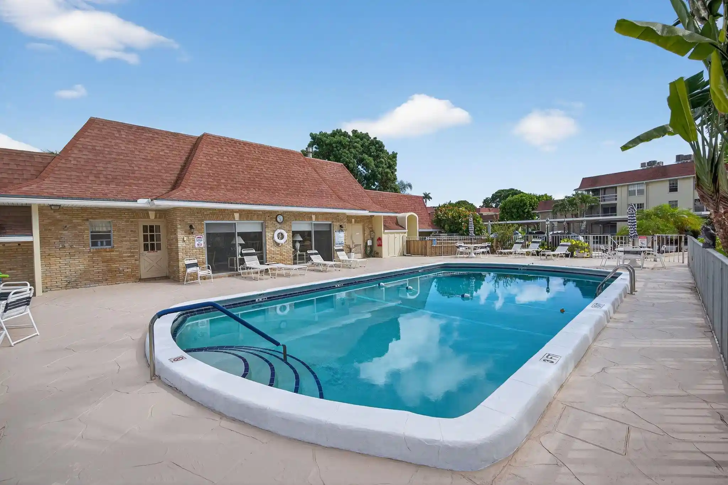
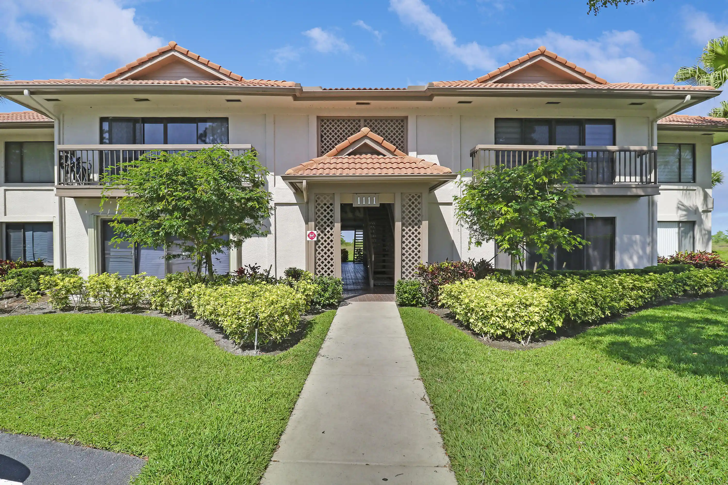
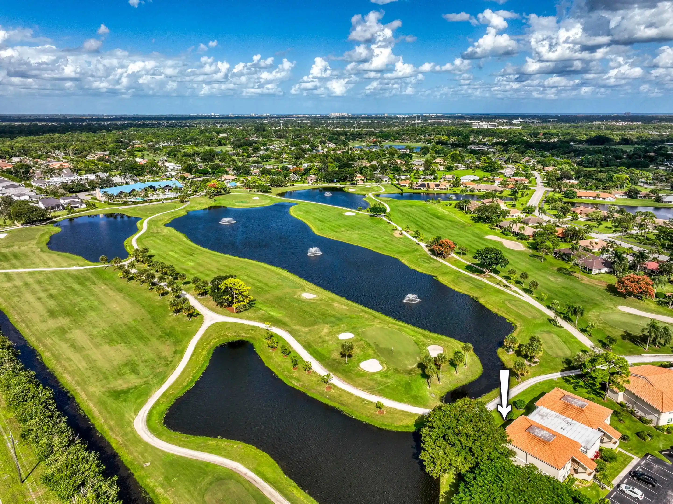
A low-rise condominium community built in 1987 and organized as two-story walk-up buildings within the Dunbar Woods section of PGA National. Typically arranged as three-bedroom, two-bath floor plans (some units marketed with the third bedroom used as a den), residences prioritize open, adaptable living with features such as vaulted or high ceilings, split-bedroom layouts, formal dining areas, and main-level primary suites in many units. Kitchens commonly include eat-in nooks or breakfast bars, islands, granite or updated counters, and built-in cabinetry; many homes show interior renovations like new flooring, renovated primary baths, skylights, and custom mirrors. Private outdoor living is emphasized through screened or enclosed patios, balconies, and ground-level patios set into tropical landscaping; storm/security shutters or accordion hurricane panels are frequent. The community maintains a recently refreshed pool and landscaped common grounds, offers one assigned owner parking space plus guest parking, and sits inside the guard-gated PGA National enclave with access to its resort, dining, and membership options. Units often come turnkey or furnished with in-unit laundry; pet and rental policies vary by association. The neighborhood is bike- and walk-friendly with close connections to golf, fitness and tennis facilities, shopping on PGA Boulevard, and regional transport routes.
HOA Management
Coastal Property Management
HOA Fees
$596/ Monthly
PGA POA
HOA Fees
$86.33/ Annually
Amenities
 Amenities and services may be covered by one or multiple associations and service providers.
 Playground
 Pool
 Clubhouse
GolfCourse
Park
Parking
Sidewalks
TennisCourts
Trails
Disclaimer: Amenities are based on third-party information and may vary; buyers must independently verify all amenities, as information is deemed reliable but not guaranteed.
Available Units

Building Features
Interior
Interior Features
Breakfast Bar
Built In Features
Custom Mirrors
Dining Area
Dual Sinks
Eat In Kitchen
Entrance Foyer
French Doors Atrium Doors
High Ceilings
Living Dining Room
Main Level Primary
Separate Formal Dining Room
Separate Shower
Sitting Area In Primary
Skylights
Split Bedrooms
Tub Shower
Vaulted Ceilings
Walk In Closets
Flooring
Carpet
Ceramic Tile
Laminate
Tile
Vinyl
Heating
Central
Electric
Cooling
Ceiling Fans
Central Air
Electric
Appliances
Dishwasher
Disposal
Dryer
Electric Range
Electric Water Heater
Ice Maker
Microwave
Range
Refrigerator
Washer
Washer Dryer
Water Heater
Amenities & Parking
Other Features
Parking Features
Assigned
Guest
Open
Two Or More Spaces
Exterior Amenities
Balcony
Enclosed Porch
Outdoor Living Area
Patio
Disclaimer: Unit Features may vary by unit; buyers must independently verify all features. Information is deemed reliable but not guaranteed
Nearby Buildings
- Home
- Homes For Sale
- Florida
- Palm Beach Gardens
- 1103 Duncan Cir
Frequently Asked Questions
How many units are for sale at 1103 Duncan Cir?

How much does a condo at 1103 Duncan Cir cost?
What are the HOA fees at 1103 Duncan Cir?
What bedroom options are available in 1103 Duncan Cir?