 Overview
 Available Units
 Unit Features
 Getting Around
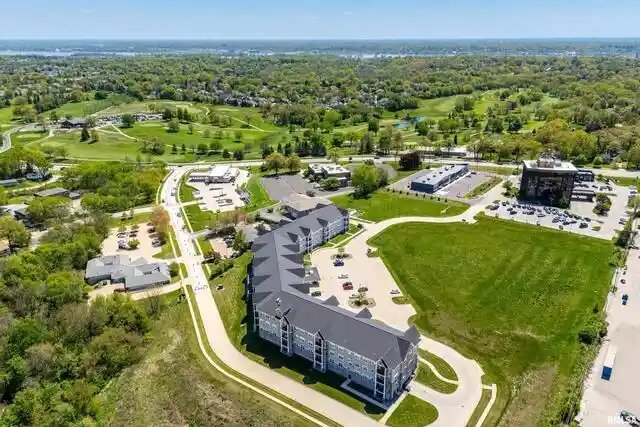
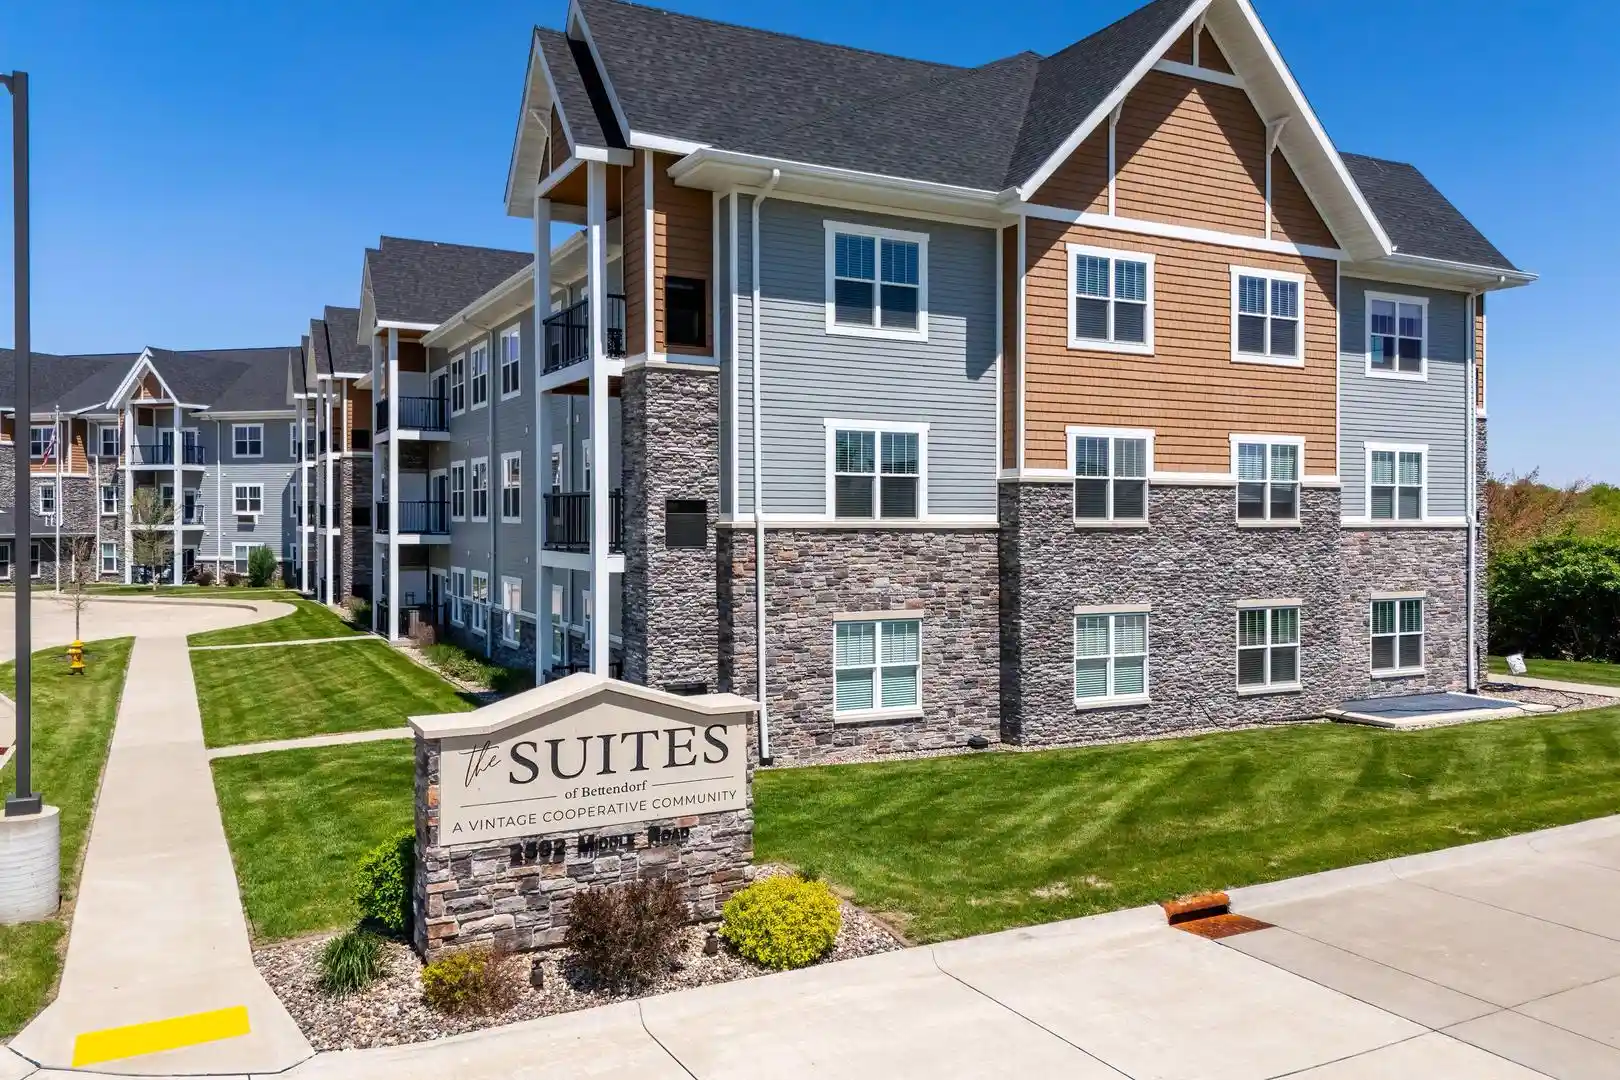
 Nearby Buildings
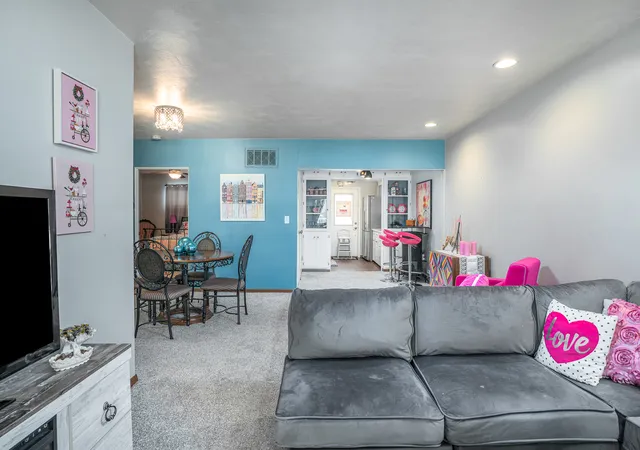
 Street View
1104 Kimberly Rd
1104 Kimberly Rd, Bettendorf, IA 52722
Rate 1104 Kimberly Rd

Stories
2

Units
38

Available Units For Sale
1

Unit Types
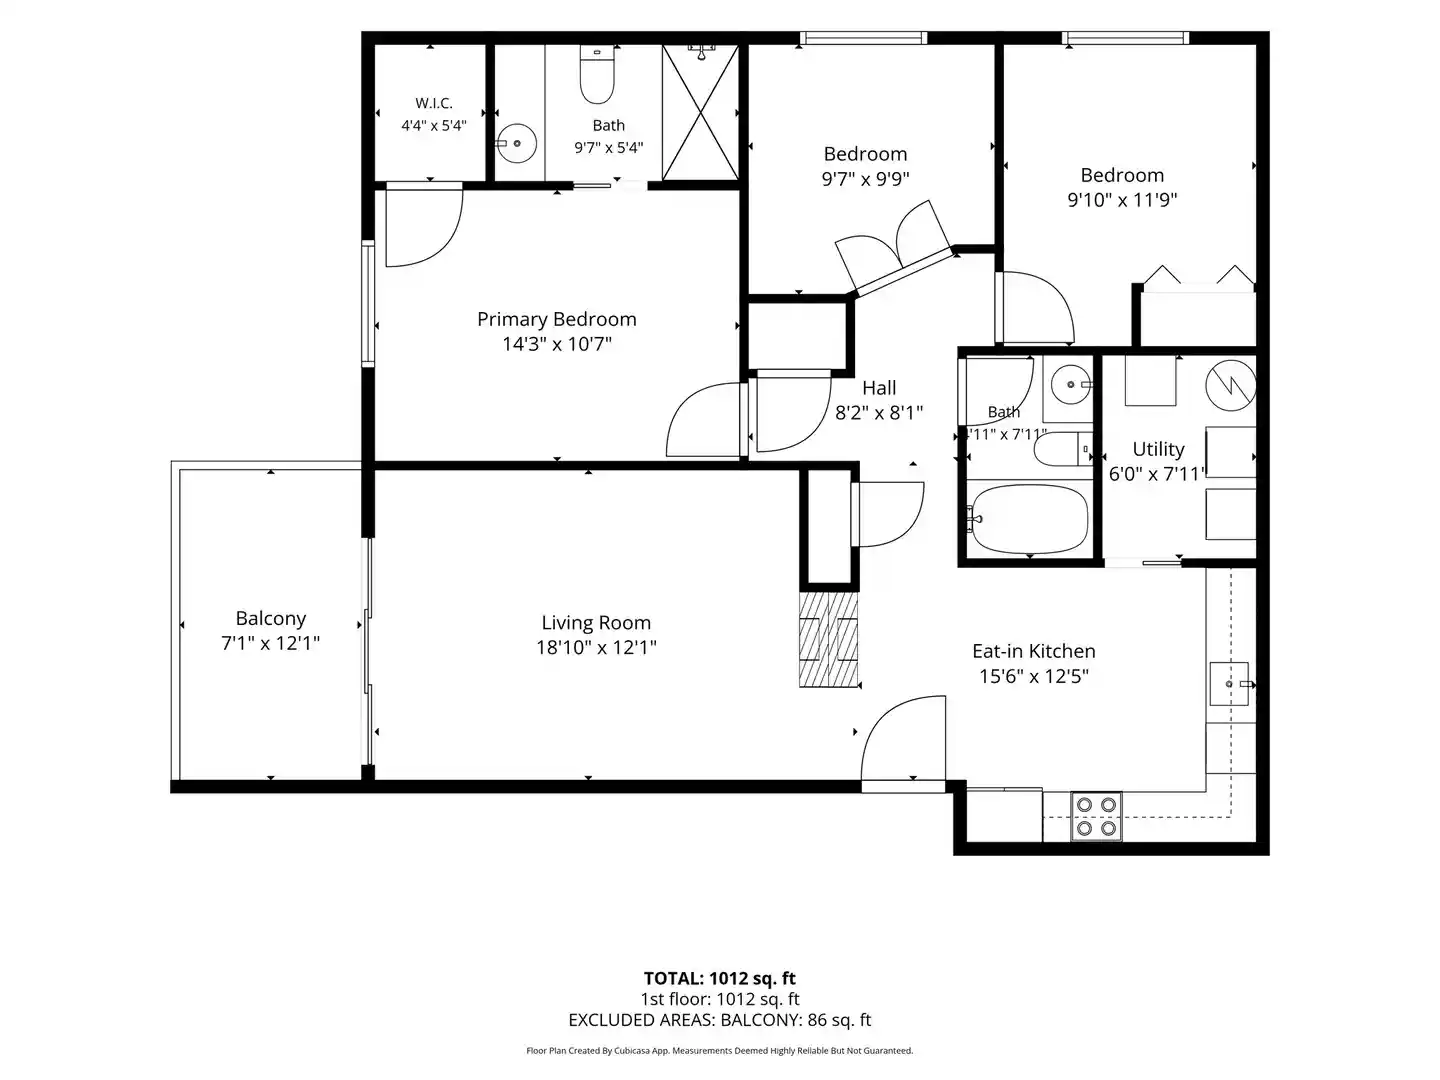
2bd

Built Year
1961

HOA Fees
N/A
About
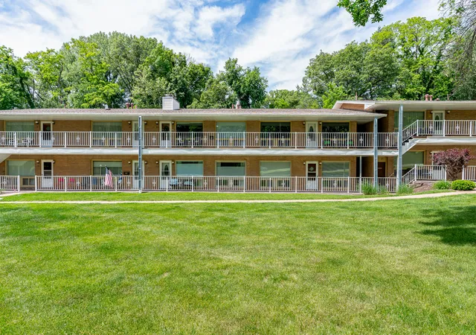
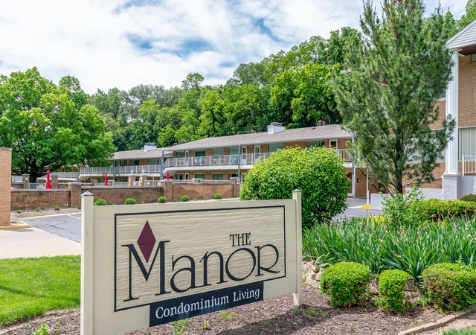
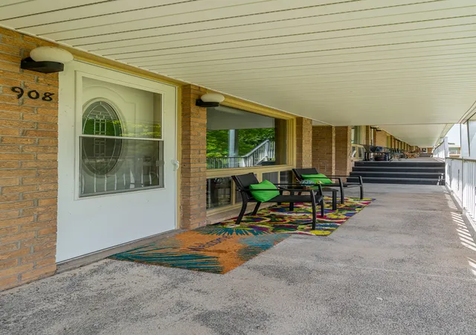
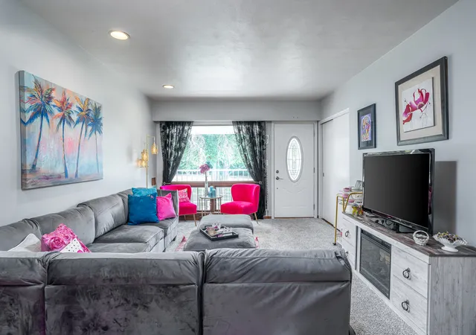
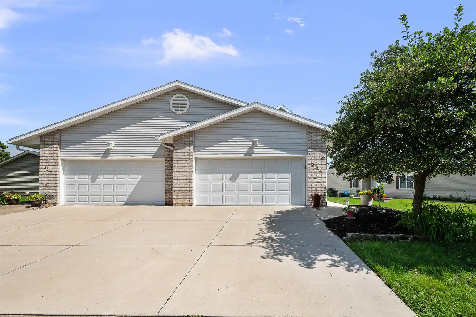
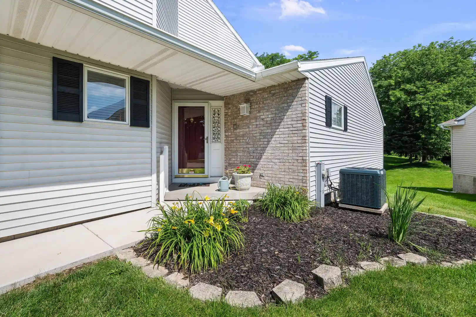
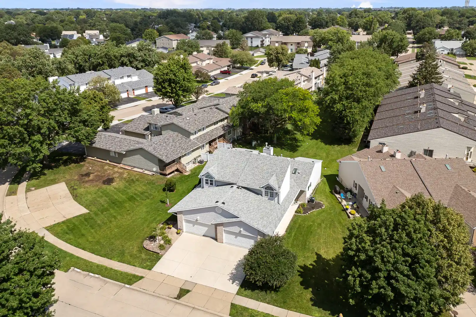
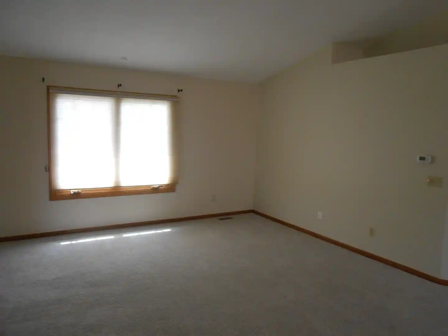
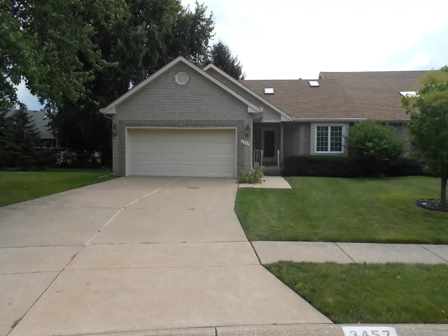
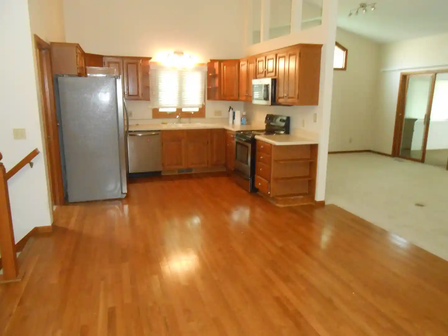
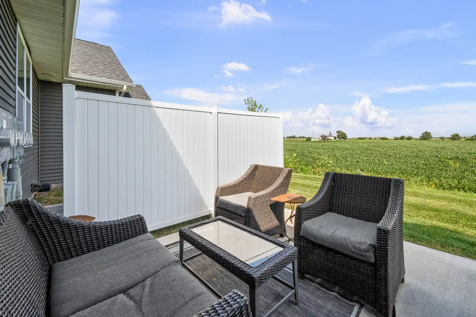
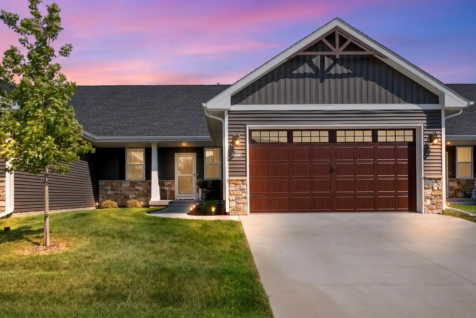
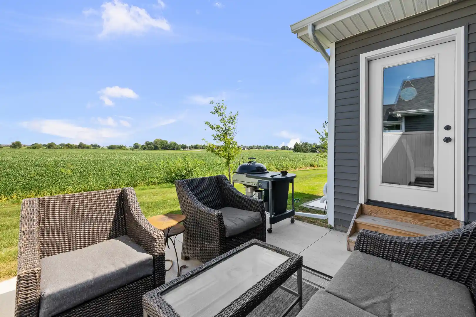
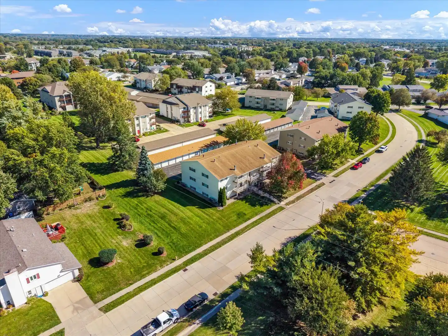
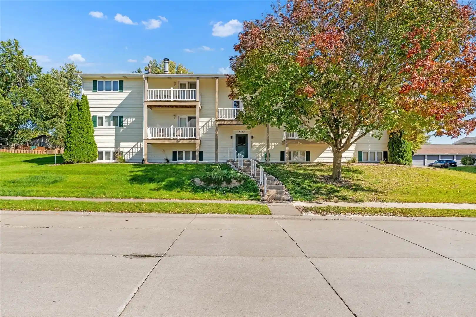
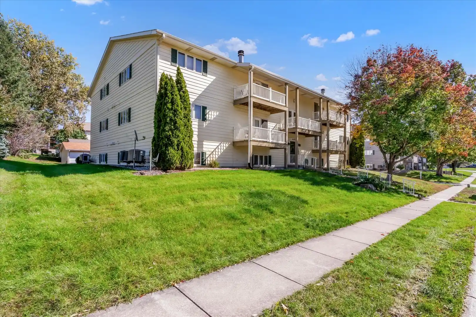
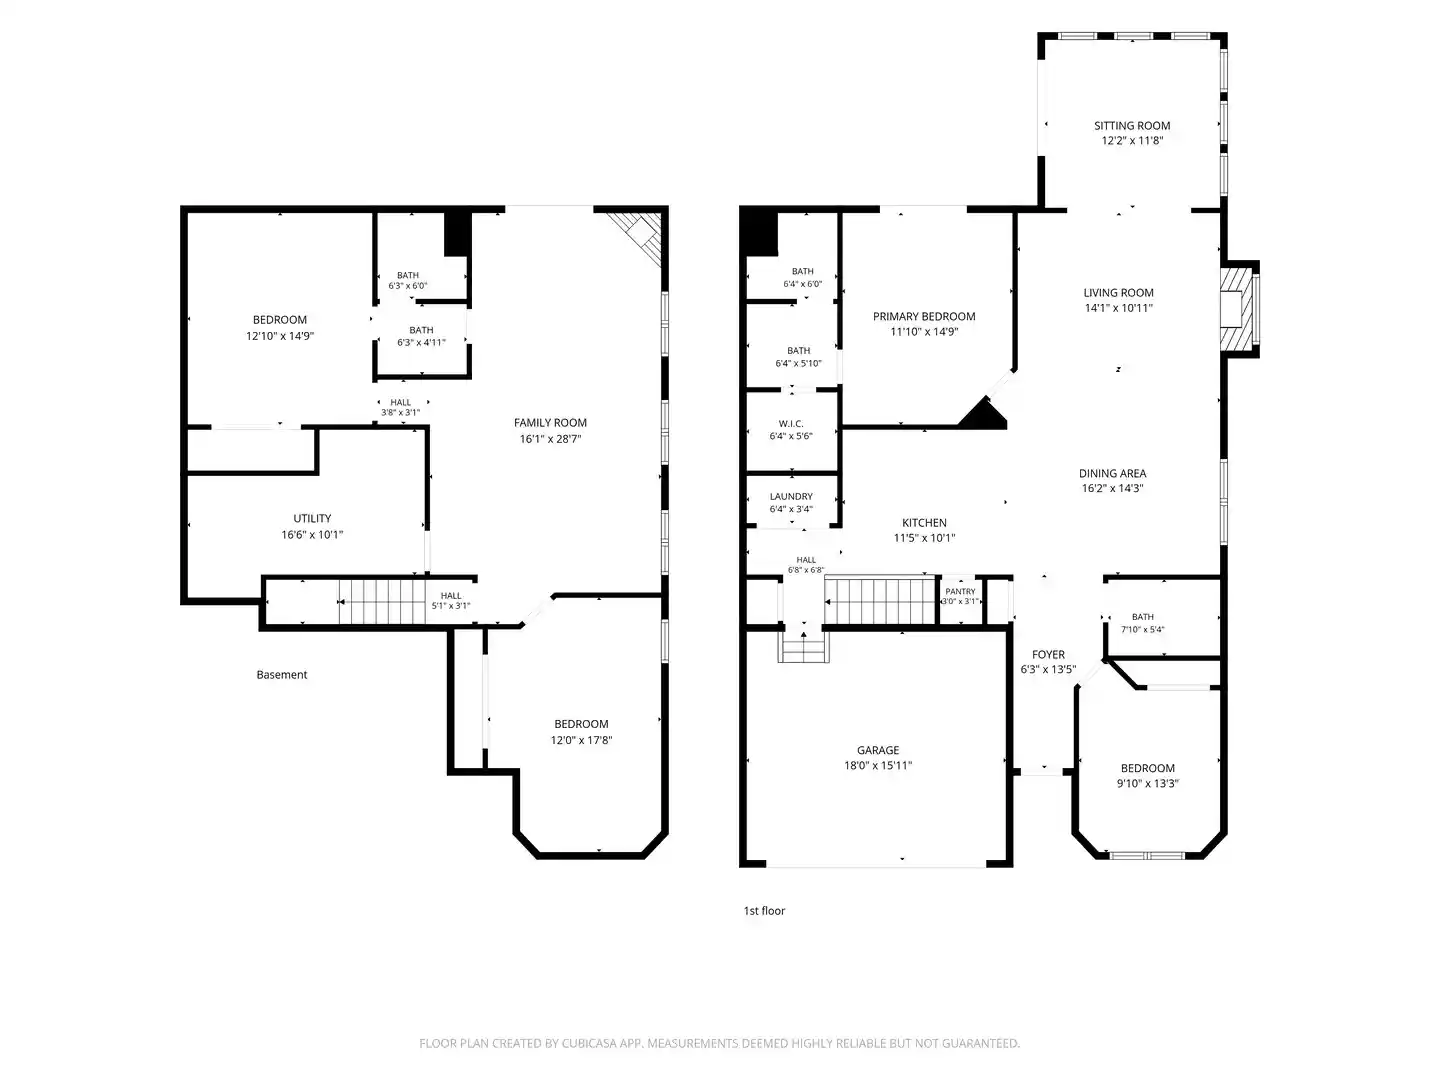
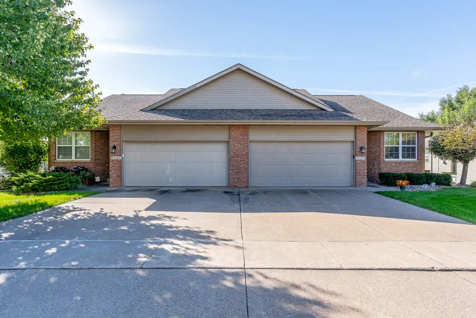
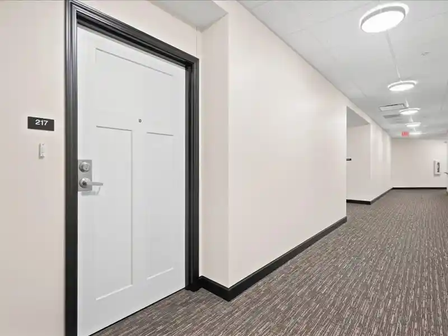
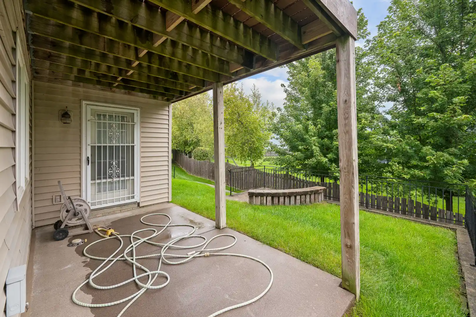
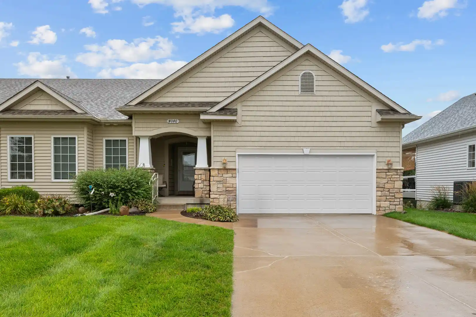
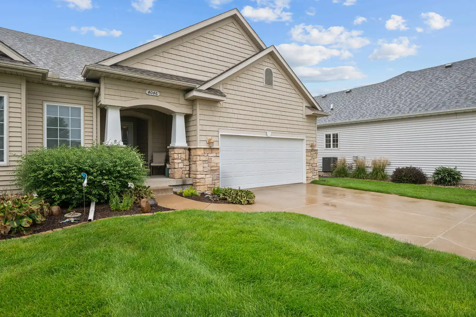
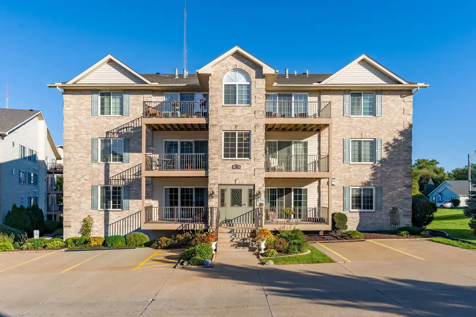
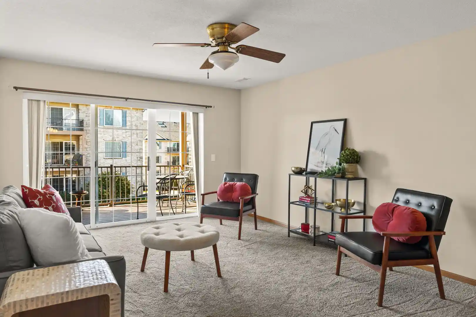
The Manor is a low-rise, ranch-style condominium complex built in 1961 and organized around single-level units on two stories. Buildings feature a mid-century residential aesthetic with low-pitched roofs, replacement windows, and private balconies for many units. Interiors commonly offer high ceilings and cathedral ceiling variants, open floorplans, quartz counters, separate dining areas, walk-in closets, and in-unit storage; some homes include fireplaces, built-ins, and laundry. Shared facilities center on a heated inground pool and a reservable clubhouse with full kitchen and large dining space; grounds include outdoor lighting and a fire pit. Infrastructure has been modernized over the years — community-wide roof replacement and electrical panel upgrades occurred in 2020, and many units list recent HVAC, water heater, and interior finish updates. Parking is provided via detached or private garages (many units include one or two garage spaces) and additional basement storage is typical. The HOA handles exterior maintenance tasks such as lawn care and snow removal. Pet rules are generally permissive with size limits (commonly one dog up to ~25 lb); short-term rentals are restricted at the complex. Located in Bettendorf with convenient access to I-74, local bike paths, shopping and dining, the property emphasizes low-maintenance, community-oriented suburban living with recreational amenities geared to social gatherings and seasonal outdoor use.
Available Units

Building Features
Interior
Interior Features
Cathedral Ceiling(s)
High Ceilings
Lobby
Open Floorplan
Quartz Counters
Replacement Windows
Separate Dining Room
Storage
Walk In Closet(s)
Flooring
Carpet
Laminate
Heating
Electric
Forced Air
Gas
Natural Gas
Cooling
Central Air
High Efficiency (seer 14+)
Wall Unit(s)
Appliances
Dishwasher
Disposal
Dryer
Electric Oven
Microwave
Range
Range Hood
Refrigerator
Stainless Steel Appliance(s)
Washer
Amenities & Parking
Other Features
Parking Features
Asphalt
Detached
Garage
Garage Door Opener
Garage Owned
Guest
On Street
Owned
Shared Driveway
Unassigned
Yes
Exterior Amenities
Balcony
Fire Pit
Lighting
Disclaimer: Unit Features may vary by unit; buyers must independently verify all features. Information is deemed reliable but not guaranteed

Nearby Buildings
- Home
- Homes For Sale
- Iowa
- Bettendorf
- 1104 Kimberly Rd
Frequently Asked Questions
How many units are for sale at 1104 Kimberly Rd?

How much does a condo at 1104 Kimberly Rd cost?
What bedroom options are available in 1104 Kimberly Rd?