 Overview
 HOA
 Available Units
 Unit Features
 Getting Around
 Nearby Buildings


 Street View
1106 Oceanaire Dr
1106 Oceanaire Dr, San Luis Obispo, CA 93405
Rate 1106 Oceanaire Dr

Stories
2

Units
23

Available Units For Sale
1

Unit Types
3bd

Built Year
1982

HOA Fees
$370-465/mo
About
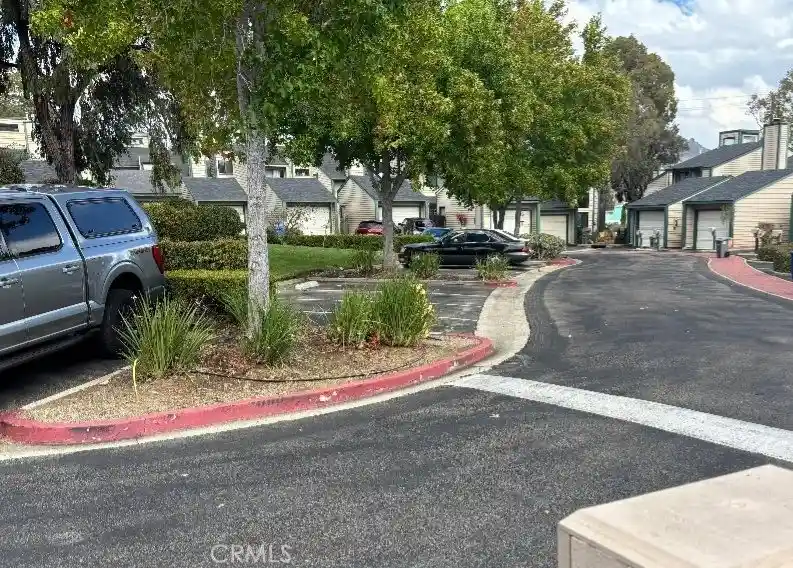
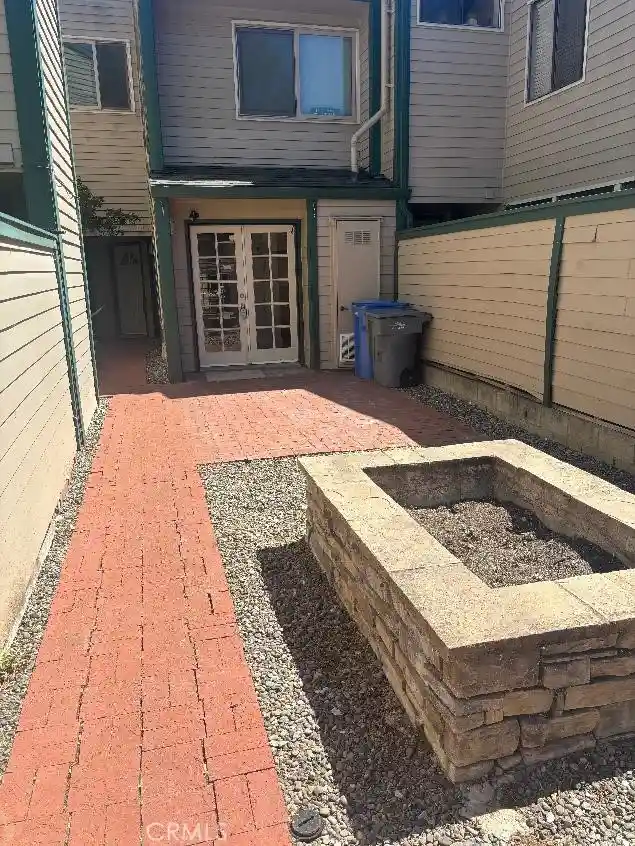
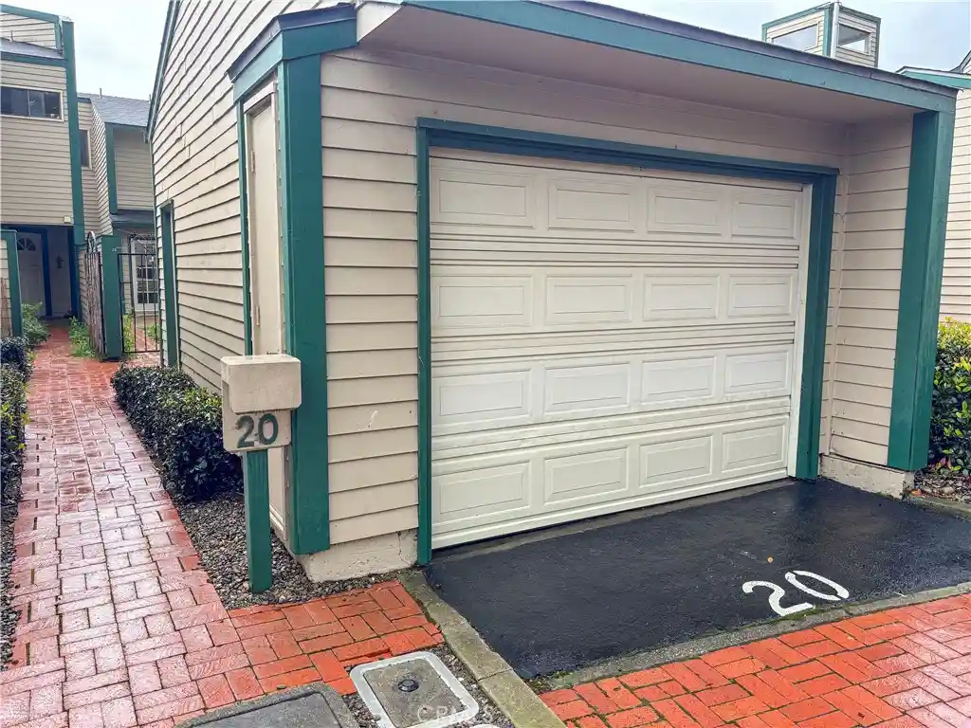
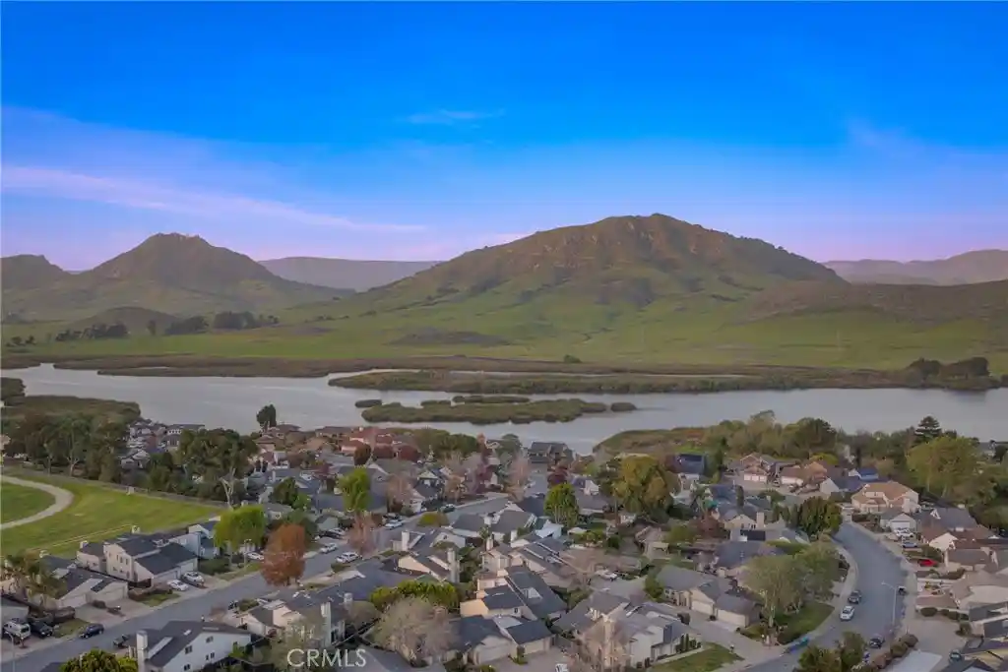
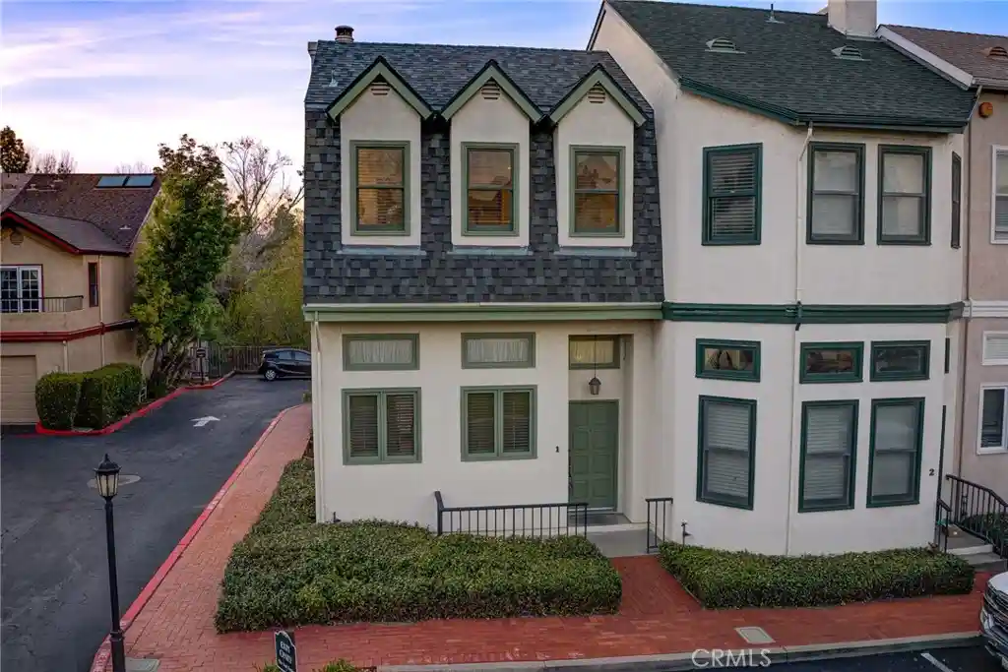
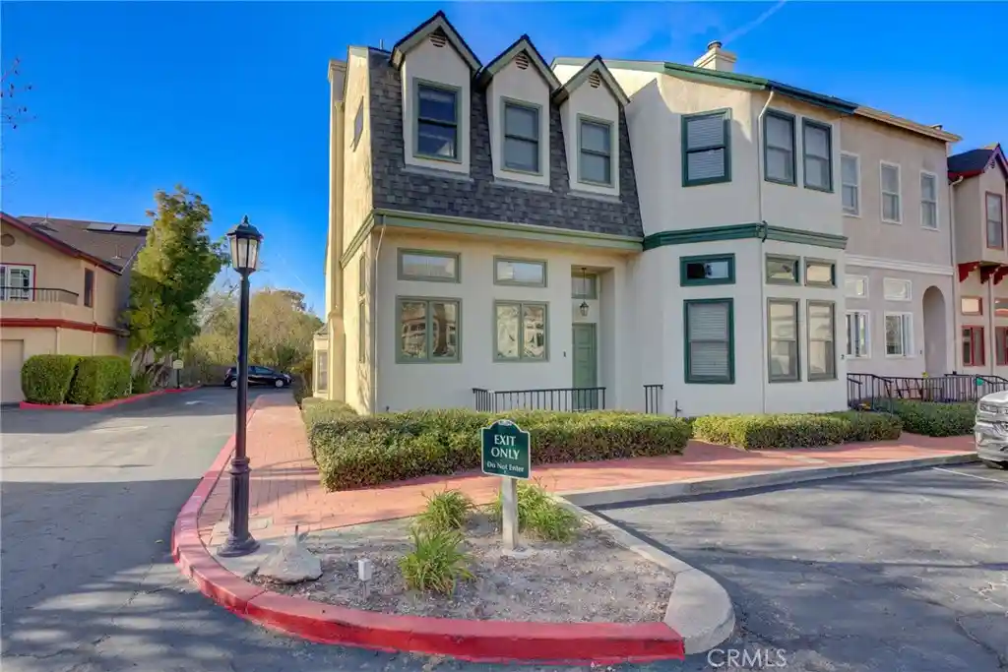
Windermere is a low-rise condominium community in San Luis Obispo built in 1982 and arranged mostly as two-story townhouse-style units. The complex presents a European-inspired palette with brick accents, landscaped greenbelts and courtyard-like circulation that open onto shared lawns and walking paths. Individual residences are multi-level, often with vaulted or cathedral ceilings, skylights, and mezzanine lofts; typical floor plans include upstairs primary suites, secondary bedrooms on separate levels, and interior features such as fireplaces, built-in shelving, recessed lighting, hardwood or laminate floors, and substantial storage or mud rooms. Kitchens have been frequently updated across units with granite counters, tile backsplashes and modern appliances, while dining areas range from formal rooms to breakfast bars and galley layouts. Private outdoor spaces include small fenced back patios, balconies off bedrooms, and views toward nearby hills and Laguna Lake. Common amenities maintained by the HOA include landscaped grounds, exterior and roof maintenance, a rentable clubhouse for gatherings, guest parking, and detached single-car garages for many units. The community’s location places it close to Cal Poly, downtown San Luis Obispo, shopping, dining, parks, golf, and transit, supporting a walkable, campus-adjacent suburban lifestyle. Pet and specific parking policies vary by unit and HOA rules.
HOA Management
Windemere
HOA Fees
$370/ Monthly
Windemere Homeowner Association
HOA Fees
$370/ Monthly
Amenities
 Amenities and services may be covered by one or multiple associations and service providers.
 Insurance
 BilliardRoom
CallForRules
CallforRules
Clubhouse
DuesPaidMonthly
FitnessCenter
MaintenanceFrontYard
MaintenanceGrounds
Management
MeetingRoom
Other
PetRestrictions
PetsAllowed
RecreationRoom
Sauna
SpaHotTub
Trails
Disclaimer: Amenities are based on third-party information and may vary; buyers must independently verify all amenities, as information is deemed reliable but not guaranteed.

Building Features
Interior
Interior Features
All Bedrooms Down
All Bedrooms Up
Balcony
Breakfast Area
Breakfast Bar
Brick Walls
Builtin Features
Cathedral Ceilings
Ceiling Fans
Galley Kitchen
Granite Counters
High Ceilings
Laminate Counters
Loft
Multiple Primary Suites
Multiple Staircases
Open Floorplan
Pantry
Phone System
Primary Suite
Recessed Lighting
Separate Formal Dining Room
Storage
Sunken Living Room
Tile Counters
Two Story Ceilings
Utility Room
Walk In Closets
Flooring
Carpet
Laminate
See Remarks
Tile
Vinyl
Wood
Heating
Central
Forced Air
Natural Gas
Cooling
None
Appliances
Dishwasher
Disposal
Dryer
Energy Star Qualified Appliances
Free Standing Range
Gas Cooking
Gas Cooktop
Gas Oven
Gas Range
Gas Water Heater
Microwave
Refrigerator
Tankless Water Heater
Washer
Water Heater
Water To Refrigerator
Amenities & Parking
Other Features
Parking Features
Asphalt
Assigned
Covered
Direct Access
Door Single
Driveway
Garage
Garage Door Opener
Garage Faces Front
Garage Faces Rear
Guest
No Driveway
On Site
One Space
Exterior Amenities
Disclaimer: Unit Features may vary by unit; buyers must independently verify all features. Information is deemed reliable but not guaranteed
Getting Around 1106 Oceanaire Dr
Walk Score®

Very Walkable
72/100
Transit Score®

Some Transit
30/100
Data provided by Redfin
Nearby Buildings






- Home
- Homes For Sale
- California
- San Luis Obispo
- 1106 Oceanaire Dr
Frequently Asked Questions
How many units are for sale at 1106 Oceanaire Dr?

How much does a condo at 1106 Oceanaire Dr cost?
What are the HOA fees at 1106 Oceanaire Dr?
What bedroom options are available in 1106 Oceanaire Dr?