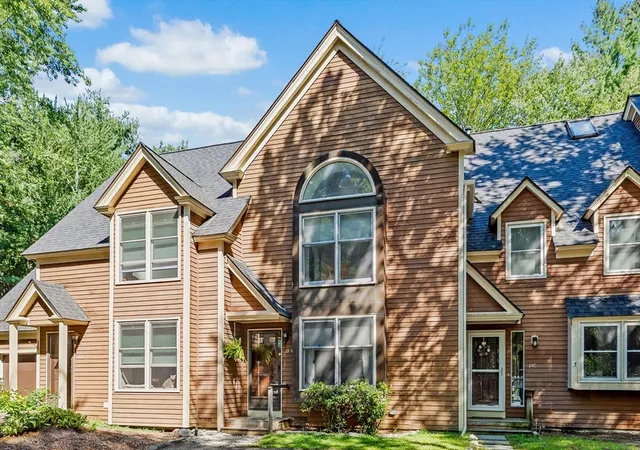
 Street View
111 Brigham St
111 Brigham St, Hudson, MA 01749
Rate 111 Brigham St

Stories
3

Units
169

Available Units For Sale
3

Unit Types
2bd, 3bd

Built Year
1984

HOA Fees
N/A
About
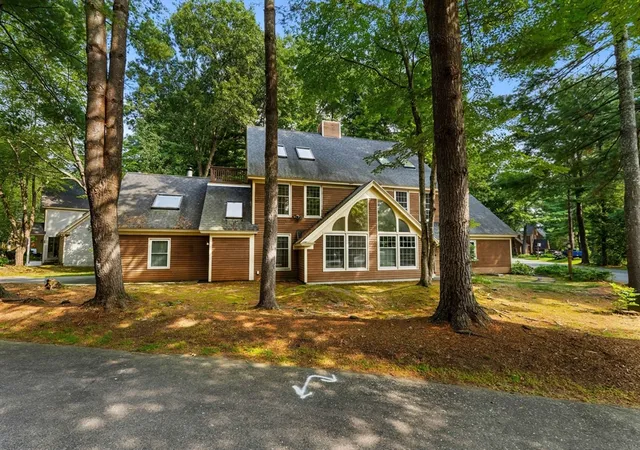
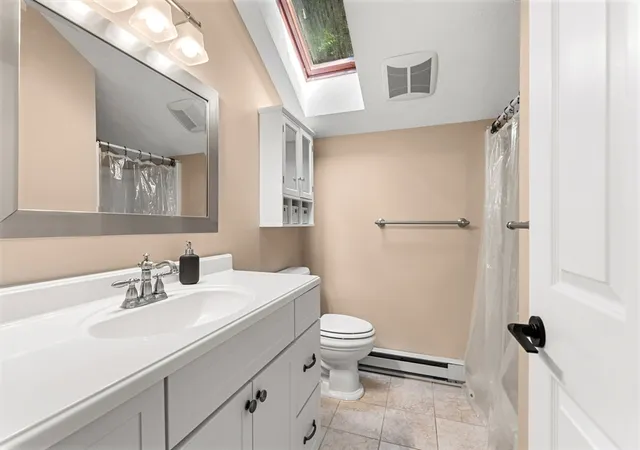
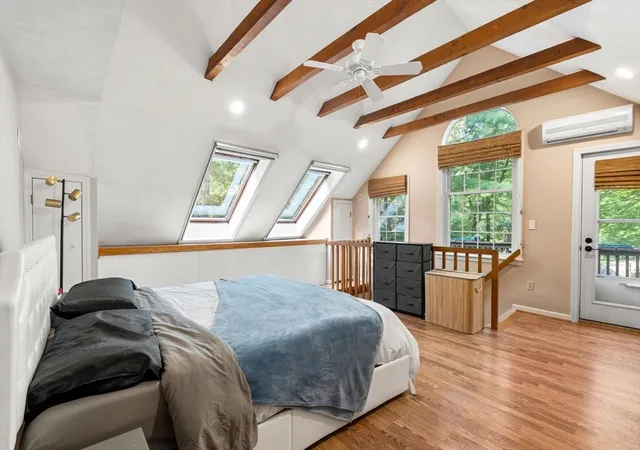
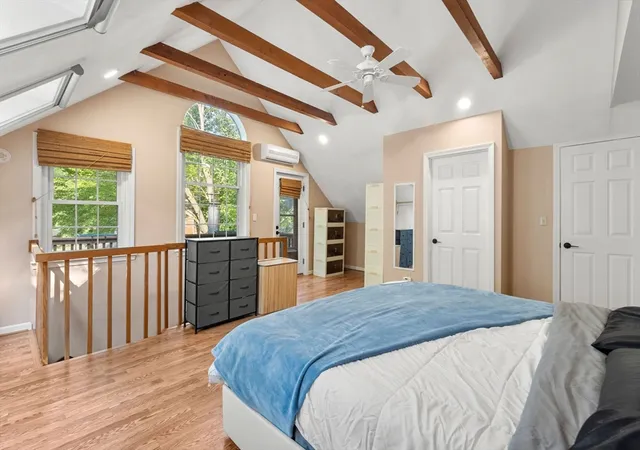
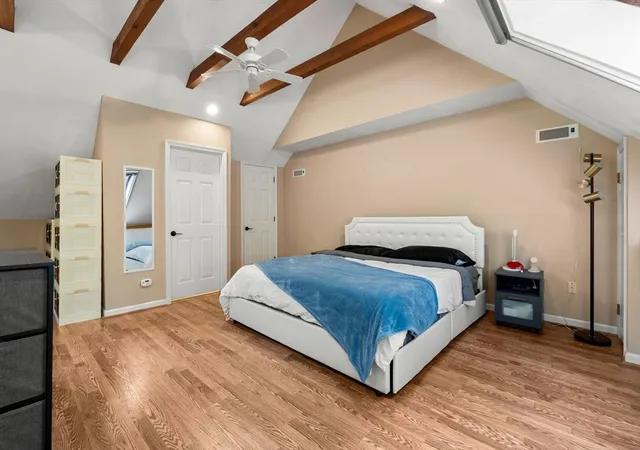
Assabet Village is a low-rise townhouse community built in 1984 and organized as a condominium complex of three-story buildings. Units are primarily two- and three-bedroom townhouse layouts with multi-level plans that include lofts, bonus rooms and walk-up attics. Interiors commonly feature vaulted or cathedral and beamed ceilings, hardwood floors, sunlit skylights, fireplaces in living or family rooms, multiple closets including walk-ins, formal dining areas and finished basements or media rooms. Many units offer private outdoor space such as balconies, decks, screened porches or fenced yards and often include storage and attached one- or two-car garages. Shared grounds are professionally landscaped with stone walls, gardened areas, patios and secluded wooded pockets that create a residential, park-like setting. Practical systems and updates appear frequently in listings—newer windows, HVAC and flooring have been installed in many homes—while units vary between move-in condition and those with expansion potential. The association provides typical condo-community upkeep; parking is deeded or garage-based and pet policies follow association rules. Located near Solomon Pond Mall and I-290/I-495 access in Hudson, the complex sits in a suburban setting that balances privacy with commuter convenience and nearby retail and school access.


Building Features
Interior
Interior Features
Balcony Interior
Bathroom
Bathroom Full
Bathroom Half
Bathroom With Tub & Shower
Beamed Ceilings
Bedroom
Bonus Room
Cable Hookup
Cathedral Ceiling(s)
Ceiling Fan(s)
Central Vacuum
Closet
Closet Double
Closet Linen
Den
Dining Area
Entrance Foyer
Entry Hall
Exercise Room
Finish Cement Plaster
Foyer
Great Room
High Speed Internet
Home Office
Home Office Separate Entry
Internet Available Broadband
Internet Available Unknown
Loft
Media Room
Office
Open Floorplan
Sitting Room
Slider
Storage
Sun Room
Sunken
Walk In Closet(s)
Walk Up Attic
Wet Bar
Wired For Sound
Flooring
Bamboo
Carpet
Flooring Hardwood
Flooring Stone/ceramic Tile
Flooring Wall To Wall Carpet
Hardwood
Laminate
Marble
Plywood
Tile
Vinyl
Wood
Wood Laminate
Heating
Air Source Heat Pumps (ashp)
Central
Ductless
Energy Star Qualified Equipment
Electric
Fireplace
Fireplace(s)
Forced Air
Heat Pump
Individual
Natural Gas
Passive Solar
Unit Control
Cooling
Air Source Heat Pumps (ashp)
Central Air
Dual
Ductless
Energy Star Qualified Equipment
Fan Coil
Heat Pump
Individual
None
Passive Cooling
Unit Control
Wall Unit(s)
Appliances
Cooktop
Dishwasher
Disposal
Dryer
Energy Star Qualified Dishwasher
Energy Star Qualified Dryer
Energy Star Qualified Refrigerator
Energy Star Qualified Washer
Freezer
Gas Cooktop
Microwave
None
Oven
Plumbed For Ice Maker
Range
Range Hood
Refrigerator
Trash Compactor
Vacuum System
Washer
Washer/dryer
Amenities & Parking
Other Features
Parking Features
Assigned
Attached
Carport
Common
Deeded
Driveway
Exclusive Parking
Garage Door Opener
Garage Faces Side
Guest
Insulated
Off Street
Paved
Stone/gravel
Storage
Tandem
Under
Unpaved
Workshop In Garage
Exterior Amenities
Balcony
Balcony / Deck
Deck
Deck Composite
Deck Roof
Deck Wood
Decorative Lighting
Fenced Yard
Garden
Hot Tub/spa
Patio
Patio Enclosed
Porch
Porch Enclosed
Porch Screened
Professional Landscaping
Rain Gutters
Screens
Sprinkler System
Stone Wall
Storage
Disclaimer: Unit Features may vary by unit; buyers must independently verify all features. Information is deemed reliable but not guaranteed
- Home
- Homes For Sale
- Massachusetts
- Hudson
- 111 Brigham St
Frequently Asked Questions
How many units are for sale at 111 Brigham St?

How much does a condo at 111 Brigham St cost?
What bedroom options are available in 111 Brigham St?