


 Street View
111 Cherry Vly Ave
111 Cherry Vly Ave, Hempstead, NY 11530
How do you rate 111 Cherry Vly Ave

Stories
9

Units
108

Available Units For Sale
2

Unit Types
2bd, 3bd

Built Year
1989

HOA Fees
$988-2,315.57/mo
About
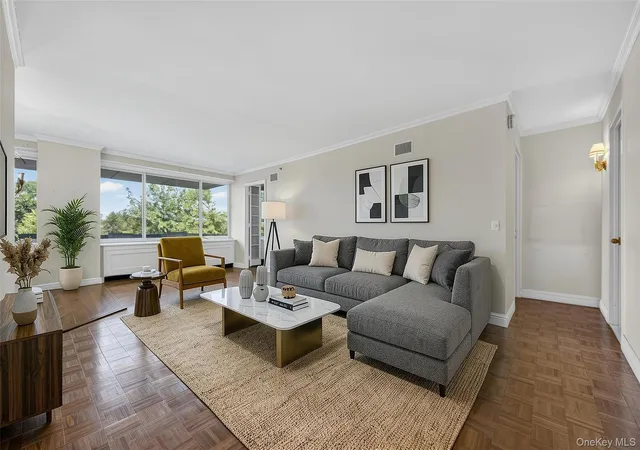
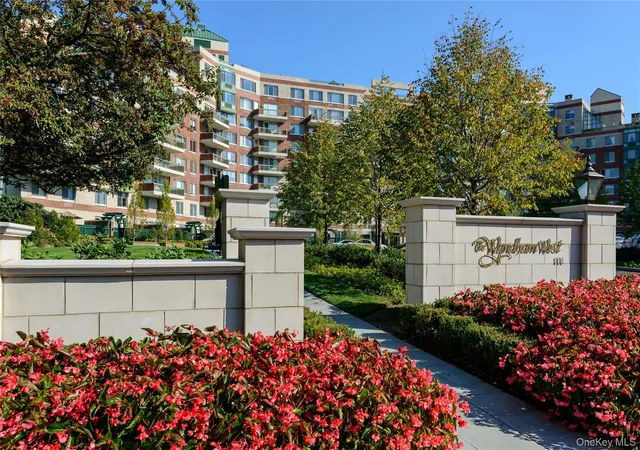
The Wyndham Condominiums is a nine-story, 107-unit complex completed in 1989 and set on more than 12 acres of landscaped grounds in Garden City, NY. Architecturally the property reads as a low-rise condominium campus with multiple wings and terraces surrounding formal gardens, walking paths, a pond with fountains, and recreational lawn space. Units are predominantly two-bedroom layouts, many duplex or ranch-style plans, with high ceilings, crown moldings, formal living/dining arrangements, and in-unit laundry; finishes reported across listings include granite and marble counters, quartzite, built-ins, chandeliers, recessed lighting, and multiple closets including walk-in and his-and-hers configurations. Several residences offer private outdoor space—balconies, terraces, patios, and large penthouse roof decks—along with features such as wet bars, sauna or whirlpool baths, and separate office/library or media rooms in larger plans. Common areas emphasize resort-style amenities: a staffed 24-hour concierge/doorman, valet service, clubhouse with fireplace and social rooms, indoor heated saltwater pool and whirlpool, fully equipped fitness center, sauna, and organized outdoor BBQ and garden areas. Additional building services include elevator access, garage/valet parking, storage units, mail facilities, and a roof deck. The campus location places residents a short walk from Garden City’s downtown retail and dining, the LIRR station, the Garden City Hotel, and local schools, making it commuter-friendly while maintaining a suburban, park-like setting.
HOA Management
C.Greenthal
HOA Fees
$1,353/ Monthly
Charles Greentha
HOA Fees
$1,645/ Monthly
Amenities
 Amenities and services may be covered by one or multiple associations and service providers.
 Business Center
 Fitness Center
 Landscaping
 Pool
Pool
 Recreation Facilities
 Snow Removal
 Building Link
Clubhouse
Concierge
Door Person
Elevator(s)
Gated
Live In Super
Lounge
Maintenance
Maintenance Grounds
Park
Parking
Receiving Room
Sauna
Security
Spa/Hot Tub
Tennis Court(s)
Trash
Disclaimer: Amenities are based on third-party information and may vary; buyers must independently verify all amenities, as information is deemed reliable but not guaranteed.
Available Units


Building Features
Interior
Interior Features
Bidet
Breakfast Bar
Built In Features
Ceiling Fan(s)
Chandelier
Crown Molding
Double Vanity
Eat In Kitchen
Elevator
Entertainment Cabinets
Entrance Foyer
First Floor Bedroom
First Floor Full Bath
Formal Dining
Galley Type Kitchen
Granite Counters
High Ceilings
His And Hers Closets
Kitchen Island
Marble Counters
Master Downstairs
Natural Woodwork
Open Floorplan
Open Kitchen
Pantry
Primary Bathroom
Quartz/quartzite Counters
Recessed Lighting
Sauna
Smart Thermostat
Soaking Tub
Speakers
Storage
Tray Ceiling(s)
Walk Through Kitchen
Walk In Closet(s)
Washer/dryer Hookup
Wet Bar
Whirlpool Tub
Flooring
Carpet
Ceramic Tile
Hardwood
Wood
Heating
Energy Star Qualified Equipment
Electric
Forced Air
Heat Pump
Hot Water
Cooling
Central Air
Ductless
Energy Star Qualified Equipment
Electric
Wall Unit(s)
Wall/window Unit(s)
Zoned
Appliances
Cooktop
Dishwasher
Disposal
Dryer
Energy Star Qualified Appliances
Electric Cooktop
Electric Oven
Electric Range
Electric Water Heater
Exhaust Fan
Freezer
Indirect Water Heater
Microwave
Oven
Refrigerator
Stainless Steel Appliance(s)
Tankless Water Heater
Trash Compactor
Washer
Wine Refrigerator
Amenities & Parking
Other Features
Parking Features
Assigned
Attached
Common
Covered
Detached
Garage
Garage Door Opener
Heated Garage
Off Street
Parking Lot
Private
Storage
Underground
Valet
Exterior Amenities
Awning(s)
Balcony
Courtyard
Garden
Gas Grill
Lighting
Mailbox
Private Entrance
Roof Deck
Disclaimer: Unit Features may vary by unit; buyers must independently verify all features. Information is deemed reliable but not guaranteed
- Home
- Homes For Sale
- New York
- Hempstead
- 111 Cherry Vly Ave
Frequently Asked Questions
How many units are for sale at 111 Cherry Vly Ave?

How much does a condo at 111 Cherry Vly Ave cost?
What are the HOA fees at 111 Cherry Vly Ave?
What bedroom options are available in 111 Cherry Vly Ave?
Houzeo Corp. holds real estate brokerage licenses in Alabama (License No. 000157023 - 0) and Texas (License No. 9013396)
TREC: Info About Brokerage Services, Consumer Protection Notice.
§ 442‑H New York Standard Operating Procedure.
New York State Fair Housing Notice.


