 Overview
 HOA
 Available Units
 Unit Features
 Getting Around
 Nearby Buildings
 Street View
111 Dehaven Dr
111 Dehaven Dr, Yonkers, NY 10703
Rate 111 Dehaven Dr

Stories
3

Units
17

Available Units For Sale
1

Unit Types
3bd

Built Year
1966

HOA Fees
$403-825/mo
About
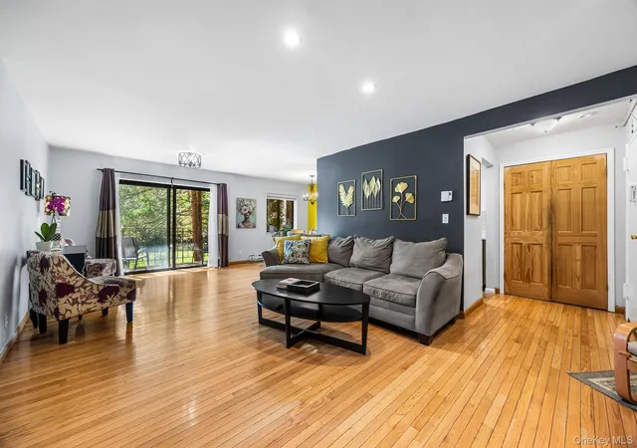
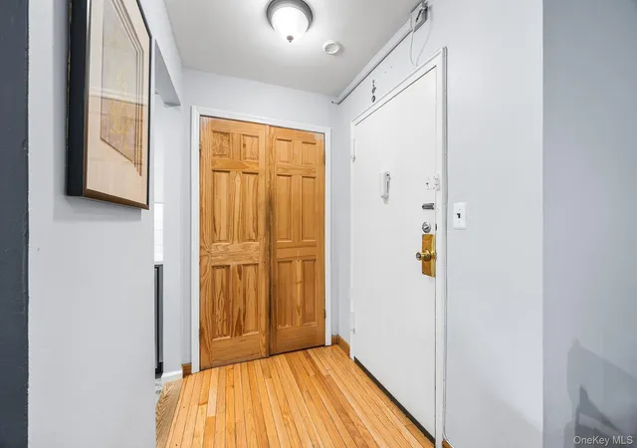
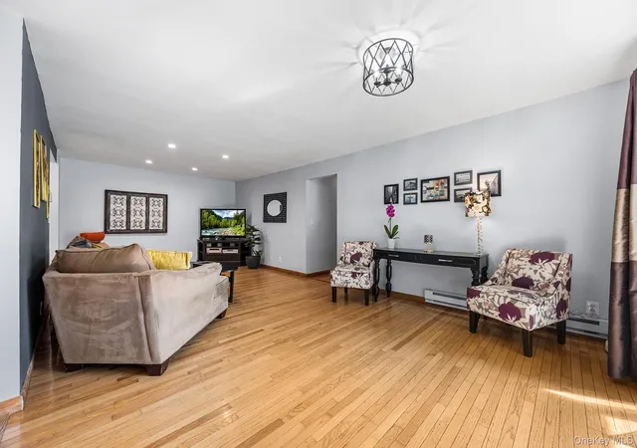
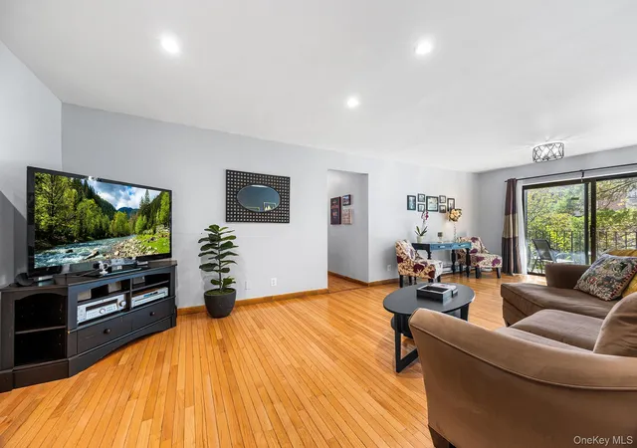
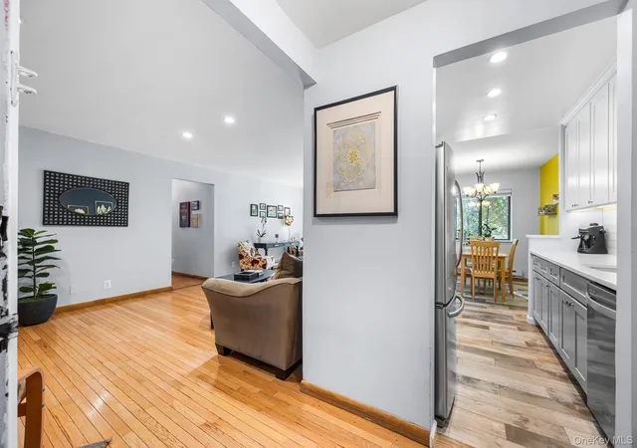
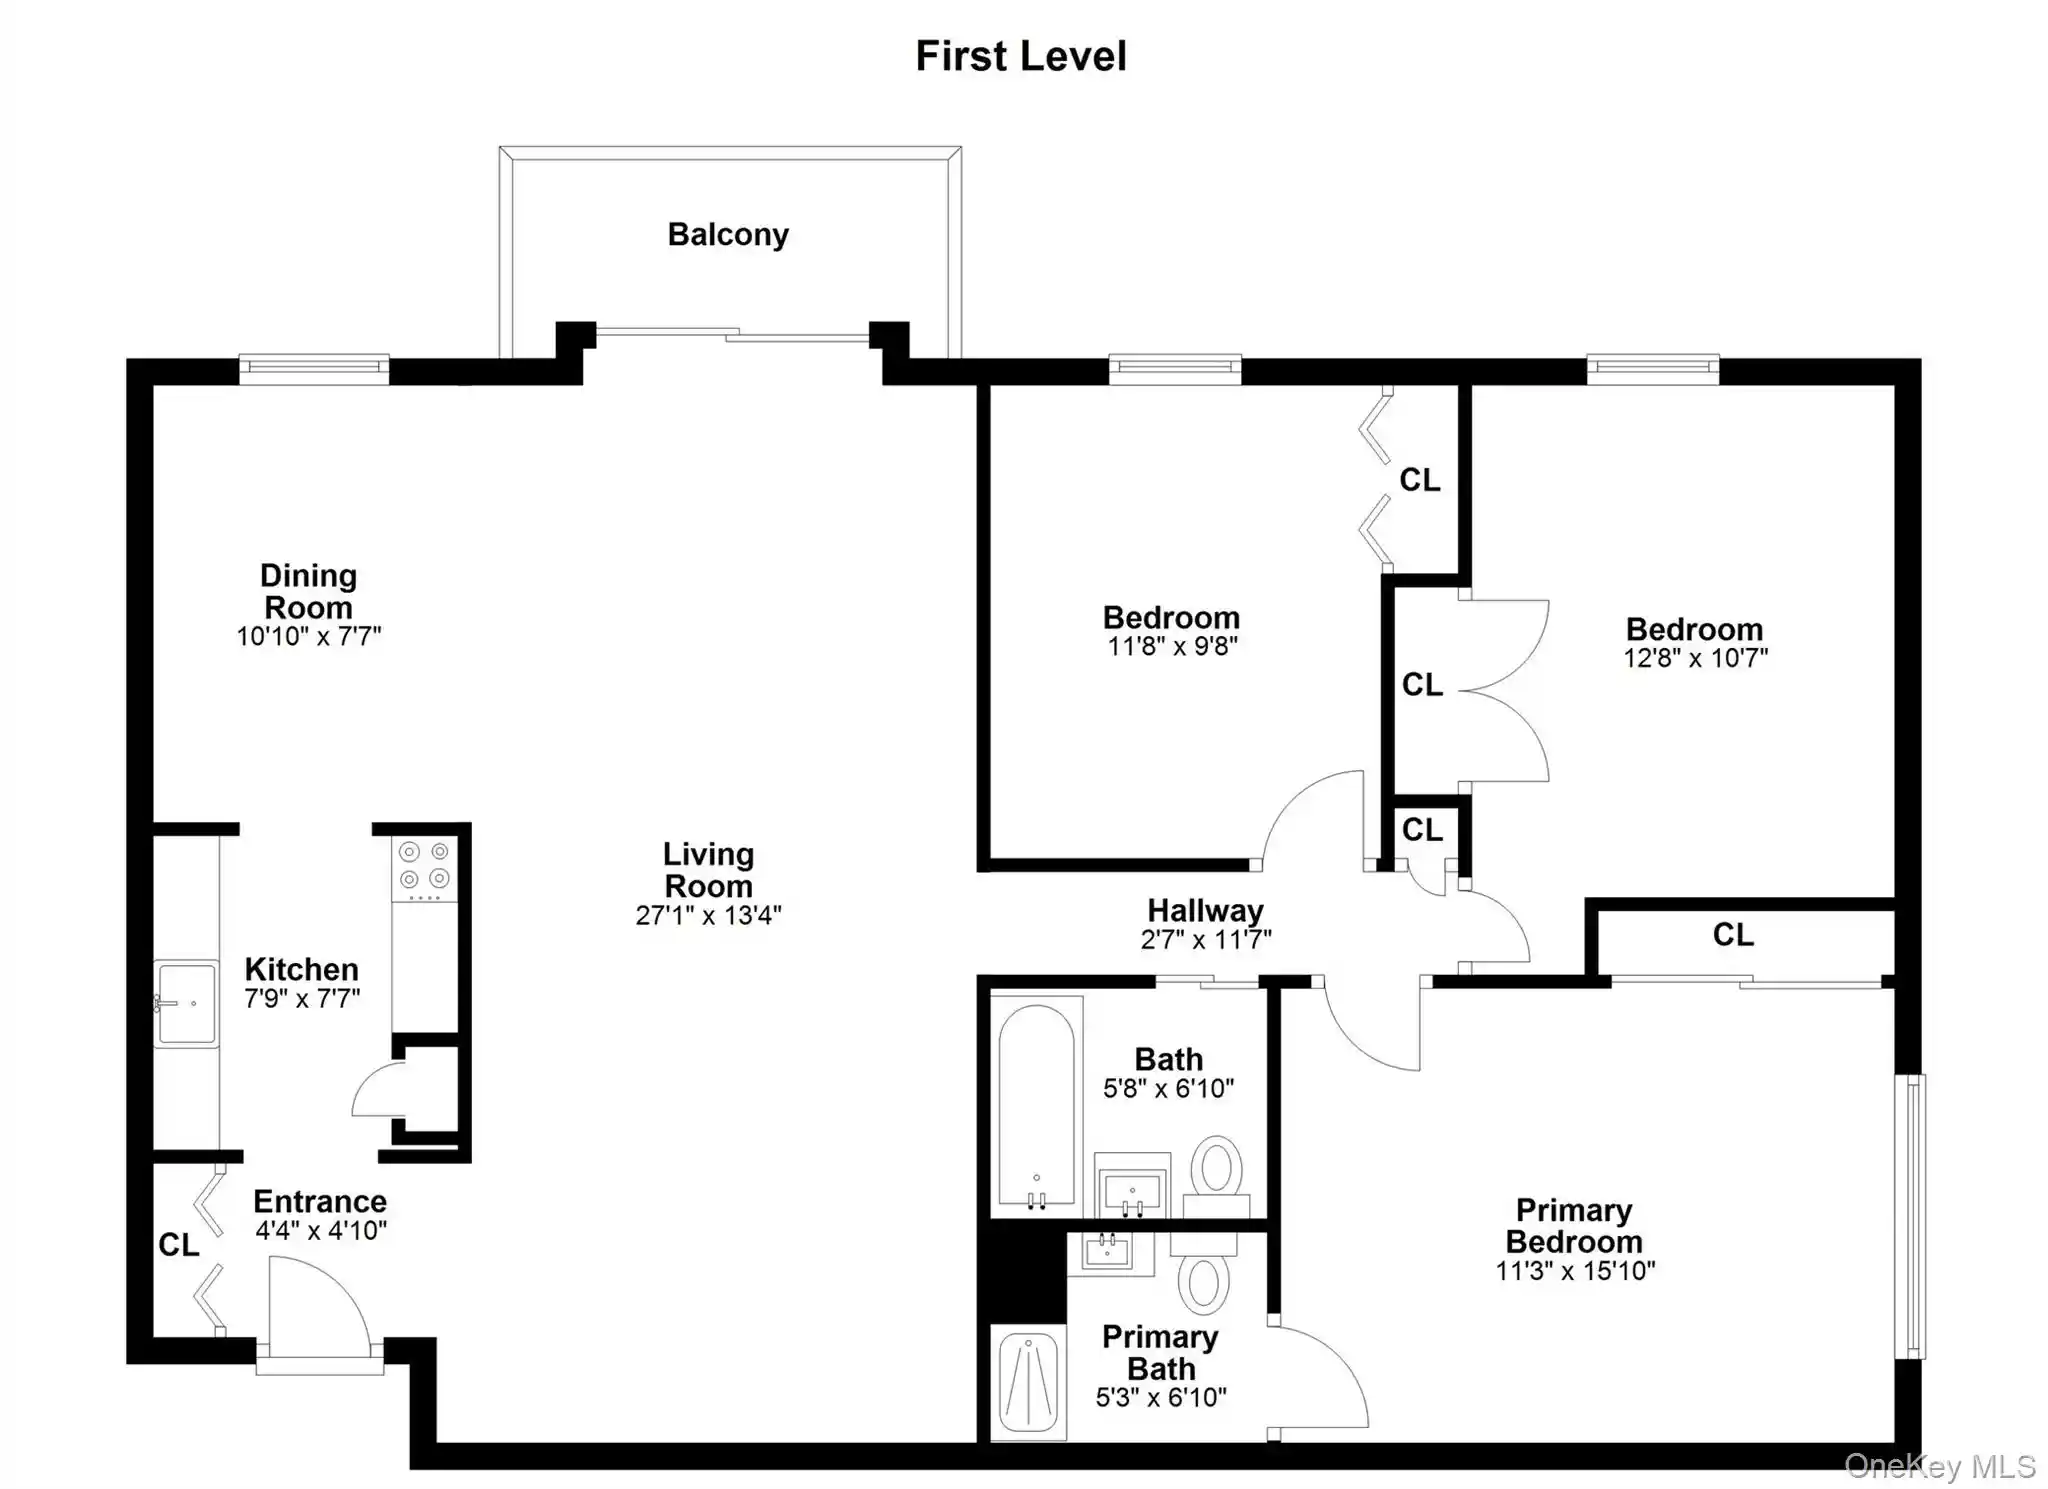
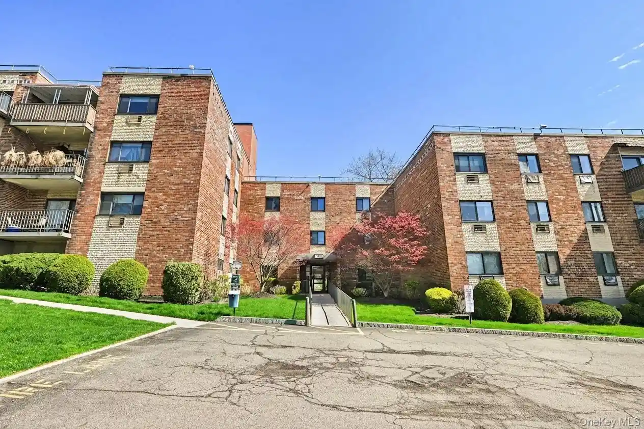
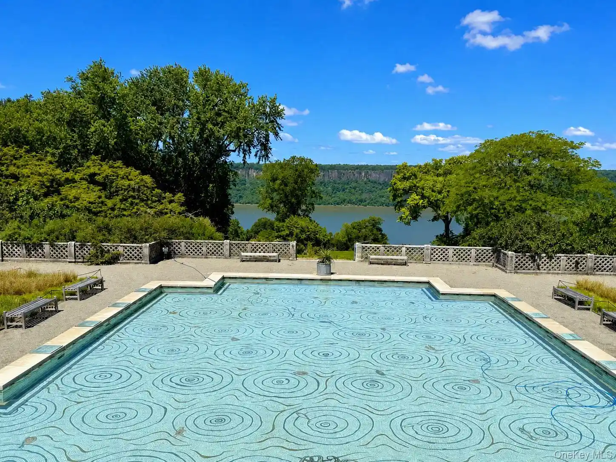
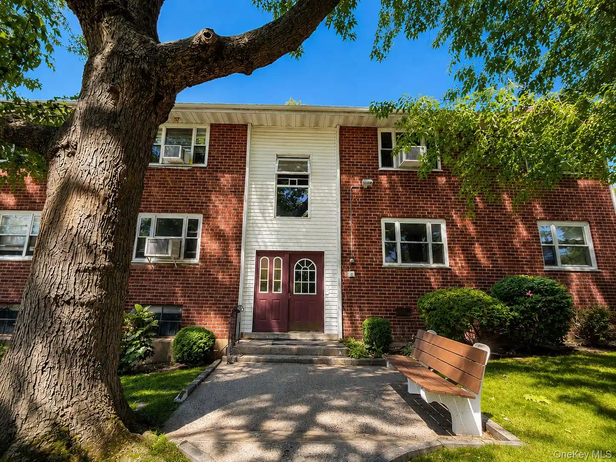
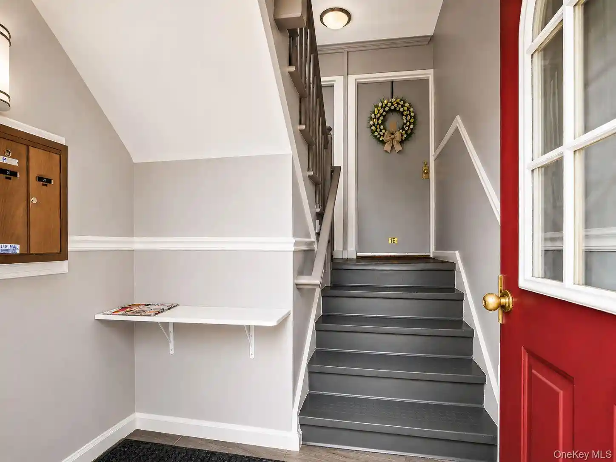
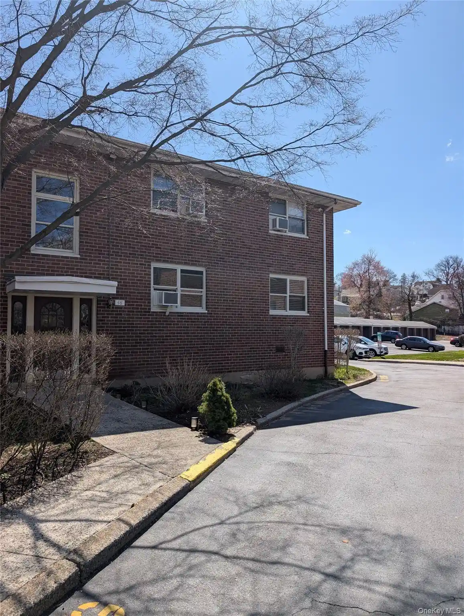
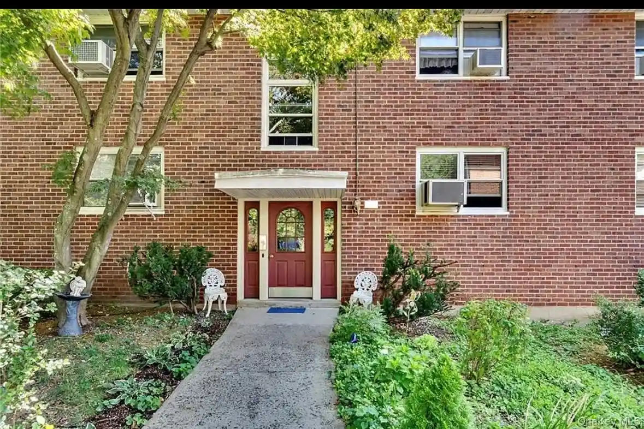
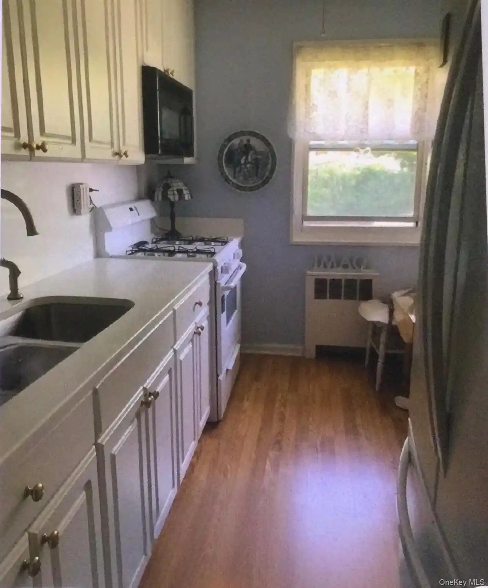
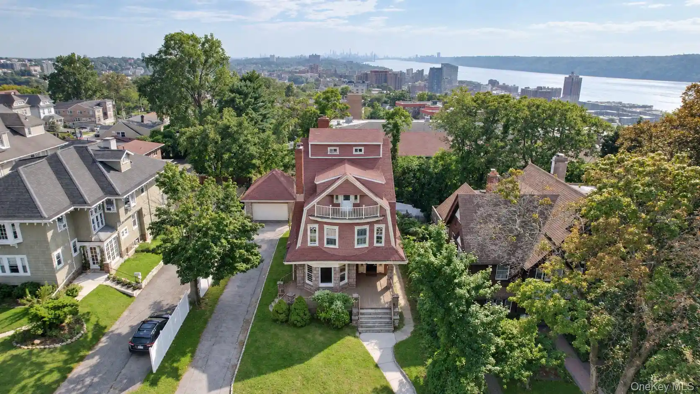
A low-rise garden-style condominium complex built in 1966 and spread across three stories, Westgate Park presents a cluster of mid-century residences set around landscaped courtyards. Units range from studios to multi-bedroom condos with traditional layouts featuring separate living and dining areas, eat-in kitchens, and private terraces or balconies. Interiors commonly include hardwood floors, updated kitchens with granite or quartz counters and stainless steel appliances, ceiling fans, full primary bathrooms, walk-in closets, and in-unit or building-level upgrades such as modern windows, sliding doors, and electric hot water tanks. The property offers practical building systems for everyday living: elevators, laundry rooms located on each floor, assigned storage lockers, and designated parking spaces included in maintenance. Grounds are a defining exterior attribute, with manicured gardens, an Olympic-size in-ground swimming pool with lifeguard supervision, picnic seating, and a children’s playground. The complex is pet-friendly with defined weight limits and allows rentals under association rules. Located in Yonkers near Untermeyer Conservatory and within walking distance of bus stops and the Greystone/Hastings-area Metro-North stations, the community balances suburban calm with convenient access to shops, restaurants, and transit for commuting into the city.
HOA Management
Anchor
HOA Fees
$403/ Monthly
Anchor Management
HOA Fees
$661/ Monthly
Amenities
 Amenities and services may be covered by one or multiple associations and service providers.
 Fitness Center
 Landscaping
 Playground
 Pool
 Snow Removal
 Elevator(s)
Maintenance
Maintenance Grounds
Park
Parking
Trash
Disclaimer: Amenities are based on third-party information and may vary; buyers must independently verify all amenities, as information is deemed reliable but not guaranteed.

Building Features
Interior
Interior Features
Ceiling Fan(s)
Eat In Kitchen
Elevator
Entrance Foyer
First Floor Bedroom
First Floor Full Bath
Formal Dining
Granite Counters
Master Downstairs
Primary Bathroom
Quartz/quartzite Counters
Recessed Lighting
Storage
Walk Through Kitchen
Walk In Closet(s)
Flooring
Carpet
Hardwood
Tile
Heating
Baseboard
Electric
Hot Water
Cooling
Central Air
None
Wall/window Unit(s)
Zoned
Appliances
Convection Oven
Dishwasher
Energy Star Qualified Appliances
Electric Range
Electric Water Heater
Exhaust Fan
Gas Water Heater
Microwave
Oil Water Heater
Oven
Range
Refrigerator
Stainless Steel Appliance(s)
Tankless Water Heater
Amenities & Parking
Other Features
Parking Features
Assigned
Detached
Off Street
On Street
Parking Lot
Private
Storage
Exterior Amenities
Balcony
Courtyard
Mailbox
Playground
Disclaimer: Unit Features may vary by unit; buyers must independently verify all features. Information is deemed reliable but not guaranteed
Nearby Buildings
- Home
- Homes For Sale
- New York
- Yonkers
- 111 Dehaven Dr
Frequently Asked Questions
How many units are for sale at 111 Dehaven Dr?

How much does a condo at 111 Dehaven Dr cost?
What are the HOA fees at 111 Dehaven Dr?
What bedroom options are available in 111 Dehaven Dr?