 Overview
 HOA
 Available Units
 Unit Features
 Getting Around
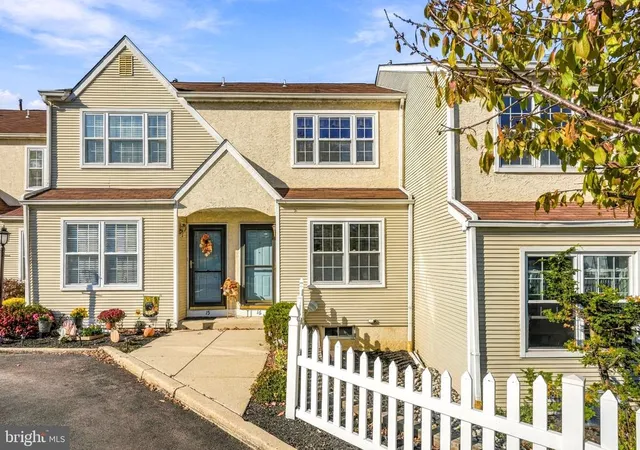
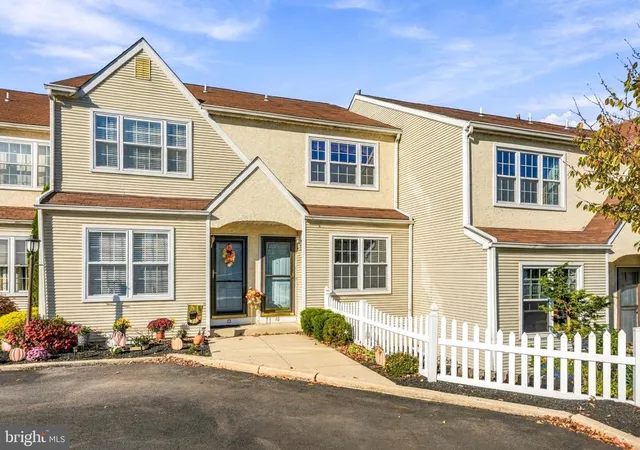
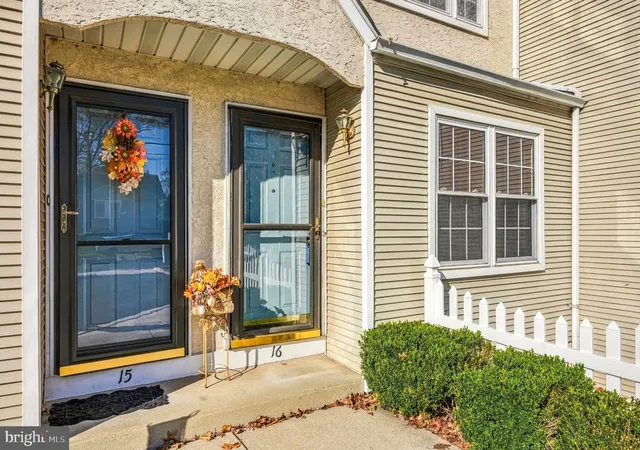
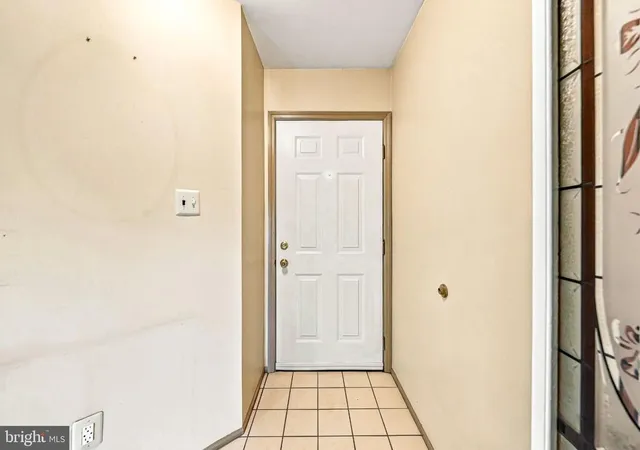
 Street View
111 E Beechwood Ave
111 E Beechwood Ave, OAKLYN, NJ 08107
Rate 111 E Beechwood Ave

Stories
-

Units
17

Available Units For Sale
1

Unit Types
2bd

Built Year
1988

HOA Fees
$265-344/mo
About
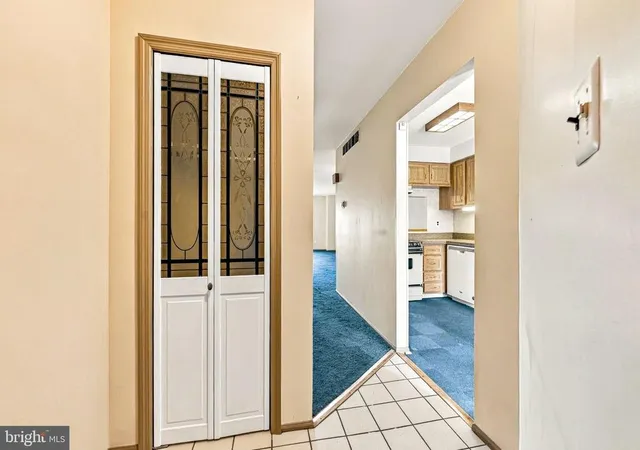
Built in 1988, the Village of Newton Lake is a low-rise townhouse condominium development arranged around Newton Lake in Oaklyn, NJ. Units are typically two-bedroom, 1.5-bath stacked townhome/condo layouts across three finished levels with open living/dining plans, eat-in kitchens, second-floor laundry, and finished basements offering extra living or storage space. Interior finishes commonly include wood floors or luxury vinyl plank on main levels, carpeted bedrooms, crown molding, recessed lighting, upgraded countertops, soaking tubs or stall showers, and walk-in closets; many listings note recent HVAC and water heater replacements. Exteriors emphasize low-maintenance living: assigned parking in shared lots, private patios with lake views and occasional storage sheds, well-kept common grounds, sidewalks, exterior lighting, gutter systems and secure storage. The homeowners association manages landscaping and snow removal and enforces pet restrictions (no dogs; indoor-only pets often allowed). The site sits on a quiet no-through street yet provides short walks to Collingswood’s shopping and dining, easy access to major roadways and PATCO service to Philadelphia, and proximity to parks and neighborhood amenities. Overall the community delivers maintenance-light, water-oriented suburban living with multifamily townhouse architecture and practical in-unit and shared storage options.
HOA Management
VILLAGE OF NEWTON LAKE
HOA Fees
$285/ Monthly
VILLAGE OF NEWTON LAKE CONDO
HOA Fees
$300/ Monthly
Amenities
 Amenities and services may be covered by one or multiple associations and service providers.
Common Grounds
 Common Grounds
Lake
None
Disclaimer: Amenities are based on third-party information and may vary; buyers must independently verify all amenities, as information is deemed reliable but not guaranteed.
Available Units

Building Features
Interior
Interior Features
Attic/house Fan
Breakfast Area
Carpet
Ceiling Fan(s)
Combination Dining/living
Combination Kitchen/dining
Crown Moldings
Dining Area
Floor Plan Open
Kitchen Eat In
Recessed Lighting
Soaking Tub
Tub Shower
Upgraded Countertops
Walk In Closet(s)
Wood Floors
Flooring
Carpet
Fully Carpeted
Hardwood
Laminated
Tile/brick
Wood
Heating
90% Forced Air
Forced Air
Gas
Cooling
Central A/c
Appliances
Built In Microwave
Built In Range
Dishwasher
Disposal
Dryer
Dryer Electric
Icemaker
Oven Self Cleaning
Oven/range Gas
Refrigerator
Stove
Washer
Washer/dryer Stacked
Water Heater High Efficiency
Amenities & Parking
Other Features
Parking Features
Asphalt Driveway
Assigned
Lighted Parking
Private
Exterior Amenities
Exterior Lighting
Gutter System
Secure Storage
Sidewalks
Street Lights
Disclaimer: Unit Features may vary by unit; buyers must independently verify all features. Information is deemed reliable but not guaranteed
- Home
- Homes For Sale
- New Jersey
- OAKLYN
- 111 E Beechwood Ave
Frequently Asked Questions
How many units are for sale at 111 E Beechwood Ave?

How much does a condo at 111 E Beechwood Ave cost?
What are the HOA fees at 111 E Beechwood Ave?
What bedroom options are available in 111 E Beechwood Ave?