 Street View
1111 E Palm Cyn Dr
1111 E Palm Cyn Dr, Palm Springs, CA 92264
Rate 1111 E Palm Cyn Dr

Stories
1

Units
84

Available Units For Sale
6

Unit Types
1bd

Built Year
1995

HOA Fees
$361-799.81/mo
About
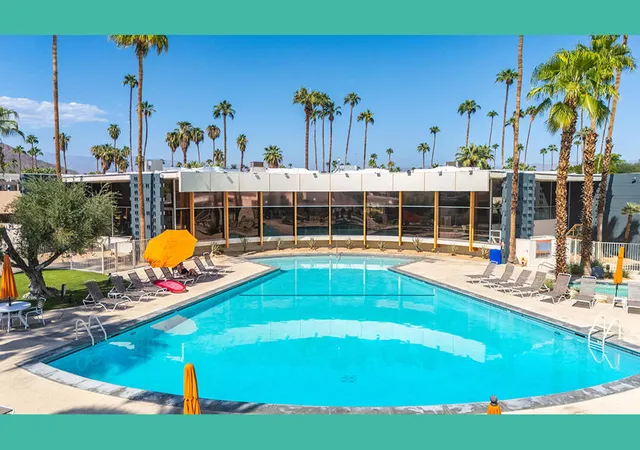
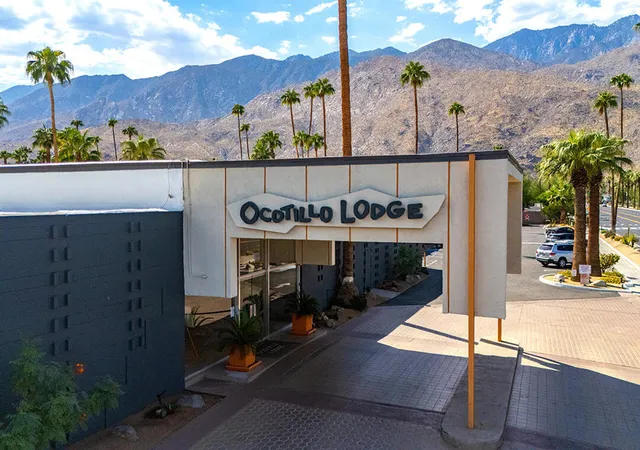
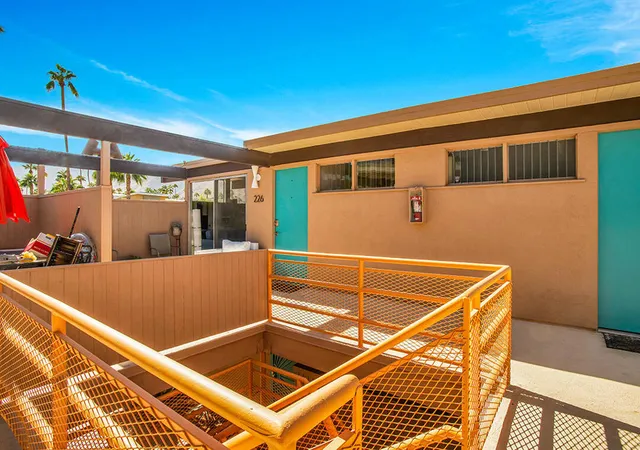
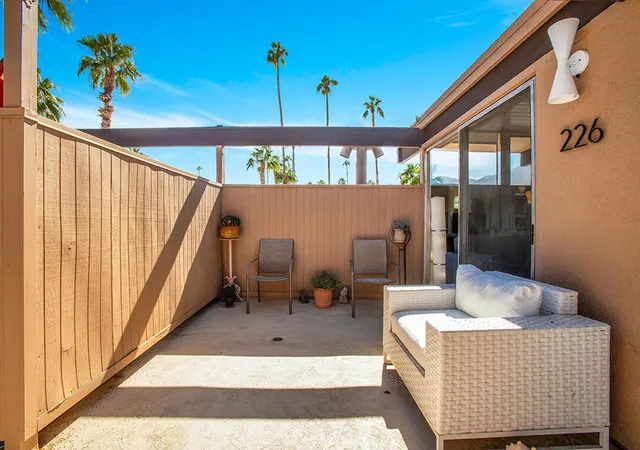
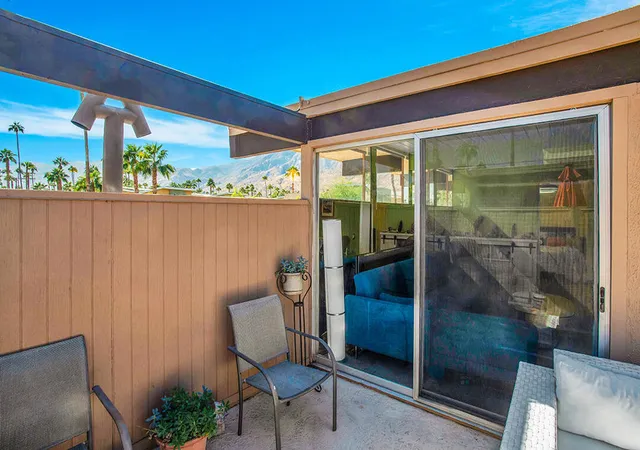
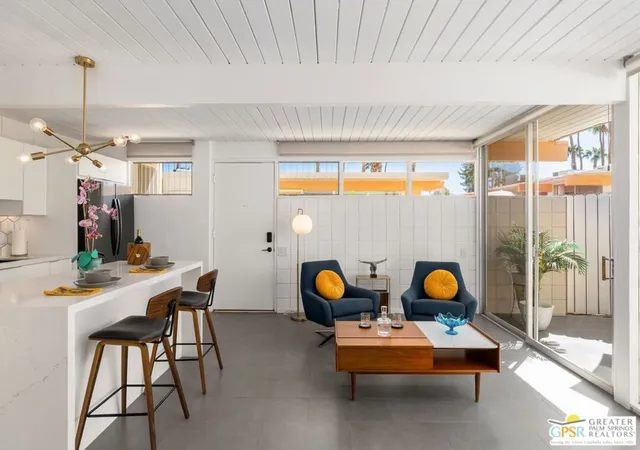
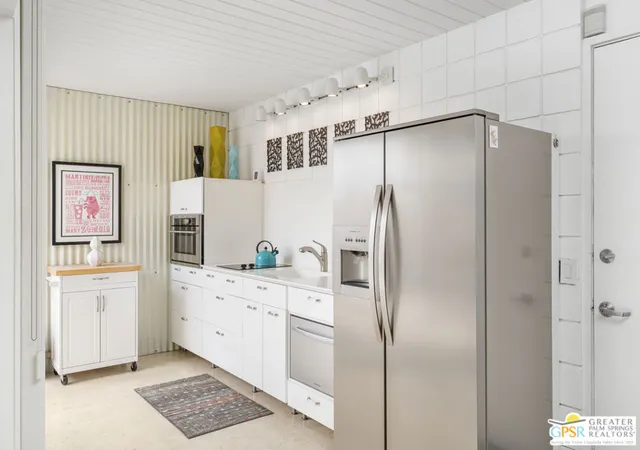
Ocotillo Lodge is a single‑story condominium community in South Palm Springs that occupies fee land and traces its origins to a 1957 resort by Alexander Construction, converted to condos in 1995. The complex is a recognized Mid‑Century Modern example by architects Palmer & Krisel, featuring low‑slung courtyard bungalows and staggered one‑bedroom floor plans that open to private patios and generous clerestory glazing. Interiors commonly show mid‑century details — beamed or high wood ceilings, recessed lighting, open living/dining arrangements, wet bars, and upgraded finishes in many units. Exterior spaces emphasize desert living with large tile patios, mountain views, fire pits, and a misting system for hot months. Shared amenities recreate a resort environment: a champagne‑cork shaped heated pool and two spas, clubhouse with bar and lounge, fitness center, BBQ areas, and on‑site laundry. HOA fees typically cover an unusually broad utility package: electricity, water, trash, cable, internet, and roof/grounds maintenance. Parking is provided on site; pet and short‑term rental rules vary by unit and should be verified. Located steps from South Palm Springs dining, shopping, and seasonal events, the property offers low‑maintenance, turnkey living with a pronounced vintage architectural identity and strong rental appeal.
HOA Management
Desert Resort Management
HOA Fees
$361/ Monthly
OCATILLO LODGE
HOA Fees
$451/ Monthly
Amenities
 Amenities and services may be covered by one or multiple associations and service providers.
 Electricity
 Gas
Gas
 Insurance
 Pool
Pool
 Water
Water
 Barbecue
BilliardRoom
CableTV
CableTv
Clubhouse
ControlledAccess
DuesPaidMonthly
FirePit
FitnessCenter
GameRoom
HotWater
MaintenanceGrounds
Management
MeetingBanquetPartyRoom
MeetingRoom
Other
OtherCourts
OutdoorCookingArea
PetRestrictions
PicnicArea
RecreationRoom
Sauna
Security
SpaHotTub
TennisCourts
Trails
Trash
Utilities
Disclaimer: Amenities are based on third-party information and may vary; buyers must independently verify all amenities, as information is deemed reliable but not guaranteed.
Available Units



Building Features
Interior
Interior Features
All Bedrooms Down
All Bedrooms Up
Balcony
Bar
Beamed Ceilings
Bedroom On Main Level
Block Walls
Breakfast Area
Breakfast Bar
Ceiling Fans
French Doors Atrium Doors
Furnished
High Ceilings
Living Room Deck Attached
Main Level Primary
Open Floorplan
Partially Furnished
Primary Suite
Quartz Counters
Recessed Lighting
Separate Formal Dining Room
Stair Climber
Storage
Unfurnished
Wet Bar
Flooring
Bamboo
Carpet
Concrete
Laminate
Tile
Vinyl
Wood
Heating
Central
Electric
Forced Air
Heat Pump
Natural Gas
Cooling
Central Air
Electric
Heat Pump
High Efficiency
Appliances
Barbecue
Dishwasher
Disposal
Dryer
Electric Cooking
Electric Cooktop
Electric Oven
Electric Range
Electric Water Heater
Freezer
Gas Cooktop
Gas Water Heater
High Efficiency Water Heater
Ice Maker
Microwave
Range Hood
Refrigerator
Self Cleaning Oven
Vented Exhaust Fan
Washer
Water Heater
Water Purifier
Water To Refrigerator
Amenities & Parking
Other Features
Parking Features
Assigned
Circular Driveway
Detached Carport
Direct Access
Driveway
Garage
Guest
None
On Site
On Street
One Space
Private
Public
Shared Driveway
Side By Side
Unassigned
Uncovered
Exterior Amenities
Fire Pit
Misting System
Disclaimer: Unit Features may vary by unit; buyers must independently verify all features. Information is deemed reliable but not guaranteed
- Home
- Homes For Sale
- California
- Palm Springs
- 1111 E Palm Cyn Dr
Frequently Asked Questions
How many units are for sale at 1111 E Palm Cyn Dr?

How much does a condo at 1111 E Palm Cyn Dr cost?
What are the HOA fees at 1111 E Palm Cyn Dr?
What bedroom options are available in 1111 E Palm Cyn Dr?