 Overview
 HOA
 Available Units
 Unit Features
 Getting Around
 Nearby Buildings
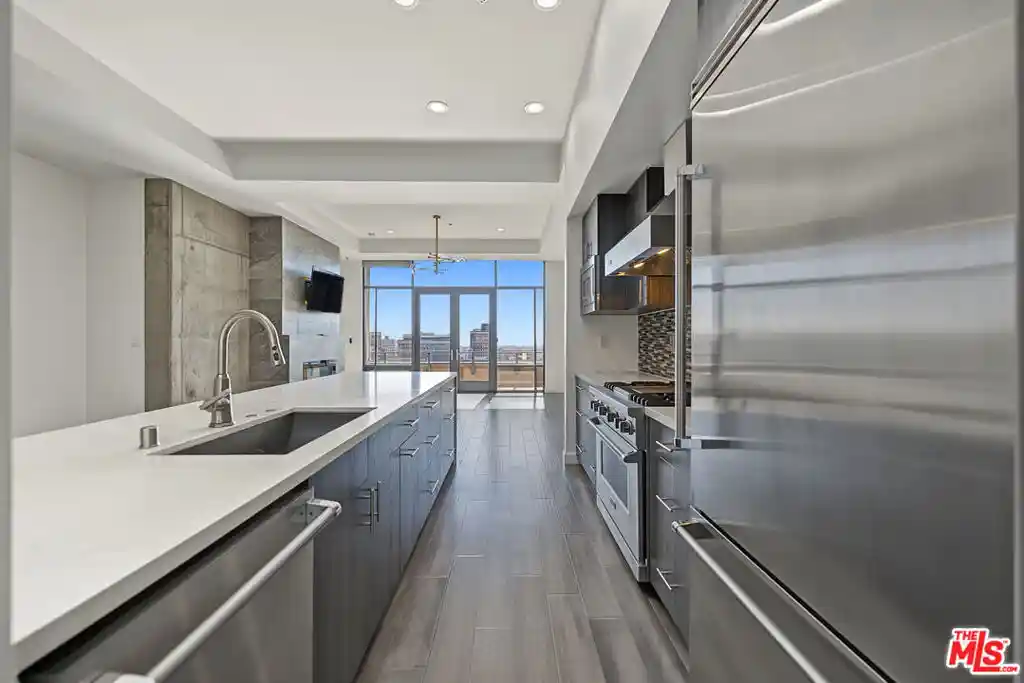


 Street View
1111 S Grand Ave
1111 S Grand Ave, Los Angeles, CA 90015
Rate 1111 S Grand Ave

Stories
0

Units
90

Available Units For Sale
12

Unit Types
1bd, 2bd

Built Year
2005

HOA Fees
$628-1,082.51/mo
About
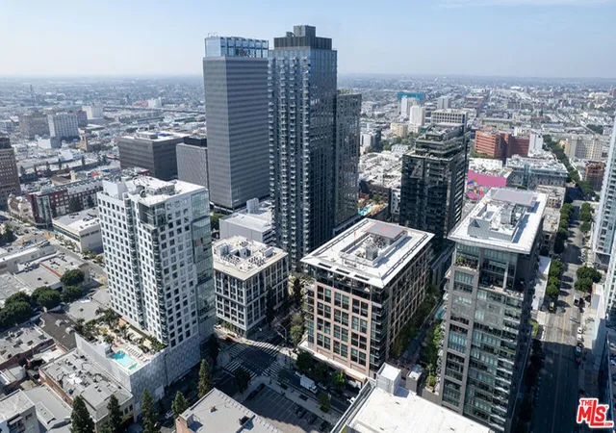
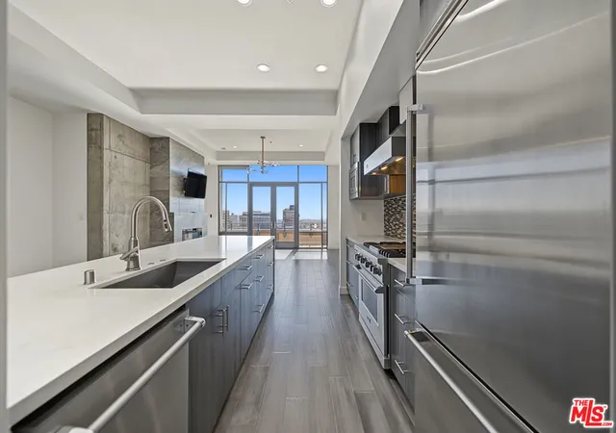
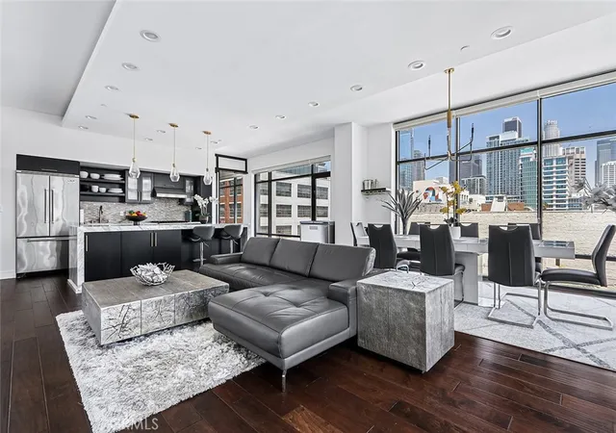
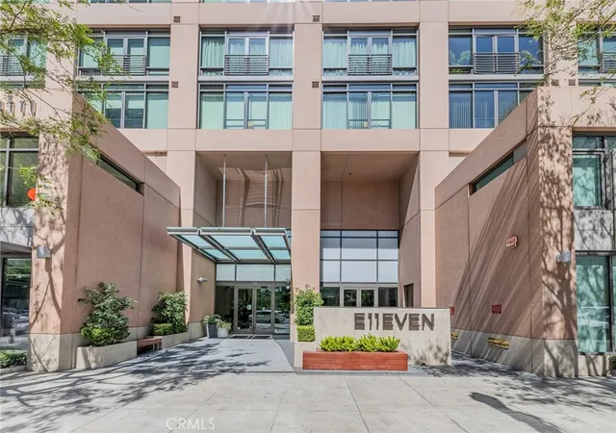
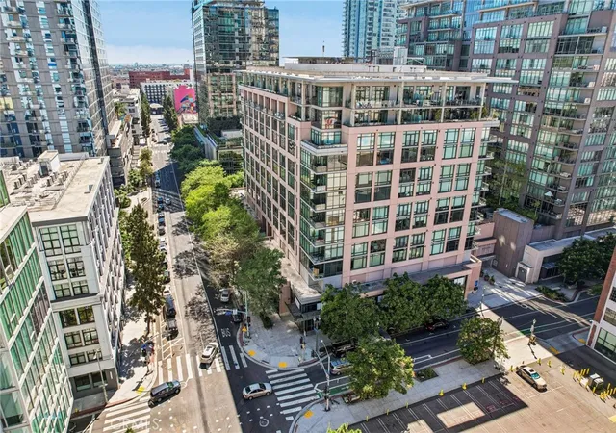
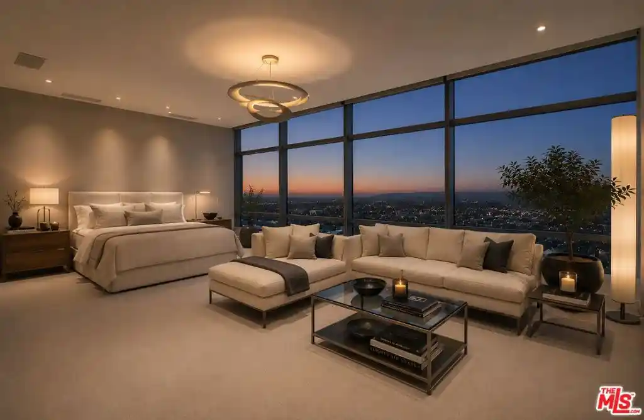
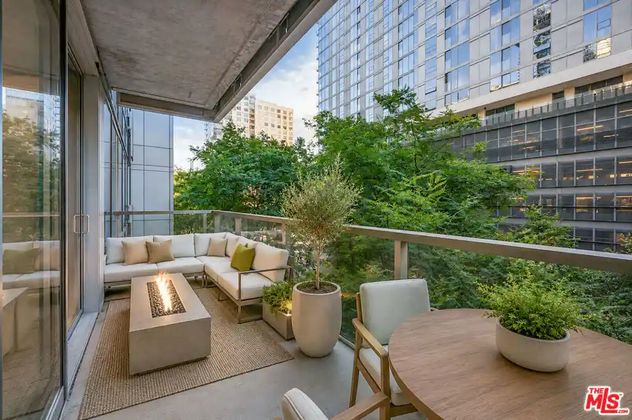
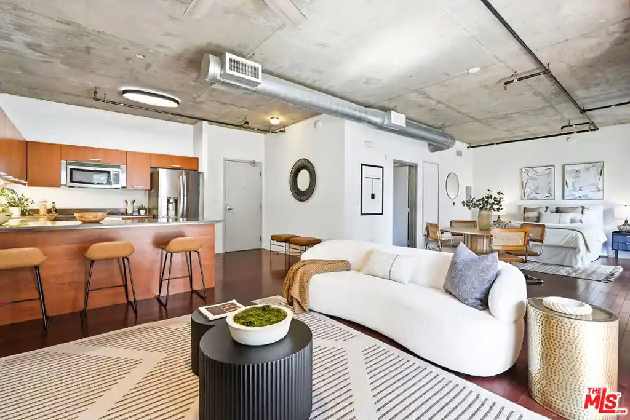
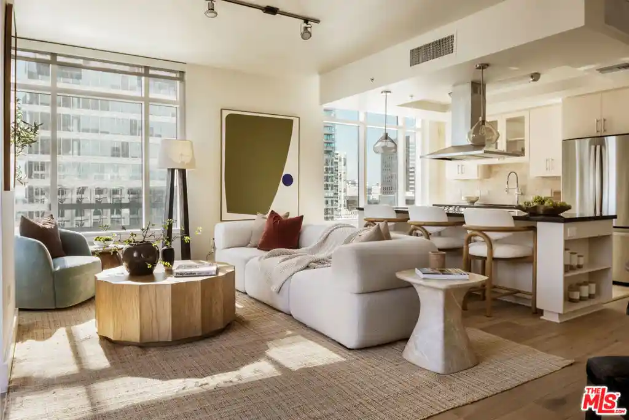
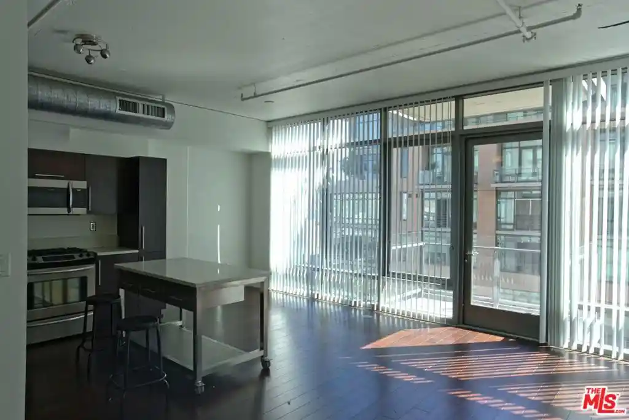
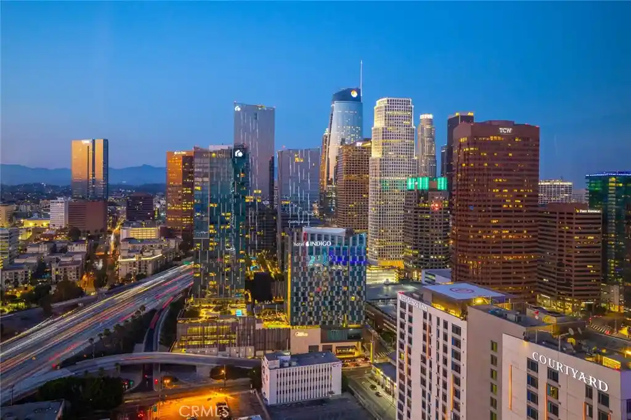
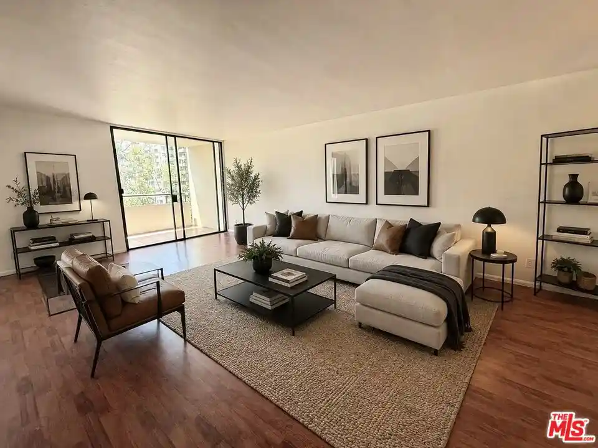
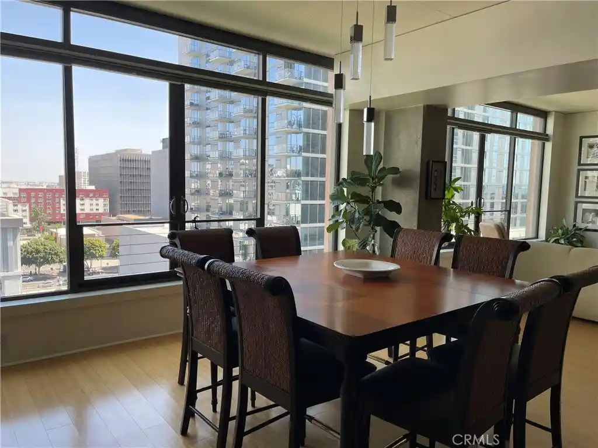
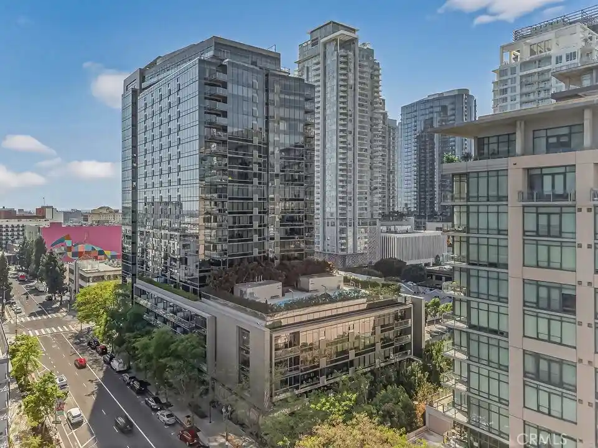
Built in 2005, this mid-rise 13-story condominium in Downtown Los Angeles’ South Park neighborhood offers loft-style one- to three-bedroom residences across a modern, glass-forward structure. Units emphasize open plans and high ceilings with floor-to-ceiling windows, bamboo or engineered wood floors, granite/stone counters, recessed and track lighting, and generous storage and laundry rooms. Many layouts include balconies or Juliet doors, multiple primary-suite configurations, walk-in closets, and flexible den/office spaces that suit loft living. The building’s common areas are programmed for social and recreational use: an elevated landscaped deck with a saltwater pool and spa, barbecue stations, outdoor dining and lounge seating, fire features and water elements. Service-level amenities include 24/7 reception/concierge, onsite management, elevator access, secured underground garage parking (deeded spaces, including tandem arrangements), trash chute and additional deeded storage for some units. The property is LEED Gold certified, which is reflected in lower energy usage and building systems that target efficiency. Pet friendly policies, on-site fitness provisions, and occasional clubhouse/manager facilities round out the resident services. Located within walking distance of LA Live, Whole Foods, restaurants, entertainment venues and transit links, the building suits an urban lifestyle centered on convenience and communal amenity spaces.
HOA Management
1111 grand
HOA Fees
$795/ Monthly
E11even
HOA Fees
$1,082.51/ Monthly
Amenities
 Amenities and services may be covered by one or multiple associations and service providers.
 Electricity
 Gas
 Insurance
 Pool
 Storage
 Water
 Barbecue
CallForRules
Clubhouse
ControlledAccess
DuesPaidMonthly
FirePit
FitnessCenter
Guard
HotWater
MaintenanceGrounds
Management
MeetingRoom
Other
OutdoorCookingArea
PetRestrictions
PetsAllowed
PicnicArea
RecreationRoom
Security
SpaHotTub
Trash
Utilities
Disclaimer: Amenities are based on third-party information and may vary; buyers must independently verify all amenities, as information is deemed reliable but not guaranteed.
Available Units
Floor
(2 Units)

Floor
(2 Units)
Building Features
Interior
Interior Features
All Bedrooms Down
Balcony
Bedroom On Main Level
Breakfast Bar
Ceiling Fans
Dressing Area
Eat In Kitchen
Elevator
Granite Counters
High Ceilings
Loft
Main Level Primary
Multiple Primary Suites
Multiple Staircases
Open Floorplan
Pantry
Primary Suite
Recessed Lighting
See Remarks
Separate Formal Dining Room
Stone Counters
Storage
Track Lighting
Trash Chute
Unfinished Walls
Unfurnished
Utility Room
Walk In Closets
Walk In Pantry
Wet Bar
Wired For Data
Flooring
Bamboo
Laminate
Stone
Tile
Wood
Heating
Central
Forced Air
Cooling
Central Air
Appliances
Barbecue
Built In
Built In Range
Convection Oven
Cooktop
Dishwasher
Disposal
Dryer
Electric Oven
Exhaust Fan
Freezer
Gas Cooking
Gas Cooktop
Gas Oven
Gas Range
Ice Maker
Microwave
Oven
Range
Range Hood
Refrigerator
Self Cleaning Oven
Trash Compactor
Vented Exhaust Fan
Washer
Water Heater
Water To Refrigerator
Amenities & Parking
Other Features
Parking Features
Assigned
Carport
Community Structure
Concrete
Controlled Entrance
Covered
Direct Access
Door Multi
Door Single
Electric Gate
Electric Vehicle Charging Stations
Garage
Garage Door Opener
Gated
Guarded
Guest
Off Site
On Street
One Space
Paved
Permit Required
Private
Public
Side By Side
Tandem
Uncovered
Underground
Exterior Amenities
Disclaimer: Unit Features may vary by unit; buyers must independently verify all features. Information is deemed reliable but not guaranteed
Getting Around 1111 S Grand Ave
Bike Score®

Very Bikeable
83/100
Walk Score®

Walker's Paradise
94/100
Transit Score®

Rider's Paradise
100/100
Data provided by Redfin
Nearby Buildings

- Home
- Homes For Sale
- California
- Los Angeles
- 1111 S Grand Ave
Frequently Asked Questions
How many units are for sale at 1111 S Grand Ave?

How much does a condo at 1111 S Grand Ave cost?
What are the HOA fees at 1111 S Grand Ave?
What bedroom options are available in 1111 S Grand Ave?