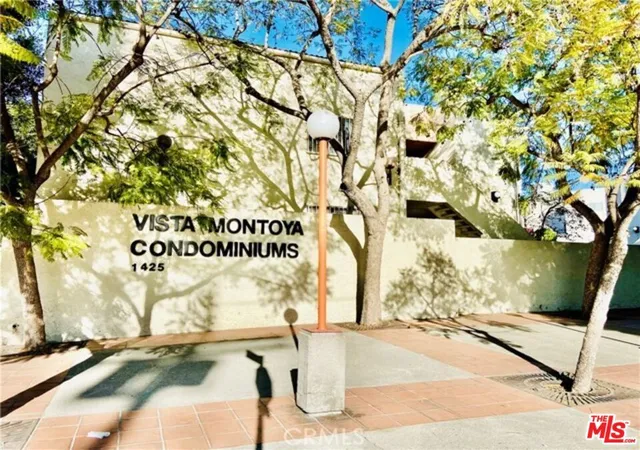
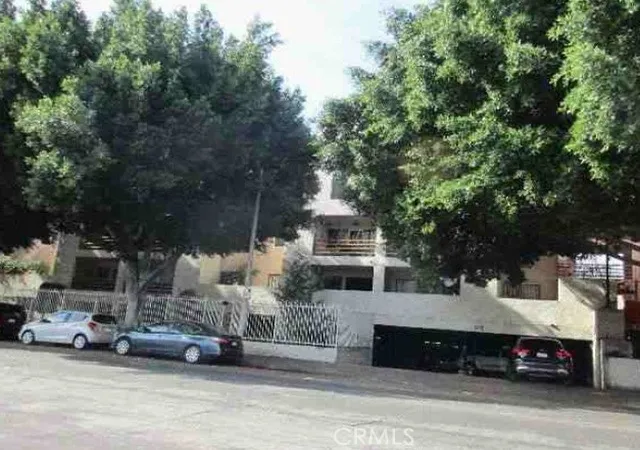
 Street View
1119 Albany St
1119 Albany St, Los Angeles, CA 90015
Rate 1119 Albany St

Stories
1

Units
32

Available Units For Sale
2

Unit Types
1bd, 2bd

Built Year
1983

HOA Fees
$250-531/mo
About
Vista Montoya is a single-story gated condominium complex built in 1983, located on the edge of Downtown Los Angeles in the City West / Pico-Union corridor. The project mixes one- and two-bedroom residences with occasional loft configurations and units that read as one bedroom with an additional loft or converted second bedroom. Unit interiors commonly show features such as vaulted or cathedral ceilings, recessed lighting, crown molding, quartz or granite counters, laminate or hardwood flooring, and private balconies or patios. The community’s footprint emphasizes landscaped courtyards, a central pool and spa with surrounding lounge and BBQ areas, and multiple outdoor terraces including a rooftop deck that offers city light views. Building services and systems include gated entry, covered/underground parking with assigned spaces, elevators, on-site security and video surveillance, and laundry hookups in units or shared laundry. Pet policies, rent-control or low-income housing program restrictions can apply to specific units and buyers should verify entitlements before offers. The location prioritizes walkability to LA Live, Crypto.com/Staples Center, the Convention Center, restaurants and transit, making the complex a transit- and amenity-oriented option for urban living.
HOA Management
A&M Associates
HOA Fees
$265/ Monthly
VISTA MONTOYA
HOA Fees
$391/ Monthly
Amenities
 Amenities and services may be covered by one or multiple associations and service providers.
 Insurance
 Playground
 Pool
Pool
 Storage
 Water
Water
 Barbecue
CallForRules
Clubhouse
ControlledAccess
DuesPaidMonthly
Guard
HotWater
MaintenanceFrontYard
MaintenanceGrounds
Management
Other
OutdoorCookingArea
PetRestrictions
PicnicArea
Sauna
Security
SpaHotTub
Trash
Disclaimer: Amenities are based on third-party information and may vary; buyers must independently verify all amenities, as information is deemed reliable but not guaranteed.


Building Features
Interior
Interior Features
All Bedrooms Down
Balcony
Bedroom On Main Level
Cathedral Ceilings
Ceiling Fans
Crown Molding
Elevator
High Ceilings
Loft
Main Level Primary
Quartz Counters
Recessed Lighting
Separate Formal Dining Room
Unfurnished
Walk In Closets
Flooring
Carpet
Laminate
Tile
Wood
Heating
Central
Combination
Forced Air
Cooling
Central Air
Dual
Heat Pump
None
See Remarks
Wall Window Units
Appliances
Built In
Built In Range
Counter Top
Dishwasher
Disposal
Dryer
Electric Range
Exhaust Fan
Free Standing Range
Gas Cooking
Gas Cooktop
Gas Oven
Gas Range
Microwave
Oven
Refrigerator
Vented Exhaust Fan
Washer
Amenities & Parking
Other Features
Parking Features
Assigned
Community Structure
Controlled Entrance
Covered
Driveway Down Slope From Street
Garage
Garage Door Opener
On Site
One Space
Underground
Exterior Amenities
Disclaimer: Unit Features may vary by unit; buyers must independently verify all features. Information is deemed reliable but not guaranteed
- Home
- Homes For Sale
- California
- Los Angeles
- 1119 Albany St
Frequently Asked Questions
How many units are for sale at 1119 Albany St?

How much does a condo at 1119 Albany St cost?
What are the HOA fees at 1119 Albany St?
What bedroom options are available in 1119 Albany St?