 Overview
 HOA
 Available Units
 Unit Features
 Getting Around
 Nearby Buildings
 Street View
112 5Th Ave S
112 5Th Ave S, Jacksonville Beach, FL 32250
Rate 112 5Th Ave S

Stories
8

Units
37

Available Units For Sale
1

Unit Types
3bd

Built Year
2006

HOA Fees
$372.71-883/mo
About
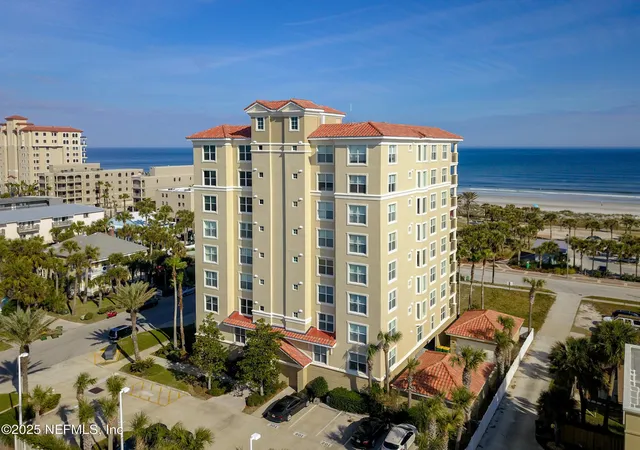
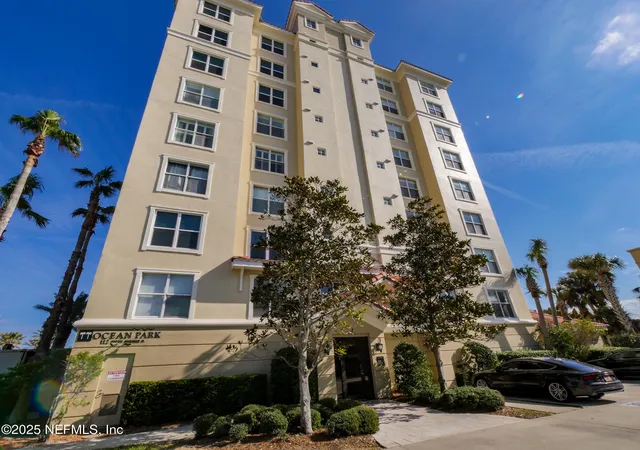
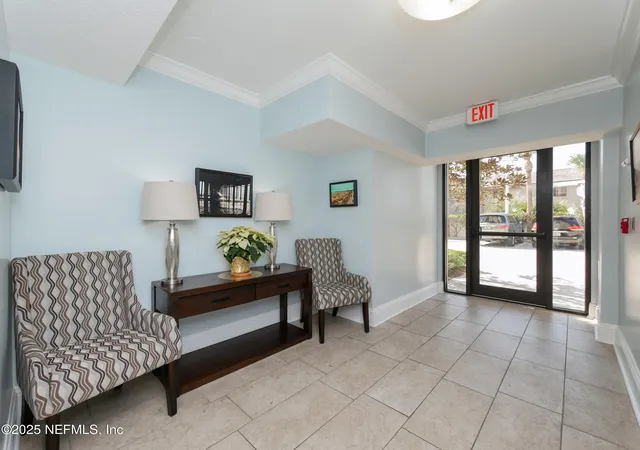
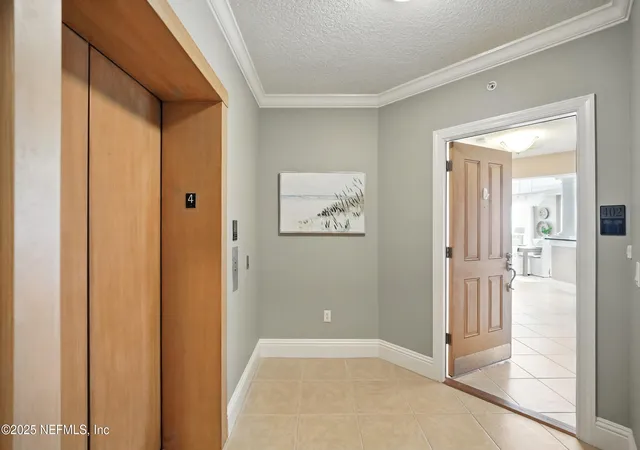
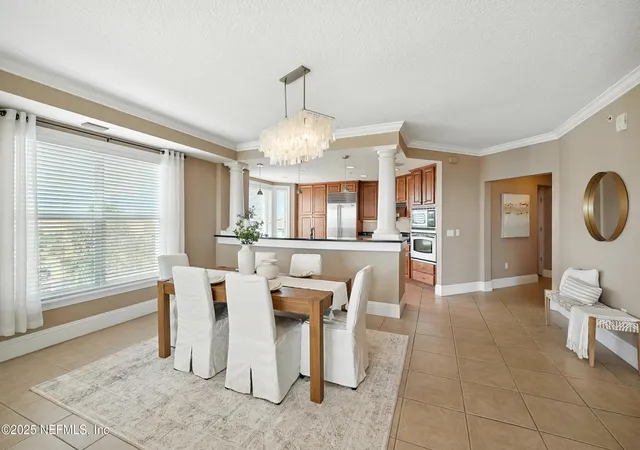
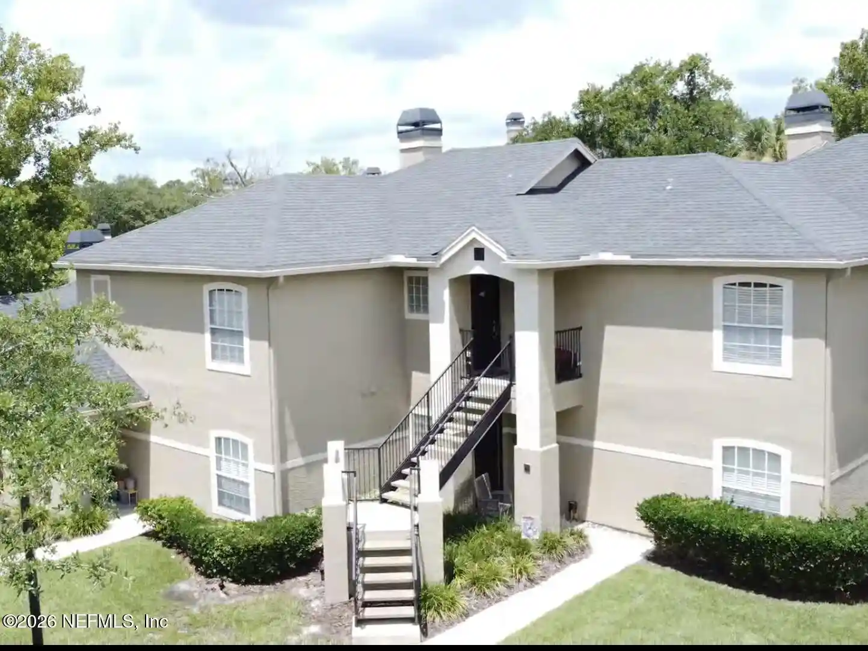
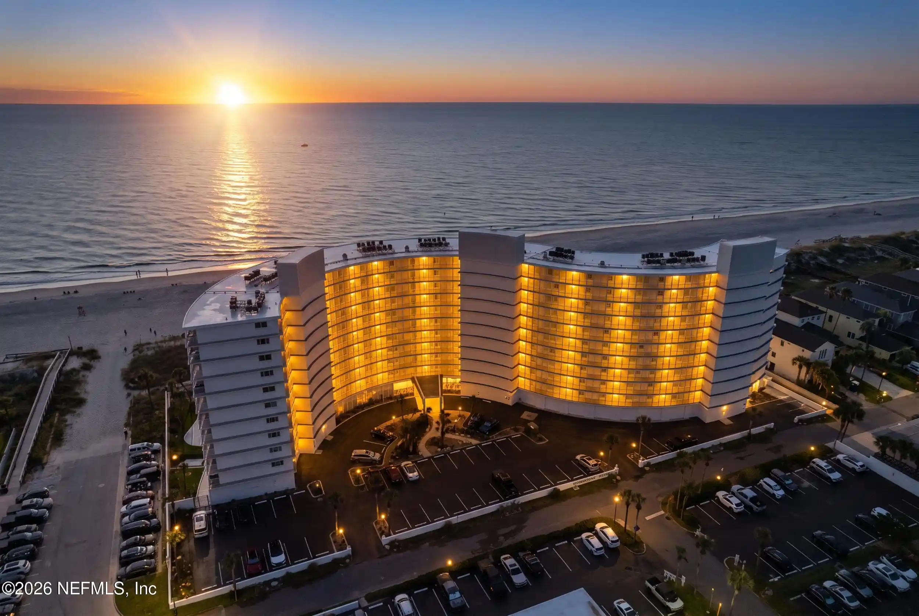
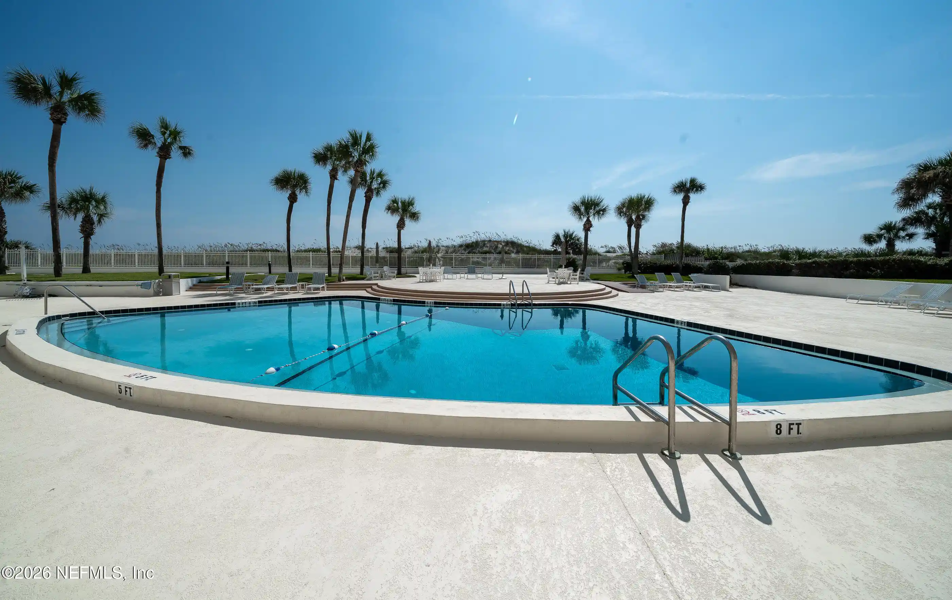
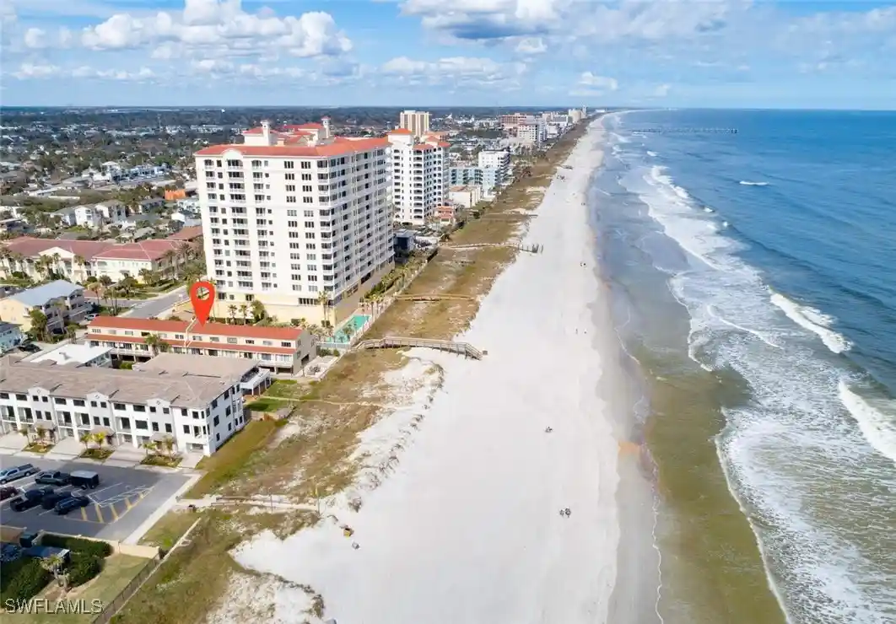
An eight-story, 2006-built condominium collection on Jacksonville Beach offering exclusively three-bedroom residences. The modest mid-rise presents a low-density plan (about 17 units total) with private elevator access opening to each unit’s own foyer on typical floors. Architecture favors coastal-contemporary details: broad ocean-facing terraces, large corner windows for panoramic views, and masonry with tempered-glass balustrades. Interiors commonly include open floorplans, 9-foot ceilings, tile or wood-look floors, built-in millwork, breakfast bars, pantries, and primary baths with separate tub and shower. Units often feature walk-in closets, split-bedroom layouts, plantation shutters, and fireplaces in select homes. Shared amenities center on oceanfront living: a sizable oceanview pool and spa, cabana with summer kitchen, outdoor showers, and direct visual access to an adjacent municipally protected beachside park. Parking is provided with an underground/garage bay plus assigned surface spaces and additional storage in the garage. Building services are limited but include secured entry and elevator service; pet and rental policies vary by unit. The location places residents steps from sand, parkland that will remain open, and nearby dining and shopping, creating a beach-oriented, low-traffic lifestyle focused on views and outdoor entertaining.
HOA Management
Ocean Park
HOA Fees
$372.71/ Monthly
Ocean Park Condo Ass
HOA Fees
$883/ Monthly
Amenities
 Amenities and services may be covered by one or multiple associations and service providers.
 Elevator
 Fitness Center
 Laundry
 Grounds Maintenance
 Association & HOA Management
 Pool
 Spa & Hot Tub
 Garbage & Trash Service
Disclaimer: Amenities are based on third-party information and may vary; buyers must independently verify all amenities, as information is deemed reliable but not guaranteed.


Building Features
Interior
Interior Features
Breakfast Bar
Built In Features
Ceiling Fan(s)
Eat In Kitchen
Elevator
Entrance Foyer
Open Floorplan
Pantry
Primary Bathroom Shower No Tub
Primary Bathroom Tub With Separate Shower
Split Bedrooms
Walk In Closet(s)
Flooring
Carpet
Concrete
Tile
Vinyl
Heating
Central
Electric
Heat Pump
Cooling
Central Air
Electric
Appliances
Dishwasher
Disposal
Dryer
Electric Range
Electric Water Heater
Gas Range
Ice Maker
Microwave
Refrigerator
Washer
Water Softener Owned
Wine Cooler
Amenities & Parking
Other Features
Parking Features
Additional Parking
Assigned
Attached
Community Structure
Covered
Garage
Garage Door Opener
Guest
On Street
Parking Lot
Secured
Underground
Exterior Amenities
Balcony
Outdoor Shower
Disclaimer: Unit Features may vary by unit; buyers must independently verify all features. Information is deemed reliable but not guaranteed
Nearby Buildings



- Home
- Homes For Sale
- Florida
- Jacksonville Beach
- 112 5Th Ave S
Frequently Asked Questions
How many units are for sale at 112 5Th Ave S?

How much does a condo at 112 5Th Ave S cost?
What are the HOA fees at 112 5Th Ave S?
What bedroom options are available in 112 5Th Ave S?