 Overview
 HOA
 Available Units
 Unit Features
 Getting Around
 Nearby Buildings
 Street View
11216 Chestnut Grv Sq
11216 Chestnut Grv Sq, Reston, VA 20190
Rate 11216 Chestnut Grv Sq

Stories
-

Units
11

Available Units For Sale
1

Unit Types
2bd

Built Year
1972

HOA Fees
$70.67-1,078/mo
About
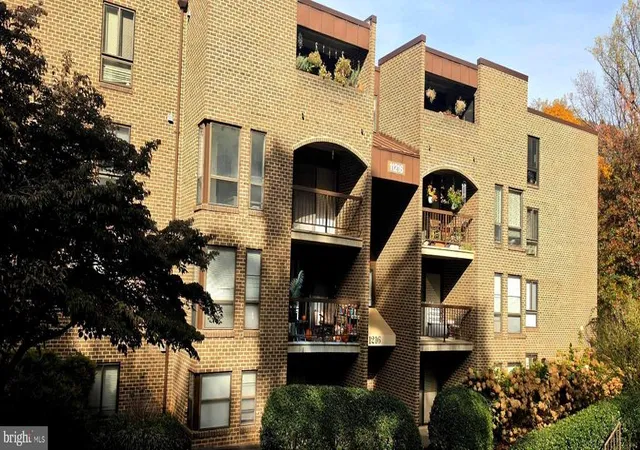
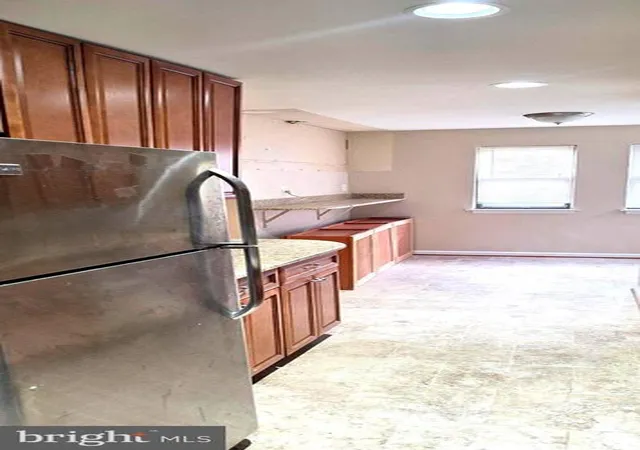
A mid-rise condominium community built in 1972, Chestnut Grove in Reston is organized as garden-style buildings clustered around landscaped courtyards and shared recreational grounds. Units are primarily multi-bedroom condos with open and traditional floor plans that emphasize livable family layouts: separate living and dining areas, eat-in or gourmet kitchens, in-unit laundry hookups in many homes, and private patios or balconies overlooking mature trees. Interior finishes across the community range from original-period details to extensively renovated kitchens and baths, hardwood or new flooring, upgraded countertops, recessed lighting, and ample closet and storage space. Common amenities are extensive for a suburban condo complex: outdoor pool, tennis and basketball courts, playgrounds, picnic areas, bike racks, walking trails with direct links to Reston Association paths, and on-site storage and trash rooms. Exterior features include sidewalks, exterior lighting, plentiful visitor parking and assigned spaces; many listings note short walks to the Wiehle-Reston East Metro and close access to Dulles Toll Road. Management services are community-focused with year-round landscaping, snow removal, on-site property management, a full-time maintenance team and a 24-hour emergency line. The setting offers a balance of commuter convenience to Metro, Dulles and major routes with the wooded, park-adjacent character of Reston and nearby shopping at Reston Town Center.
HOA Management
CHESTNUT GROVE
HOA Fees
$1,056/ Monthly
Chestnut Grove Condo
HOA Fees
$573/ Monthly
Amenities
 Amenities and services may be covered by one or multiple associations and service providers.
 Party Room
 Basketball Courts
Bike Trail
Common Grounds
Dog Park
Extra Storage
FitnessCenter
Jog/Walk Path
Lake
Other
Picnic Area
Pool - Indoor
Pool - Outdoor
Recreational Center
Swimming Pool
Tennis Courts
Tot Lots/Playground
Disclaimer: Amenities are based on third-party information and may vary; buyers must independently verify all amenities, as information is deemed reliable but not guaranteed.

Building Features
Interior
Interior Features
Bathroom Tub Shower
Breakfast Area
Chair Railings
Combination Dining/living
Combination Kitchen/dining
Dining Area
Entry Level Bedroom
Family Room Off Kitchen
Floor Plan Open
Floor Plan Traditional
Kitchen Eat In
Kitchen Gourmet
Kitchen Table Space
Primary Bath(s)
Recessed Lighting
Upgraded Countertops
Walk In Closet(s)
Window Treatments
Wood Floors
Flooring
Carpet
Hardwood
Tile/brick
Heating
Central
Forced Air
Hot Water
Cooling
Ceiling Fan(s)
Central A/c
Heat Pump(s)
Appliances
Built In Microwave
Cooktop
Dishwasher
Disposal
Dryer
Dryer Gas
Icemaker
Microwave
Oven Single
Oven Wall
Oven/range Gas
Range Hood
Refrigerator
Stainless Steel Appliances
Stove
Washer
Washer/dryer Hookups Only
Washer/dryer Stacked
Amenities & Parking
Other Features
Parking Features
Assigned
Parking Space Conveys
Paved Parking
Rented/permit Required
Unassigned
Exterior Amenities
Exterior Lighting
Sidewalks
Disclaimer: Unit Features may vary by unit; buyers must independently verify all features. Information is deemed reliable but not guaranteed
Nearby Buildings


- Home
- Homes For Sale
- Virginia
- Reston
- 11216 Chestnut Grv Sq
Frequently Asked Questions
How many units are for sale at 11216 Chestnut Grv Sq?

How much does a condo at 11216 Chestnut Grv Sq cost?
What are the HOA fees at 11216 Chestnut Grv Sq?
What bedroom options are available in 11216 Chestnut Grv Sq?