


 Street View
1122 Millview Dr
1122 Millview Dr, Arlington, TX 76012
Rate 1122 Millview Dr

Stories
2

Units
46

Available Units For Sale
16

Unit Types
2bd, 3bd

Built Year
1984

HOA Fees
$279-422/mo
About
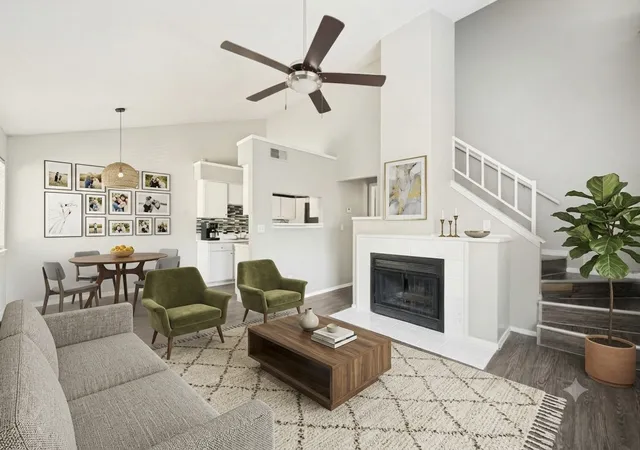
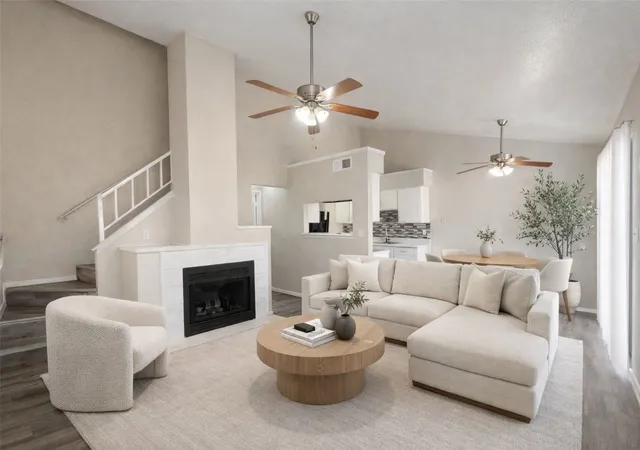
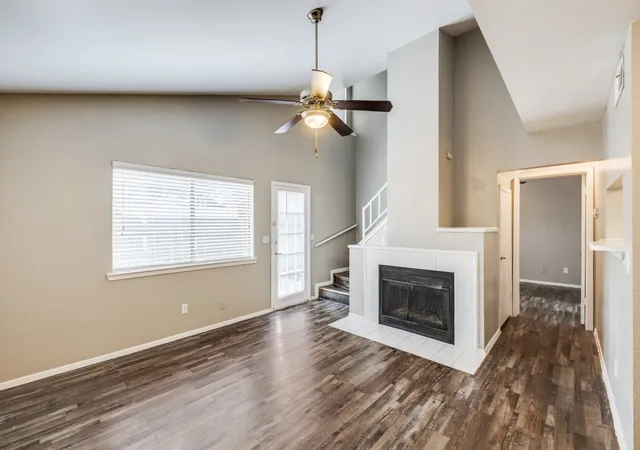
Parkside Condos is a low-rise, garden-style complex in Arlington built in 1984 and organized as two-story stacked units and townhome-like condos. The property offers two- and three-bedroom floorplans (roughly 1,000–1,200 sq ft) with open living areas, vaulted ceilings in some units, eat-in kitchens with pantries, walk-in closets and multiple master-suite arrangements that place a primary bedroom on the main level in several layouts. Interiors commonly include decorative lighting, cable and high-speed internet provisions, fireplaces in select units, laundry hookups near kitchens, and fenced patios or balconies. Outside, grounds are modestly maintained with assigned parking, exterior lighting and rain gutters; the community also provides a seasonal swimming pool and onsite management. Utilities are municipal (city water and sewer). The complex sits within walking distance of Randol Mill Park, retail and dining, with straightforward access to major Arlington attractions and highways. Pet and formal HOA rules vary by unit; prospective buyers should verify warranty status and financing eligibility as some buildings have historically been treated as non-warrantable by lenders.
HOA Management
Fowler
HOA Fees
$351/ Monthly
Fowler Property Management
HOA Fees
$422/ Monthly
Amenities
 Amenities and services may be covered by one or multiple associations and service providers.
 MaintenanceFrontYard
Disclaimer: Amenities are based on third-party information and may vary; buyers must independently verify all amenities, as information is deemed reliable but not guaranteed.
Available Units


Floor
(1 Unit)

Floor
(2 Units)

Building Features
Interior
Interior Features
Cable Tv
Decorative Designer Lighting Fixtures
Eat In Kitchen
High Speed Internet
Multiple Master Suites
Open Floorplan
Pantry
Vaulted Ceilings
Walk In Closets
Flooring
Carpet
Laminate
Luxury Vinyl
Luxury Vinyl Plank
Vinyl
Heating
Central
Electric
Fireplaces
Cooling
Ceiling Fans
Central Air
Electric
Appliances
Dishwasher
Disposal
Dryer
Electric Cooktop
Electric Oven
Electric Range
Electric Water Heater
Microwave
Refrigerator
Washer
Amenities & Parking
Other Features
Parking Features
Additional Parking
Assigned
Carport
Common
Concrete
Covered
Detached Carport
Guest
No Garage
On Site
On Street
Open
Outside
Parking Lot
Paved
Unassigned
Exterior Amenities
Lighting
Rain Gutters
Disclaimer: Unit Features may vary by unit; buyers must independently verify all features. Information is deemed reliable but not guaranteed
- Home
- Homes For Sale
- Texas
- Arlington
- 1122 Millview Dr
Frequently Asked Questions
How many units are for sale at 1122 Millview Dr?

How much does a condo at 1122 Millview Dr cost?
What are the HOA fees at 1122 Millview Dr?
What bedroom options are available in 1122 Millview Dr?