 Overview
 HOA
 Available Units
 Unit Features
 Getting Around
 Nearby Buildings
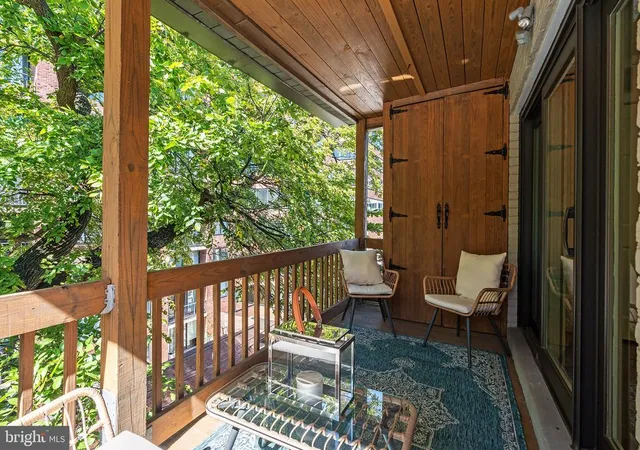
 Street View
1124 25th St NW
1124 25th St NW, WASHINGTON, DC 20037
Rate 1124 25th St NW

Stories
4

Units
10

Available Units For Sale
1

Unit Types
2bd

Built Year
1910

HOA Fees
$343.67-714/mo
About
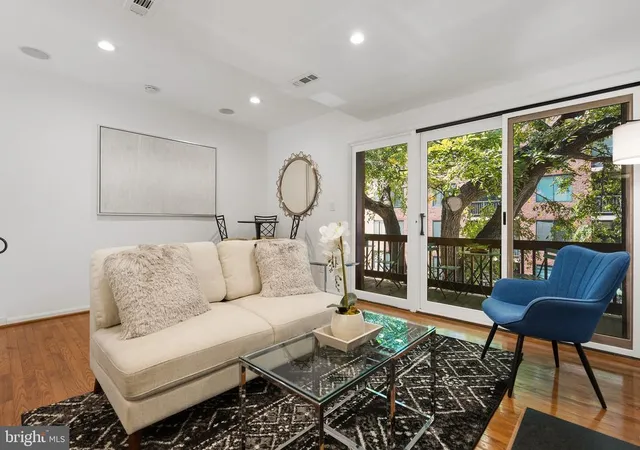
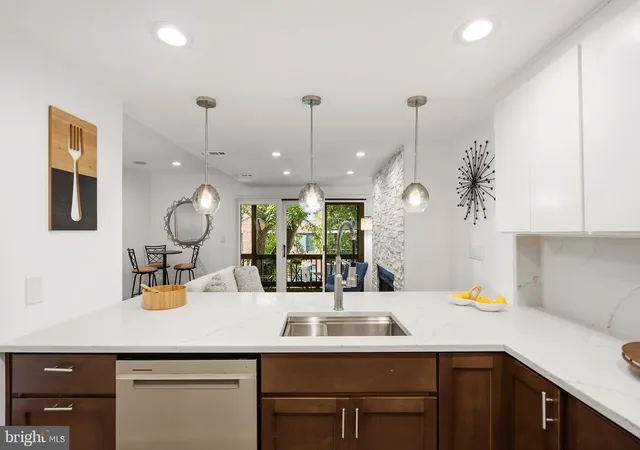
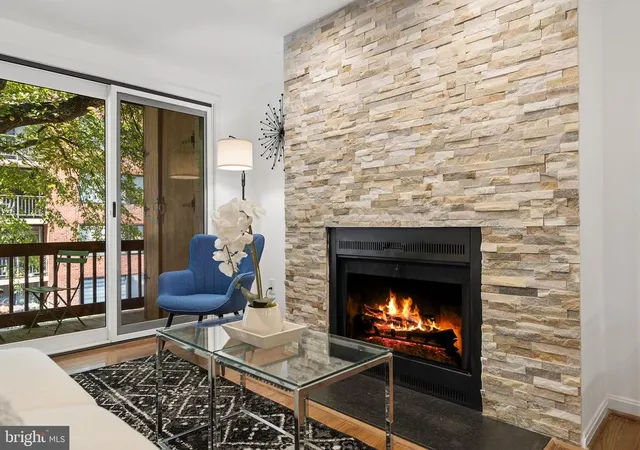
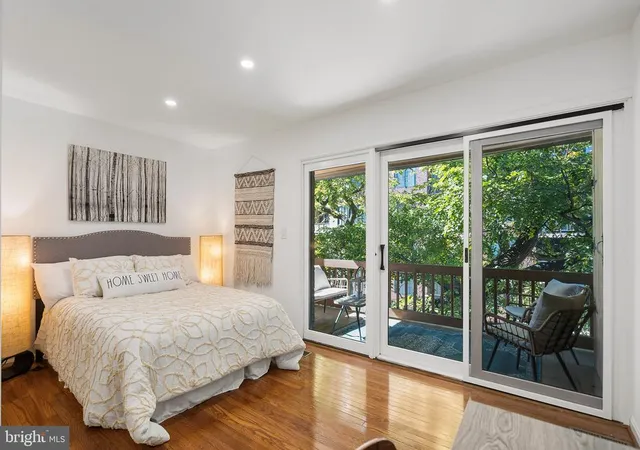
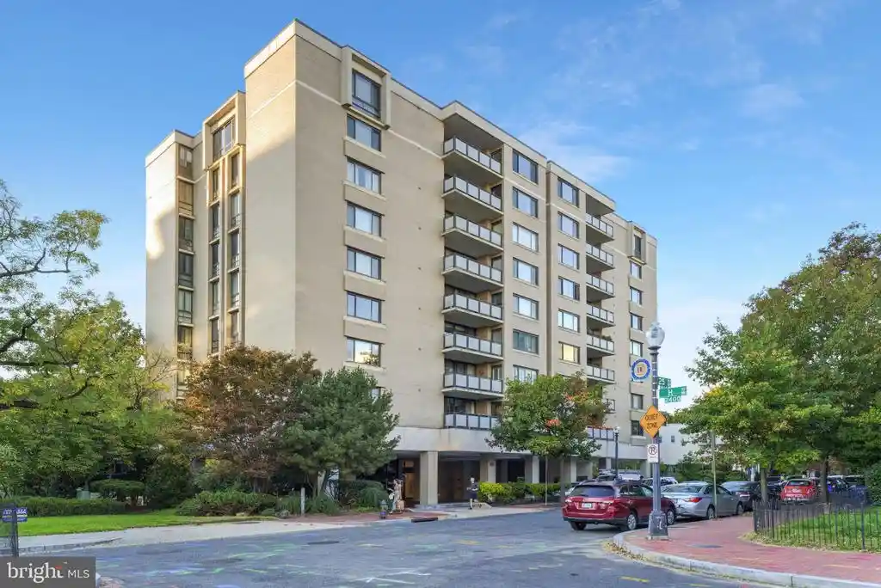
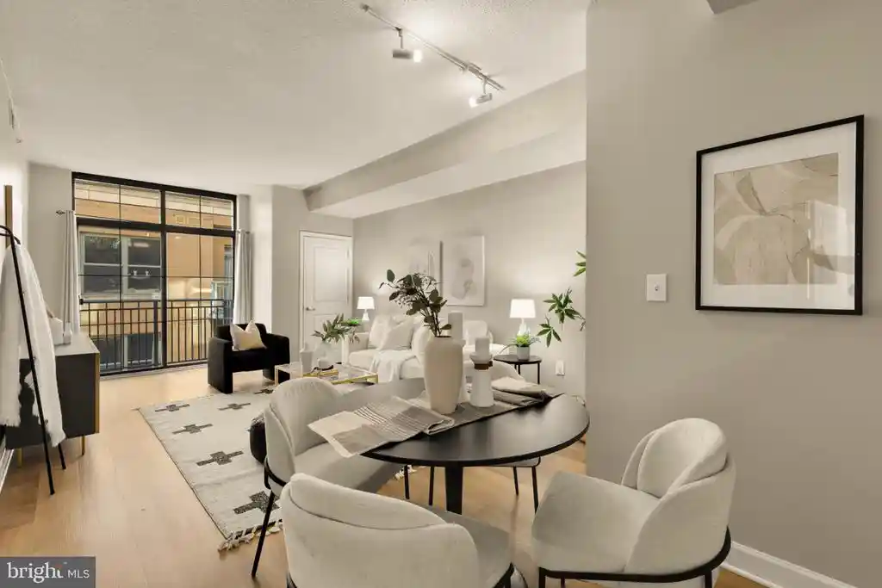
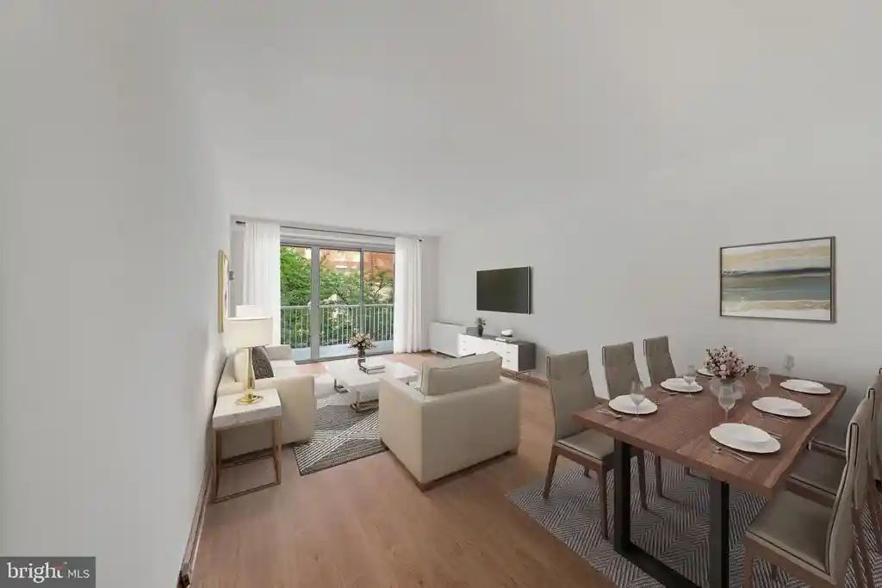
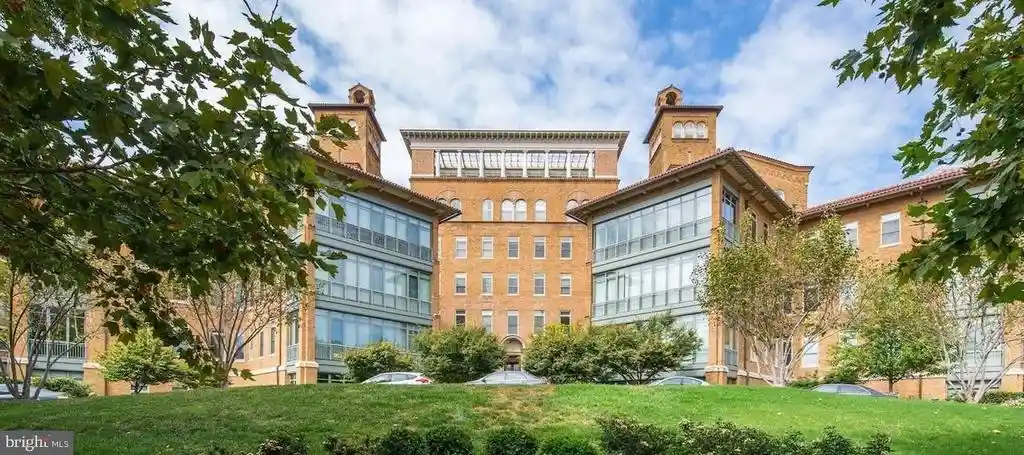
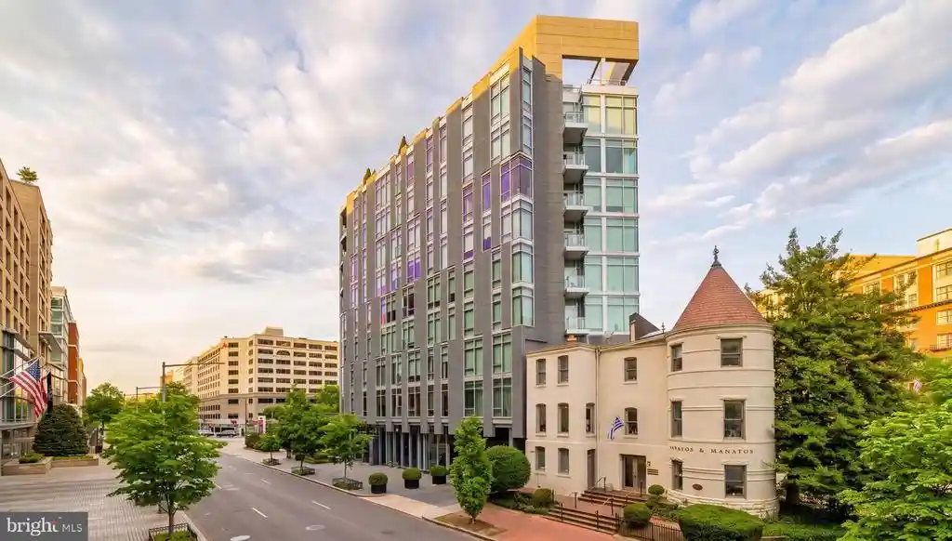
A low-rise, early 20th-century boutique condominium collection converted from historic Victorian townhouses. Completed in 1910 and spanning four stories, the property was reconfigured into individually owned units during a conversion in the 1980s and retains period touches such as crown moldings, curved staircases, built-ins and wood floors alongside modern updates. Units are predominantly two-bedroom layouts with a mix of garden-level, mid-floor and duplex penthouse residences; many feature fireplaces, recessed lighting, eat-in or gourmet kitchens, in-unit washer/dryers and private outdoor spaces such as balconies, terraces or enclosed patios. Common building attributes emphasize a residential, walk-up townhouse scale: exterior sidewalk lighting, streetlights, modest landscaping and secure entry with intercom. Shared conveniences frequently cited include bike storage, limited garage parking options, and practical in-building storage. The community’s pet-friendly policy and modest condo governance support both long-term owner-occupants and investors; maintenance of historic fabric combined with periodic unit renovations gives a blend of character and contemporary finishes. Located on a tree-lined block in a high-walkability West End/Foggy Bottom neighborhood, the building sits within quick walking distance of grocery stores, transit, cultural venues, parks and university and institutional employers.
HOA Management
EJF Real Estate Services, Inc
HOA Fees
$714/ Monthly
Westminster Court
HOA Fees
$343.67/ Monthly
Amenities
 Amenities and services may be covered by one or multiple associations and service providers.
Common Grounds
 Common Grounds
Gated Community
None
Other
Disclaimer: Amenities are based on third-party information and may vary; buyers must independently verify all amenities, as information is deemed reliable but not guaranteed.
Available Units

Building Features
Interior
Interior Features
Bar
Breakfast Area
Built Ins
Carpet
Ceiling Fan(s)
Combination Dining/living
Combination Kitchen/dining
Crown Moldings
Entry Level Bedroom
Flat
Floor Plan Open
Floor Plan Traditional
Intercom
Kitchen Efficiency
Kitchen Galley
Kitchen Gourmet
Kitchen Island
Primary Bath(s)
Recessed Lighting
Upgraded Countertops
Whirl Pool/hot Tub
Window Treatments
Wood Floors
Flooring
Carpet
Ceramic Tile
Hardwood
Laminated
Wood
Heating
Central
Forced Air
Heat Pump(s)
Cooling
Ceiling Fan(s)
Central A/c
Heat Pump(s)
Appliances
Built In Microwave
Built In Range
Dishwasher
Disposal
Dryer
Dryer Electric
Dryer Front Loading
Energy Star Clothes Washer
Exhaust Fan
Freezer
Icemaker
Intercom
Microwave
Oven Self Cleaning
Oven Single
Oven/range Electric
Range Hood
Refrigerator
Stainless Steel Appliances
Stove
Washer
Washer Front Loading
Washer/dryer Stacked
Water Dispenser
Water Heater
Amenities & Parking
Other Features
Parking Features
Assigned
Parking Space Conveys
Private
Shared Driveway
Surface
Exterior Amenities
Exterior Lighting
Disclaimer: Unit Features may vary by unit; buyers must independently verify all features. Information is deemed reliable but not guaranteed
Nearby Buildings
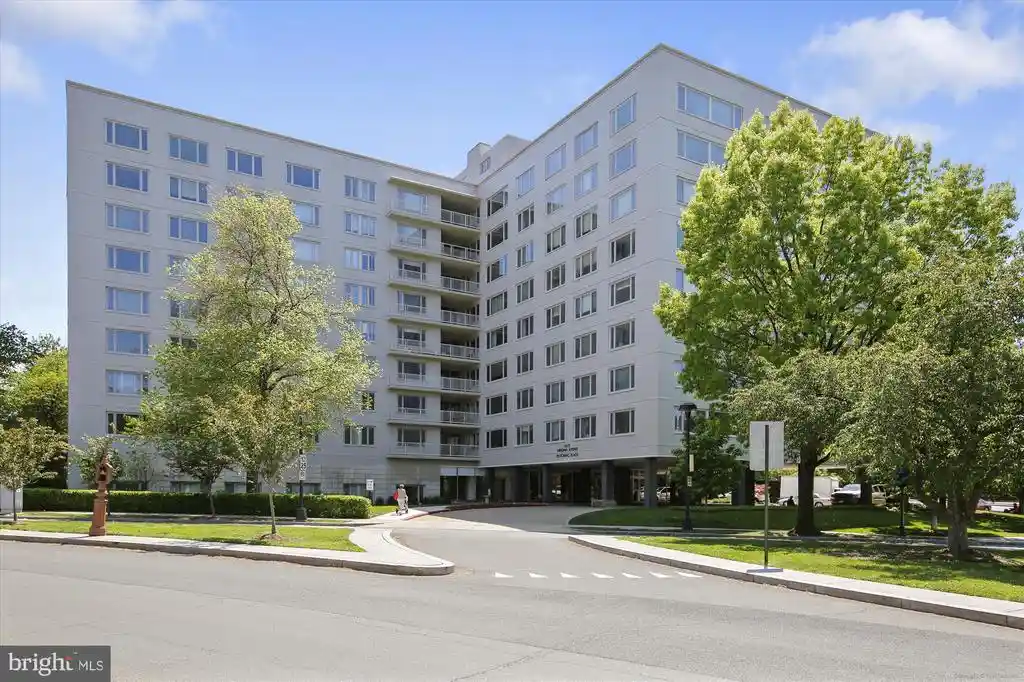
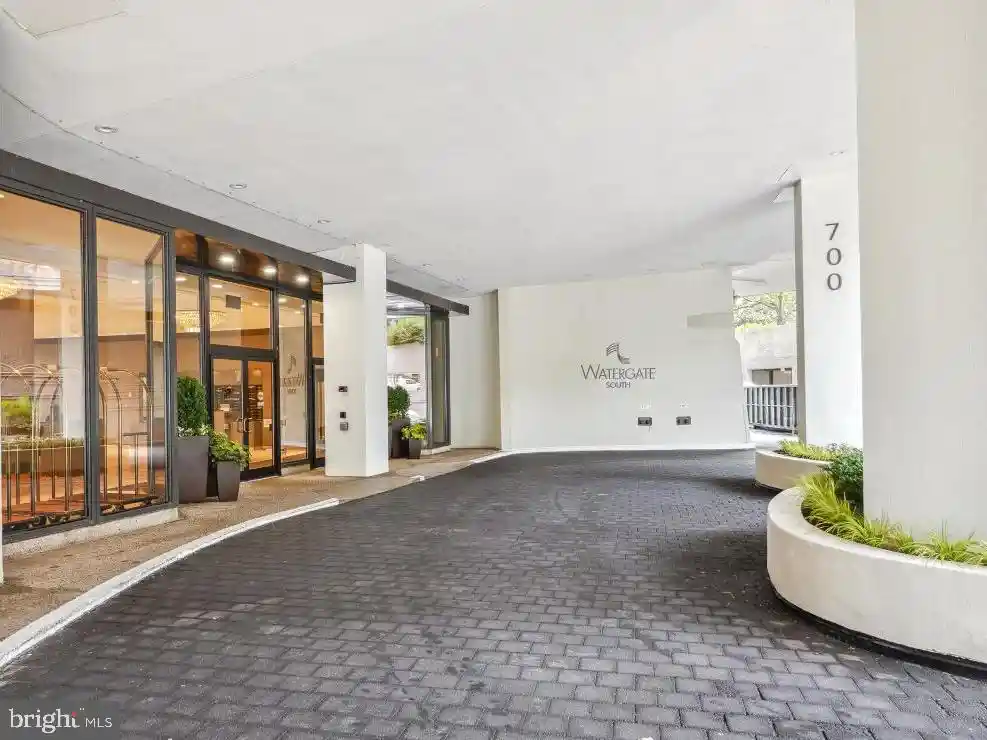
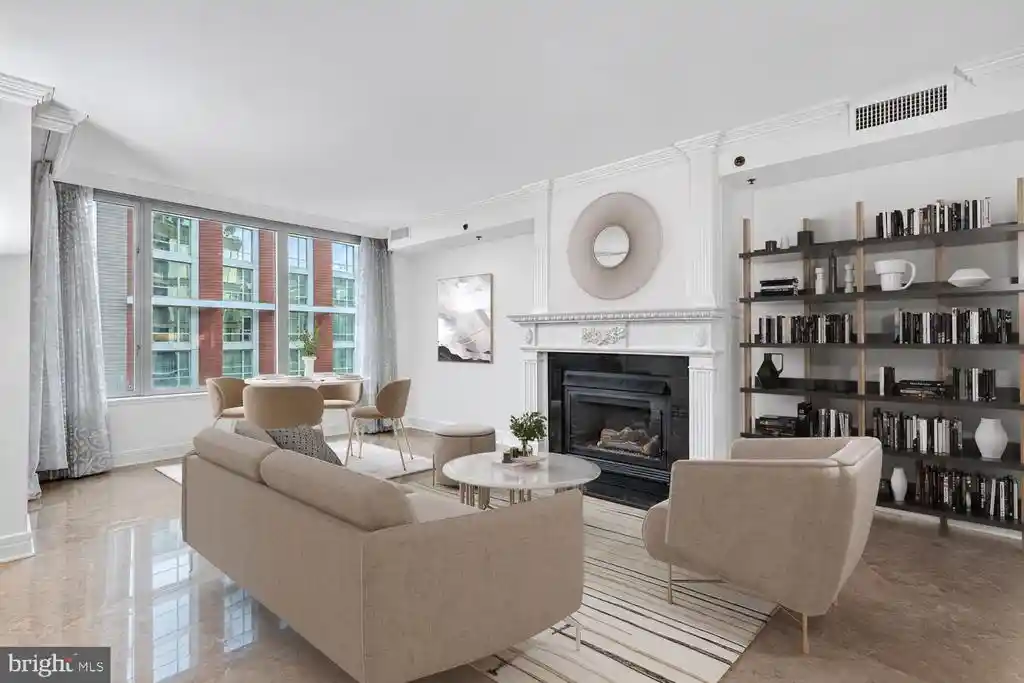

- Home
- Homes For Sale
- District Of Columbia
- WASHINGTON
- 1124 25th St NW
Frequently Asked Questions
How many units are for sale at 1124 25th St NW?

How much does a condo at 1124 25th St NW cost?
What are the HOA fees at 1124 25th St NW?
What bedroom options are available in 1124 25th St NW?