 Overview
 Available Units
 Unit Features
 Getting Around
 Nearby Buildings
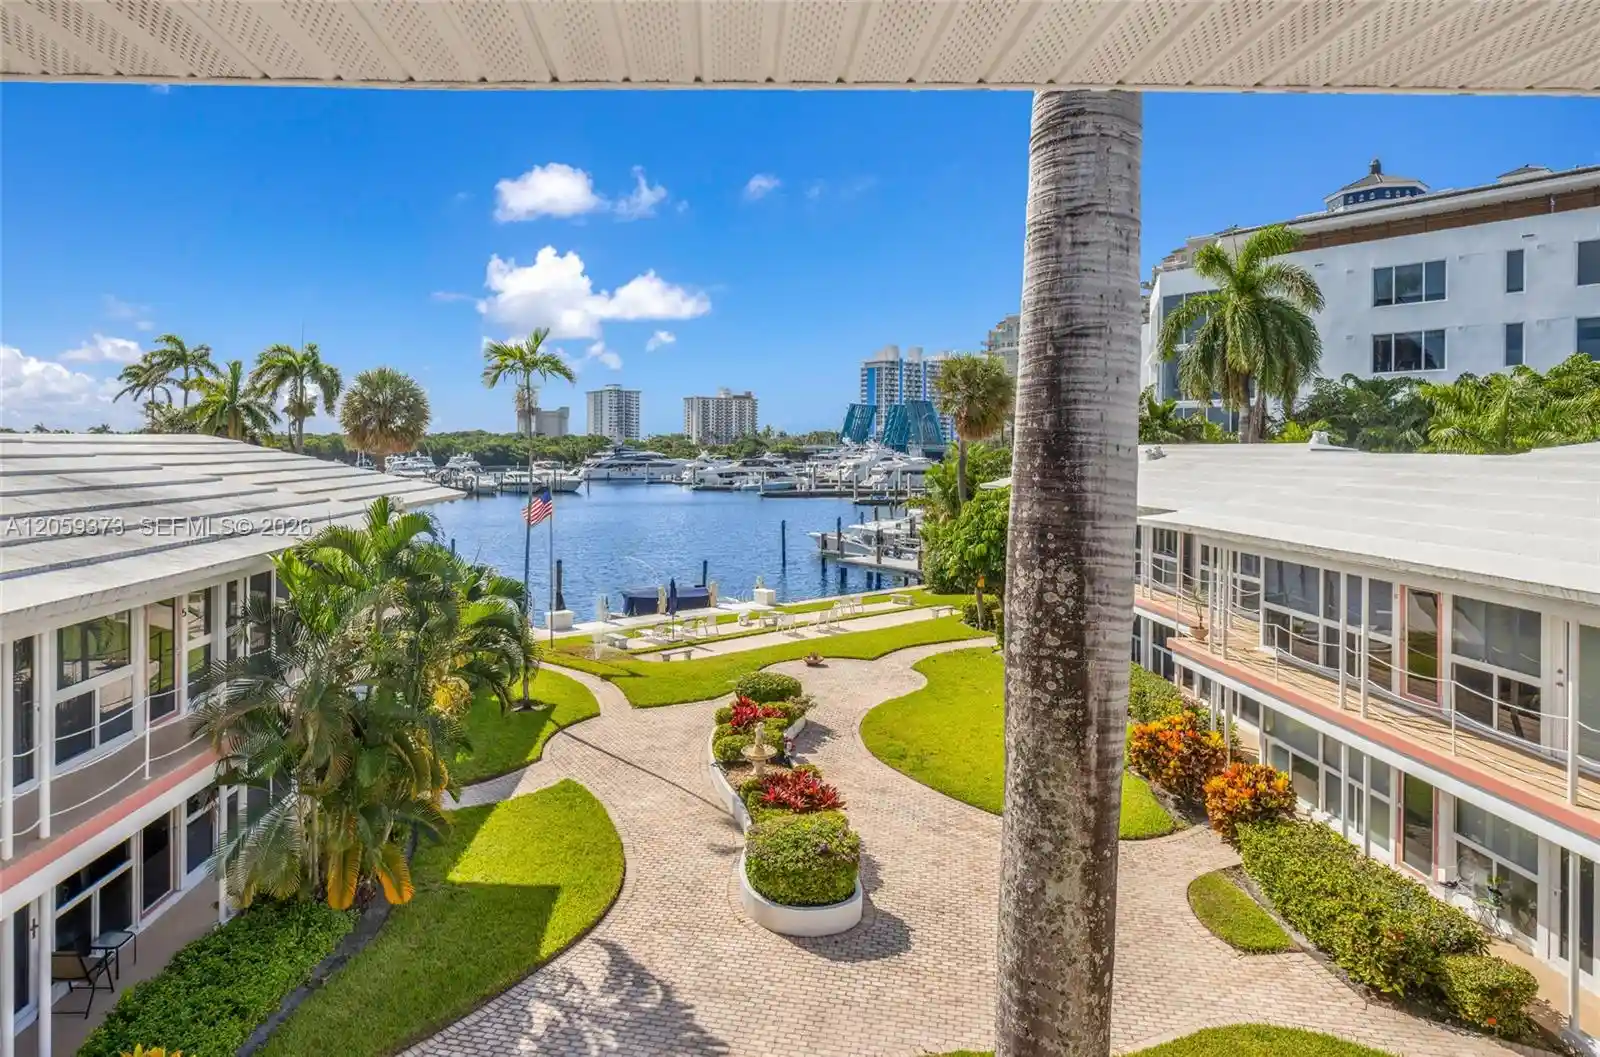


 Street View
1124 Seminole Dr
1124 Seminole Dr, Fort Lauderdale, FL 33304
Rate 1124 Seminole Dr

Stories
2

Units
12

Available Units For Sale
1

Unit Types
1bd

Built Year
1955

HOA Fees
N/A
About
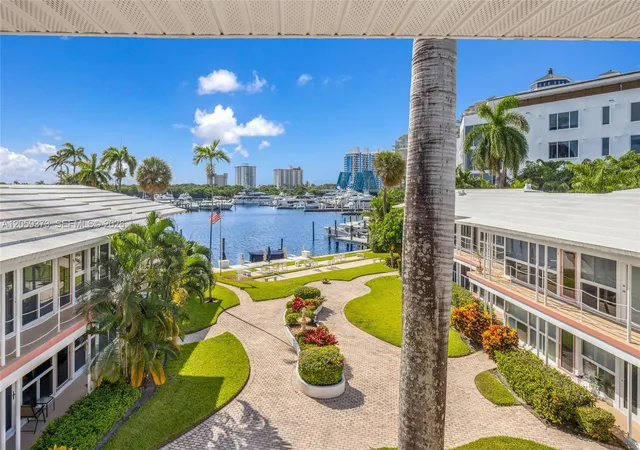
Coral Cove is a low-rise, mid-century co-op community in Fort Lauderdale completed in 1955 and organized around garden courts and marina frontage. The two-story complex reflects classic 1950s period design attributed to architect Charles McKirahan, with Mexican clay and terrazzo flooring, floor-to-ceiling windows in many units, and straightforward, horizontal massing. Units are primarily one-bedroom layouts (with some adjacent one-bed units convertible into larger plans) featuring eat-in kitchens, walk-in closets or ample built-in cabinetry, and a mix of original and updated baths; some residences open a secondary bedroom into living space for expanded configurations. Exterior amenities emphasize waterfront living and outdoor social areas: a heated pool with lounging terraces, dockage on deep water slips (no fixed bridges) available for a monthly fee, landscaped courtyards, patios and balconies, barbecue areas, outdoor showers and secure storm-ready doors and shutters. Practical conveniences include assigned parking near unit entries, on-site laundry and storage, and community-managed co-op rules that currently prohibit pets and restrict rentals during the first five years of ownership. The property sits within walking distance of Fort Lauderdale Beach, the Galleria Mall, Hugh Taylor Birch State Park and local dining, offering a quiet, walkable setting that blends Old Florida waterfront character with modest modern upgrades.

Building Features
Interior
Interior Features
Bedroom On Main Level
Breakfast Bar
Built In Features
Closet Cabinetry
Convertible Bedroom
Dual Sinks
Eat In Kitchen
Family Dining Room
First Floor Entry
Kitchen Island
Living Dining Room
Main Level Primary
Main Living Area Entry Level
Multiple Primary Suites
Separate Shower
Sitting Area In Primary
Split Bedrooms
Storage
Walk In Closets
Flooring
Carpet
Ceramic Tile
Clay
Terrazzo
Tile
Wood
Heating
Central
Electric
Wall Furnace
Cooling
Ceiling Fans
Central Air
Electric
Wall Window Units
Appliances
Dishwasher
Disposal
Dryer
Electric Range
Electric Water Heater
Ice Maker
Microwave
None
Refrigerator
Self Cleaning Oven
Washer
Washer Dryer
Amenities & Parking
Other Features
Parking Features
Assigned
Detached
Garage
Guest
One Space
Two Or More Spaces
Exterior Amenities
Balcony
Barbecue
Courtyard
Fence
Lighting
Outdoor Living Area
Porch
Security High Impact Doors
Storm Security Shutters
Disclaimer: Unit Features may vary by unit; buyers must independently verify all features. Information is deemed reliable but not guaranteed
Nearby Buildings
- Home
- Homes For Sale
- Florida
- Fort Lauderdale
- 1124 Seminole Dr
Frequently Asked Questions
How many units are for sale at 1124 Seminole Dr?

How much does a condo at 1124 Seminole Dr cost?
What bedroom options are available in 1124 Seminole Dr?