 Overview
 HOA
 Available Units
 Unit Features
 Getting Around
 Nearby Buildings
 Street View
11242 Osage Cir
11242 Osage Cir, Westminster, CO 80234
Rate 11242 Osage Cir

Stories
-

Units
4

Available Units For Sale
1

Unit Types
3bd

Built Year
2006

HOA Fees
$325-415/mo
About
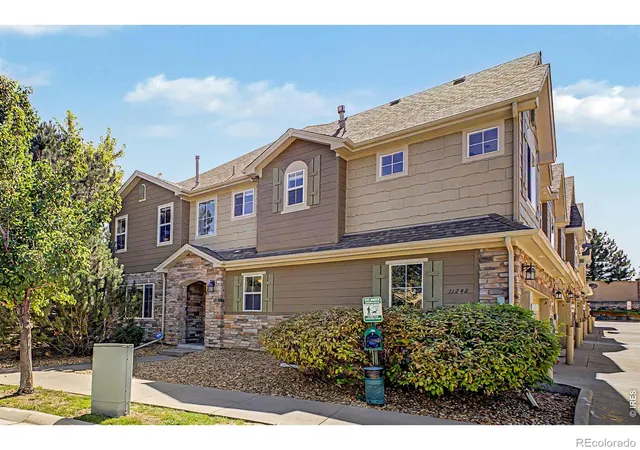
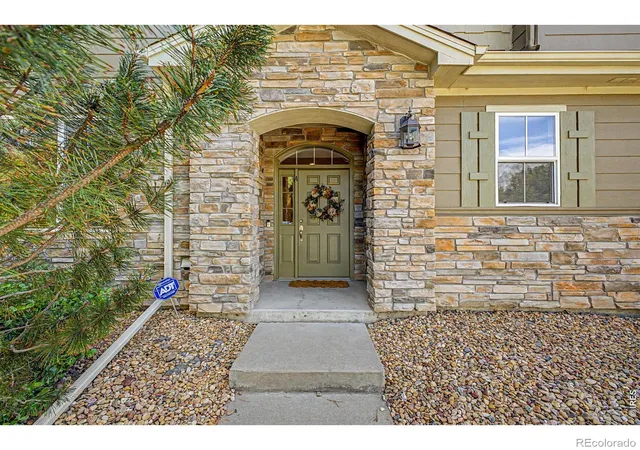
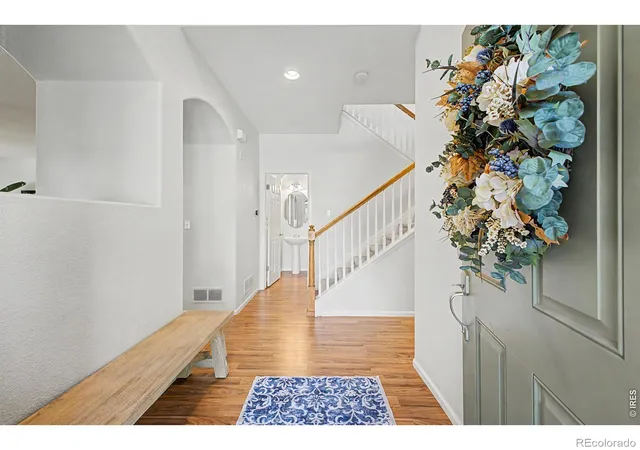
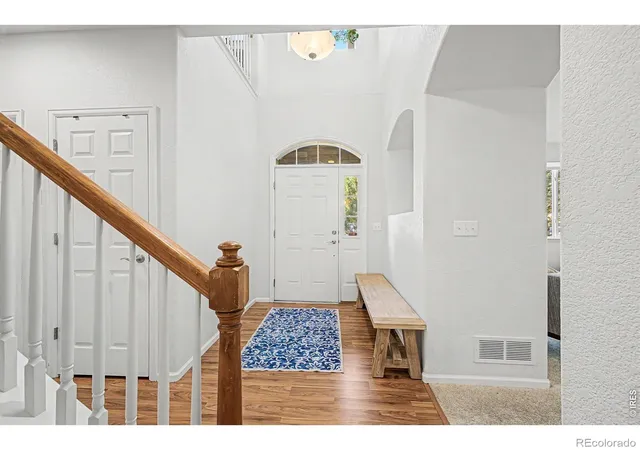
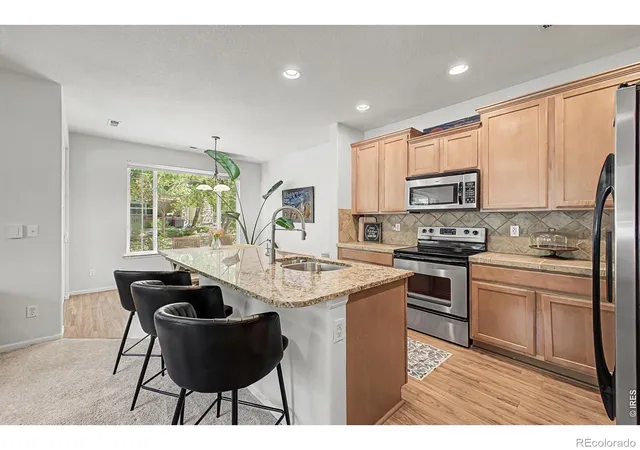
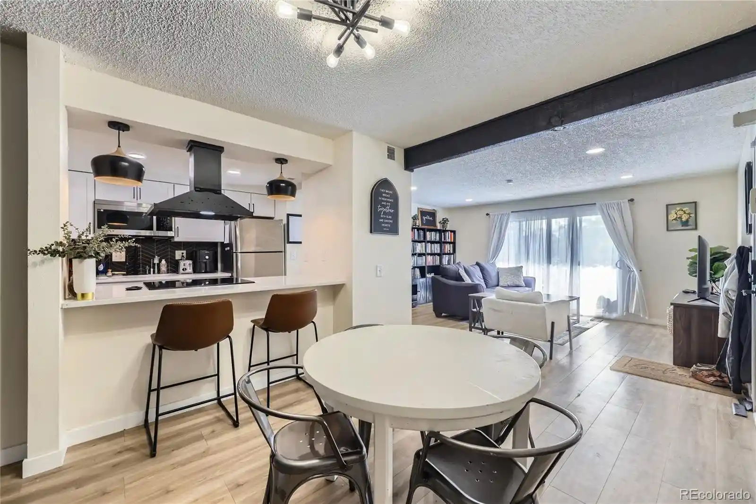
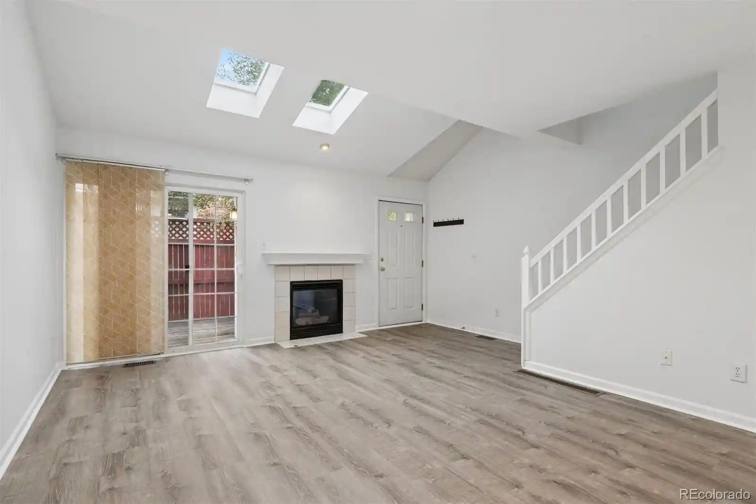
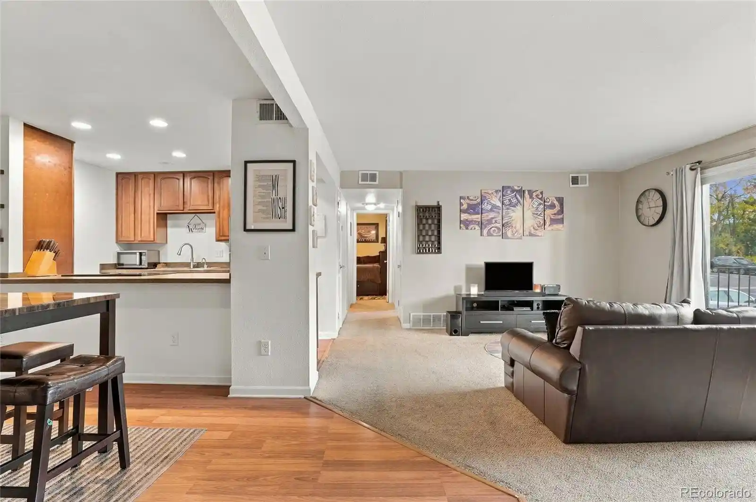
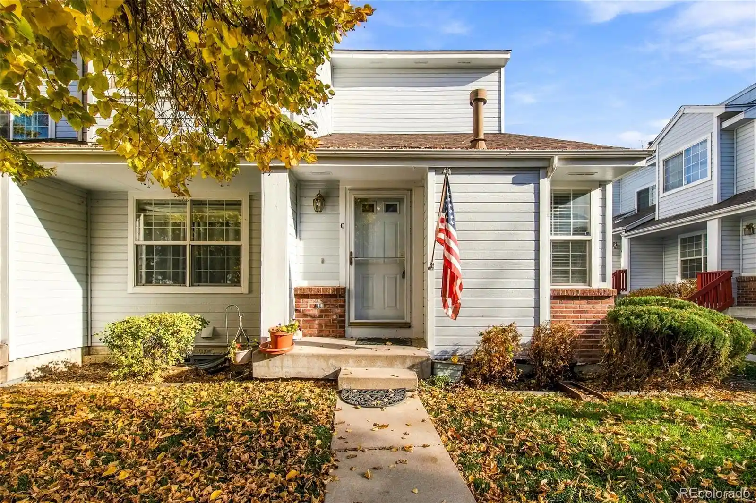
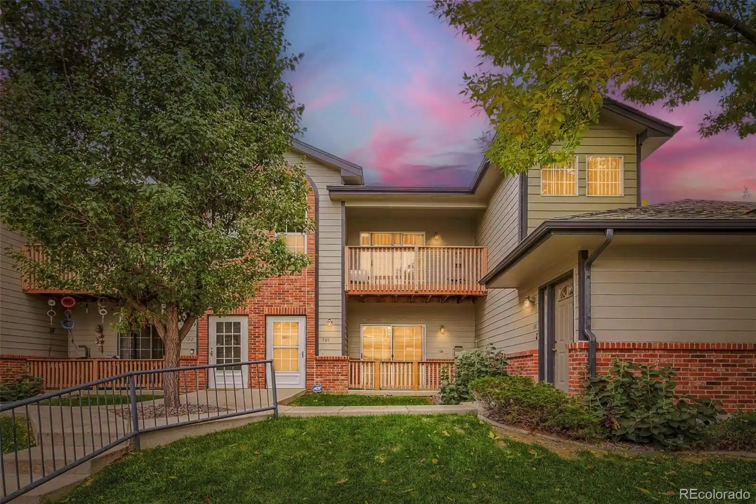
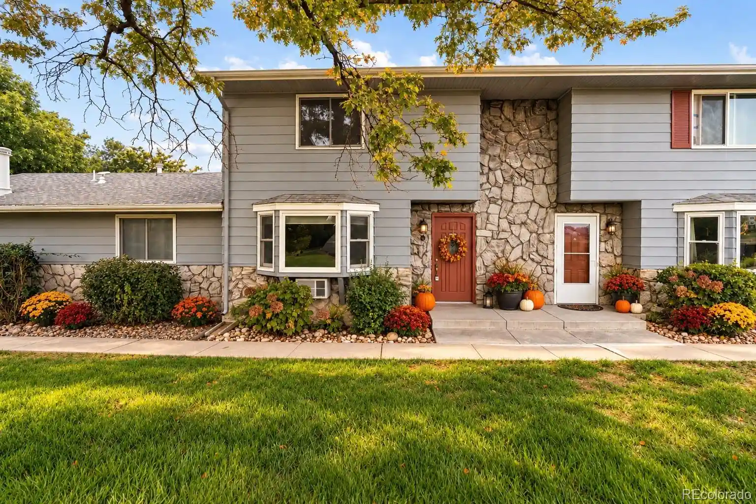
A mid-2000s townhouse community of attached, multi-level residences that emphasizes family-oriented, low-maintenance living. Constructed in 2006, the development is comprised of two- and three-bedroom townhomes with vaulted and high ceilings, open floorplans, and attached two-car garages. Units typically include eat-in kitchens with islands or breakfast nooks, quartz or granite counters, laminate or updated flooring, sizable primary suites with five-piece baths and walk-in closets, upstairs laundry, and private outdoor spaces such as balconies, patios, or small porches. Interiors often feature gas fireplaces, built-in storage and pantries, and modern finishes from recent remodels. The exterior appearance is maintenance-friendly with landscaped green belts and covered entry areas; several end units enjoy extra natural light and dual outdoor spots. On-site community amenities support active family life: a seasonal pool and hot tub, clubhouse and pergola/gazebo for gatherings, playground and park areas, tennis and basketball courts, and nearby trail access. HOA-maintained services commonly include exterior upkeep, water and sewer coverage, and community repairs when needed. Located in Northglenn’s Highlands at Westbury neighborhood, the community offers easy access to I-25, local parks, golf courses, shopping, and dining, presenting a suburban, convenience-oriented lifestyle within a planned residential setting.
HOA Management
Highlands at Westbury
HOA Fees
$415/ Monthly
Highlands at Westbury Townhome Association
HOA Fees
$325/ Monthly
Amenities
 Amenities and services may be covered by one or multiple associations and service providers.
Playground
 Playground
Pool
 Pool
Clubhouse
 Clubhouse
Park
Spa/Hot Tub
Tennis Court(s)
Trail(s)
Disclaimer: Amenities are based on third-party information and may vary; buyers must independently verify all amenities, as information is deemed reliable but not guaranteed.
Available Units

Building Features
Interior
Interior Features
Ceiling Fan(s)
Eat In Kitchen
Entrance Foyer
Five Piece Bath
High Ceilings
Kitchen Island
Laminate Counters
Open Floorplan
Pantry
Primary Suite
Quartz Counters
Smoke Free
Vaulted Ceiling(s)
Walk In Closet(s)
Flooring
Carpet
Laminate
Linoleum
Tile
Vinyl
Heating
Forced Air
Cooling
Central Air
Appliances
Dishwasher
Disposal
Dryer
Microwave
Oven
Range
Refrigerator
Self Cleaning Oven
Washer
Amenities & Parking
Other Features
Parking Features
Concrete
Exterior Amenities
Balcony
Disclaimer: Unit Features may vary by unit; buyers must independently verify all features. Information is deemed reliable but not guaranteed
Nearby Buildings

- Home
- Homes For Sale
- Colorado
- Westminster
- 11242 Osage Cir
Frequently Asked Questions
How many units are for sale at 11242 Osage Cir?

How much does a condo at 11242 Osage Cir cost?
What are the HOA fees at 11242 Osage Cir?
What bedroom options are available in 11242 Osage Cir?