 Overview
 HOA
 Available Units
 Unit Features
 Getting Around
 Nearby Buildings

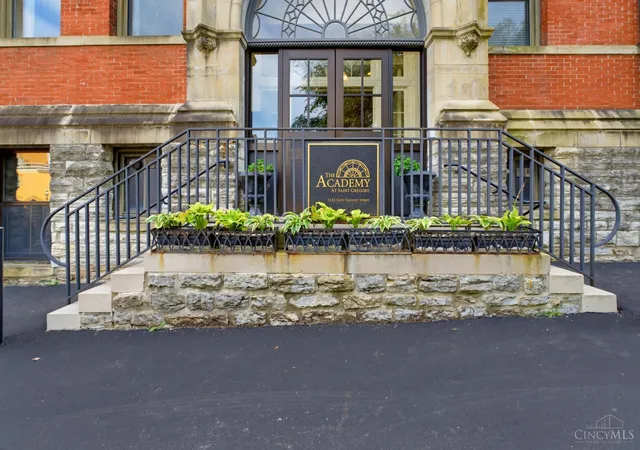
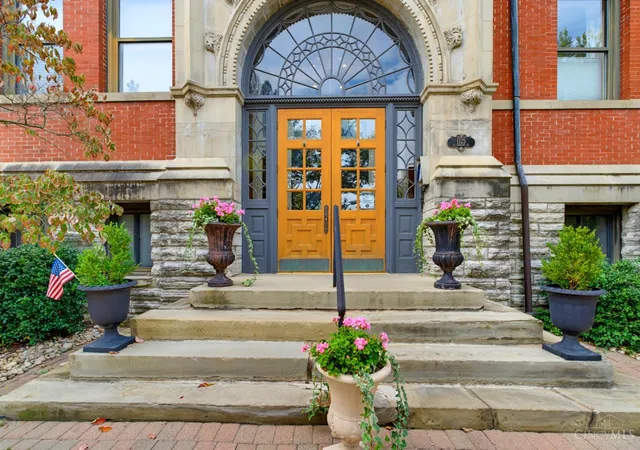

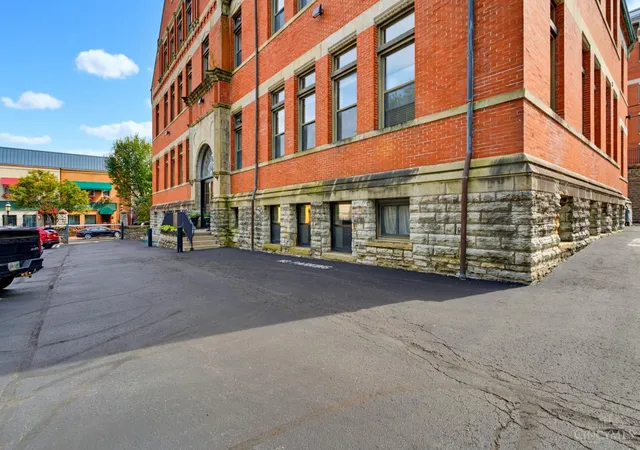
 Street View
1125Th St Gregory St
1125Th St Gregory St, Cincinnati, OH 45202
Rate 1125Th St Gregory St

Stories
-

Units
13

Available Units For Sale
2

Unit Types
1bd, 2bd

Built Year
1894

HOA Fees
$517.8-692/mo
About
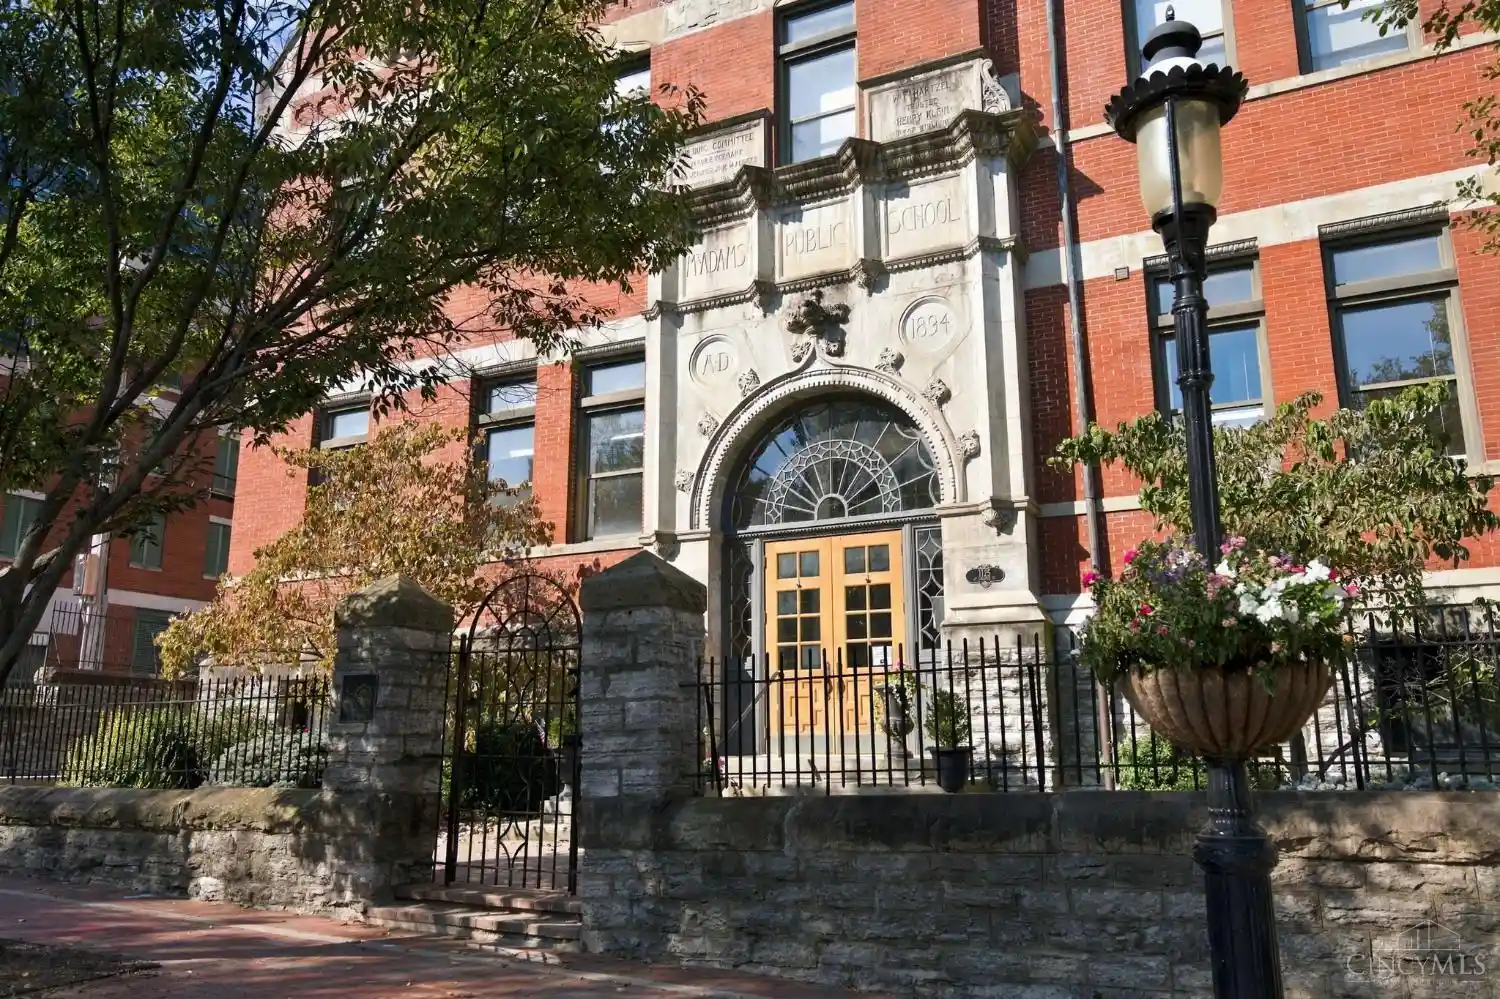
Built in 1894 and converted into condominiums, the Academy at St. Gregory (also known as the Art Academy building) is a low-rise historic property occupying a prominent Mt. Adams corner lot. The structure retains period character—exposed brick, visible wood beams, high cathedral and vaulted ceilings, and generous ceiling heights—paired with updated unit finishes such as granite countertops and stainless-steel appliances. Units range from one- to multi-bedroom loft-style plans with open living/dining layouts, in-unit laundry, walk-in closets and multiple full baths; some upper-floor homes offer sweeping river and neighborhood views. Common areas include a gated courtyard/patio with BBQ grills, well-kept landscaped grounds, secure entry and elevator access. Practical conveniences are notable: assigned parking (typically two spaces, one sometimes covered/carport and some with EV charging), private storage lockers in the basement, and an on-site charging station in at least one space. Building services covered by the association include landscaping, security, snow removal and water; pet-friendly policies are commonly permitted. Located within walking distance of theaters, restaurants, parks and the downtown core, the property emphasizes walkability and an urban, community-oriented lifestyle while preserving its historic architectural character.
HOA Management
Dehlinger Co
HOA Fees
$517.8/ Monthly
Towne Properties
HOA Fees
$692/ Monthly
Disclaimer: Amenities are based on third-party information and may vary; buyers must independently verify all amenities, as information is deemed reliable but not guaranteed.

Building Features
Interior
Interior Features
9ft + Ceiling
Cathedral Ceiling
Elevator
Multi Panel Doors
Natural Woodwork
Vaulted Ceiling
Flooring
Heating
Forced Air
Gas
Cooling
Central Air
Appliances
Dishwasher
Dryer
Electric Cooktop
Garbage Disposal
Microwave
Oven/range
Refrigerator
Washer
Amenities & Parking
Other Features
Parking Features
1 Assigned
2 Assigned
Off Street
Exterior Amenities
Bbq Grill
Corner Lot
Patio
Yard Lights
Disclaimer: Unit Features may vary by unit; buyers must independently verify all features. Information is deemed reliable but not guaranteed
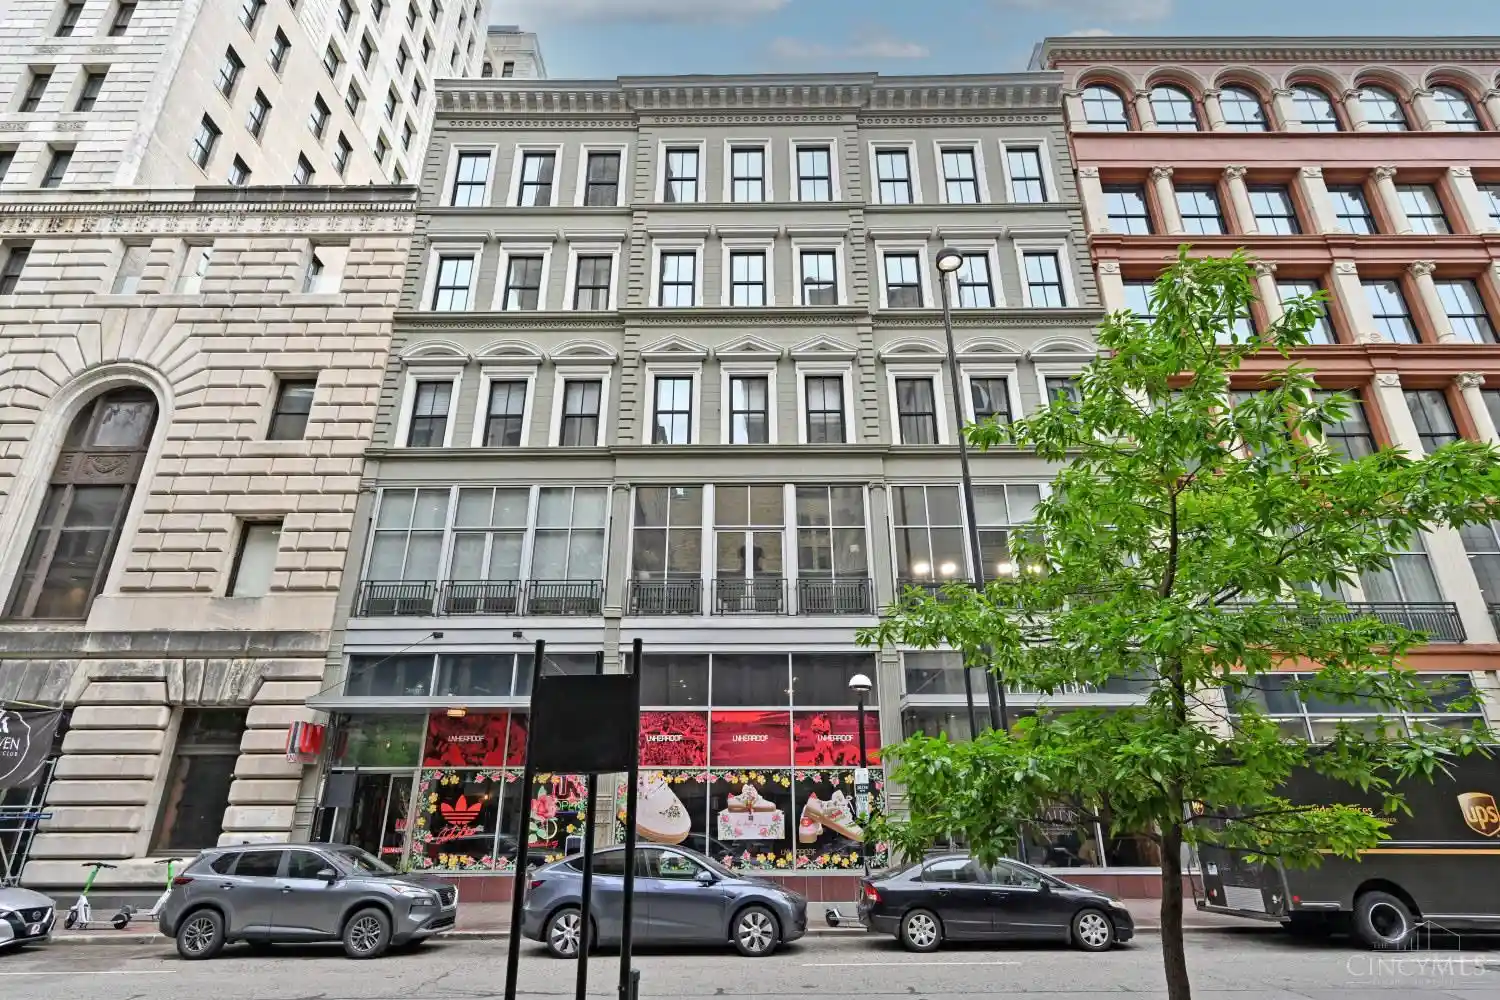
Nearby Buildings





- Home
- Homes For Sale
- Ohio
- Cincinnati
- 1125Th St Gregory St
Frequently Asked Questions
How many units are for sale at 1125Th St Gregory St?

How much does a condo at 1125Th St Gregory St cost?
What are the HOA fees at 1125Th St Gregory St?
What bedroom options are available in 1125Th St Gregory St?