 Overview
 HOA
 Available Units
 Unit Features
 Getting Around
 Nearby Buildings
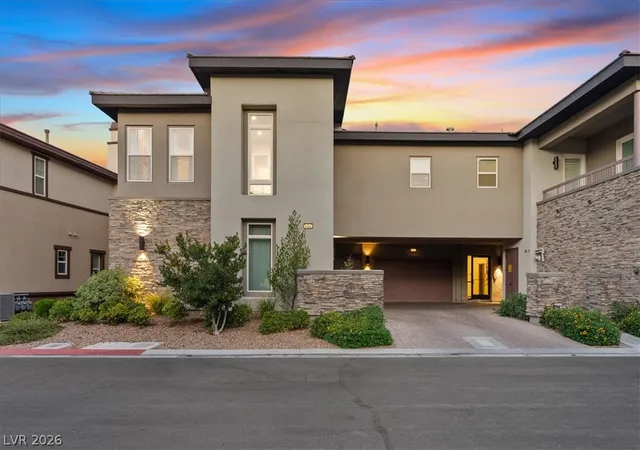
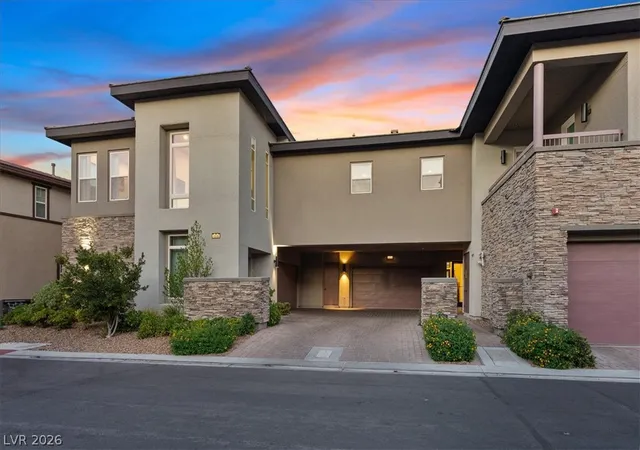
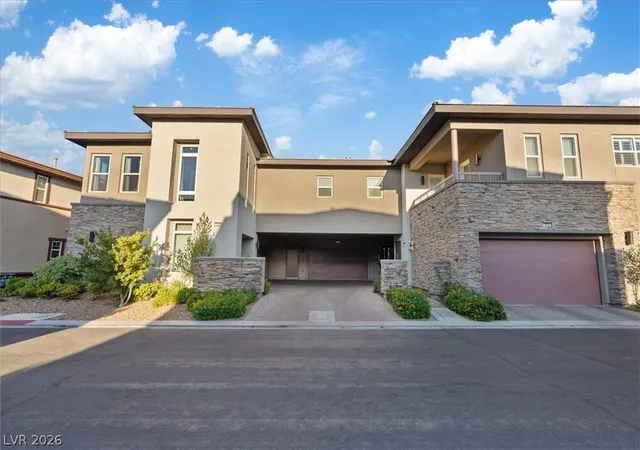
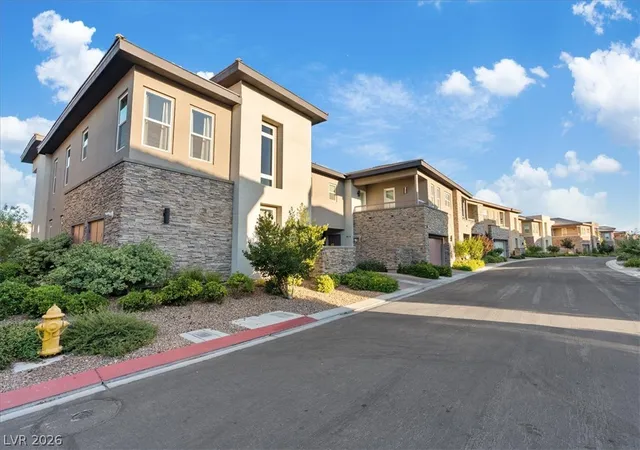
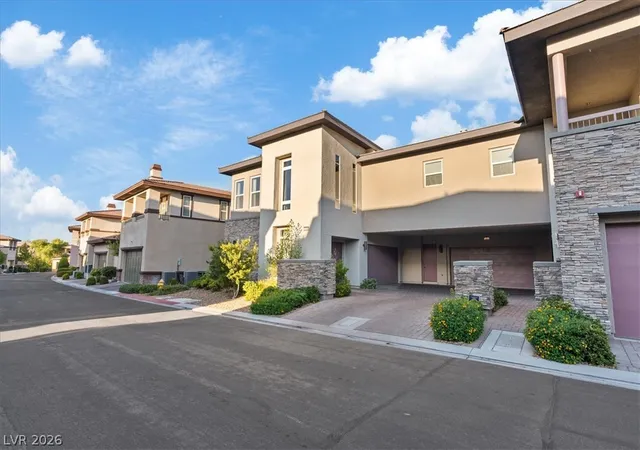
 Street View
11280 Granite Ridge Dr
11280 Granite Ridge Dr, Las Vegas, NV 89135
Rate 11280 Granite Ridge Dr

Stories
-

Units
63

Available Units For Sale
7

Unit Types
2bd, 3bd, 4+bd

Built Year
2020

HOA Fees
$55-490/mo
About
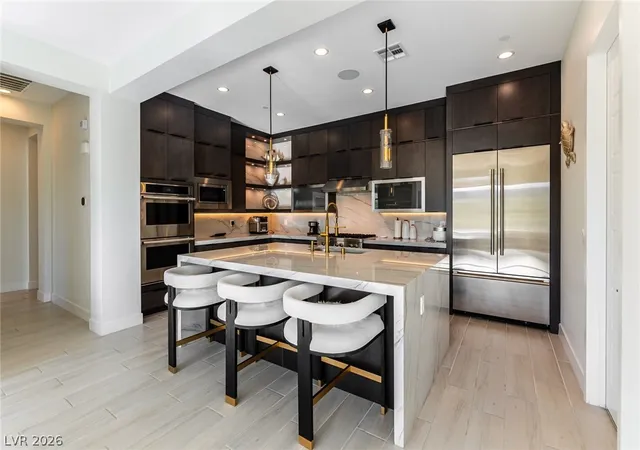
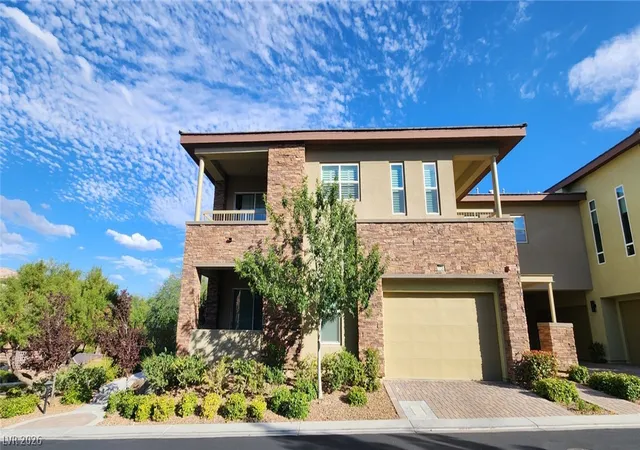
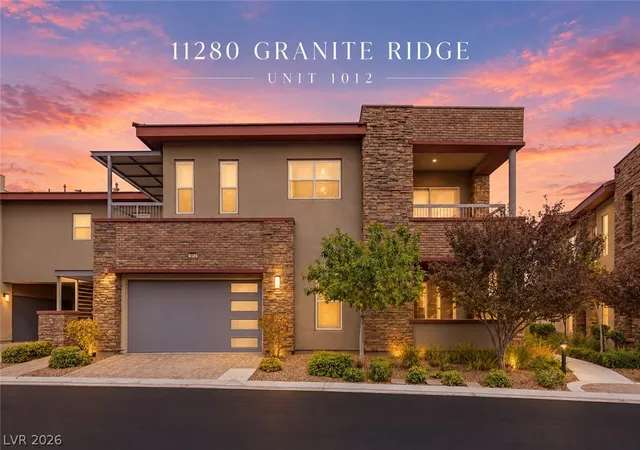
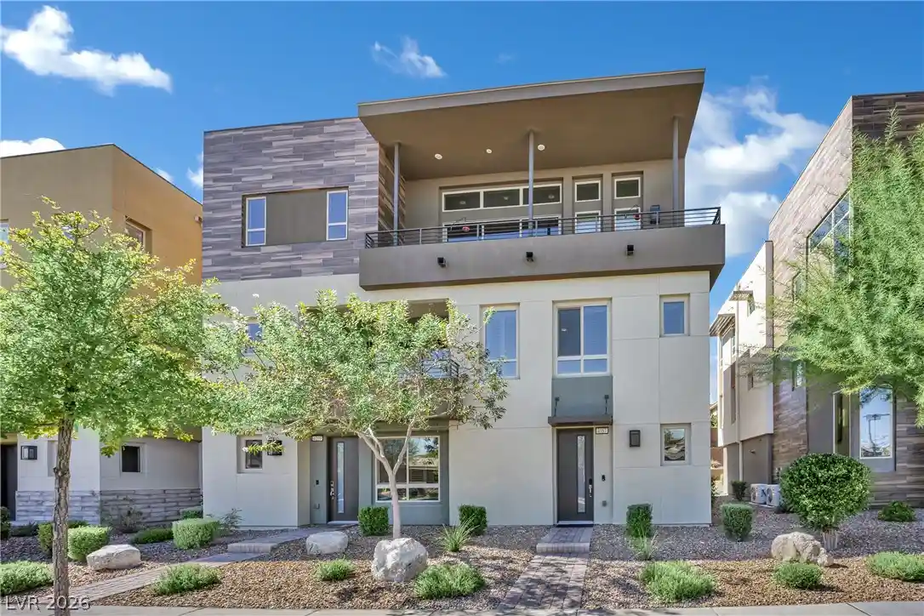
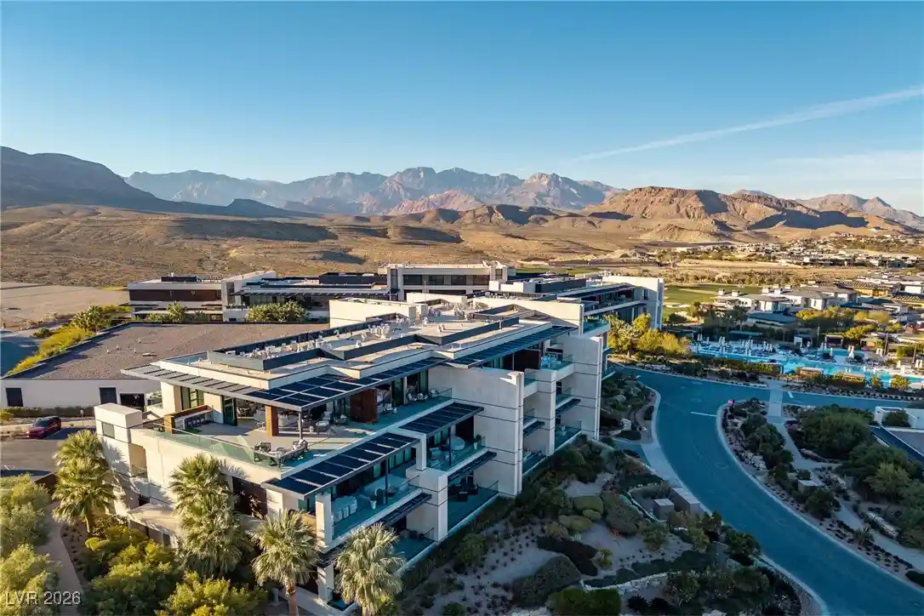
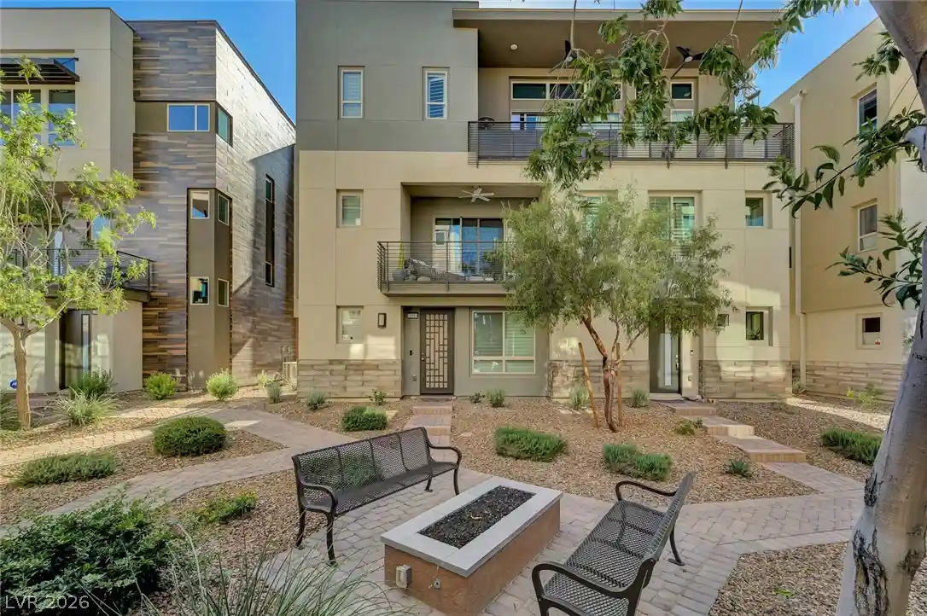
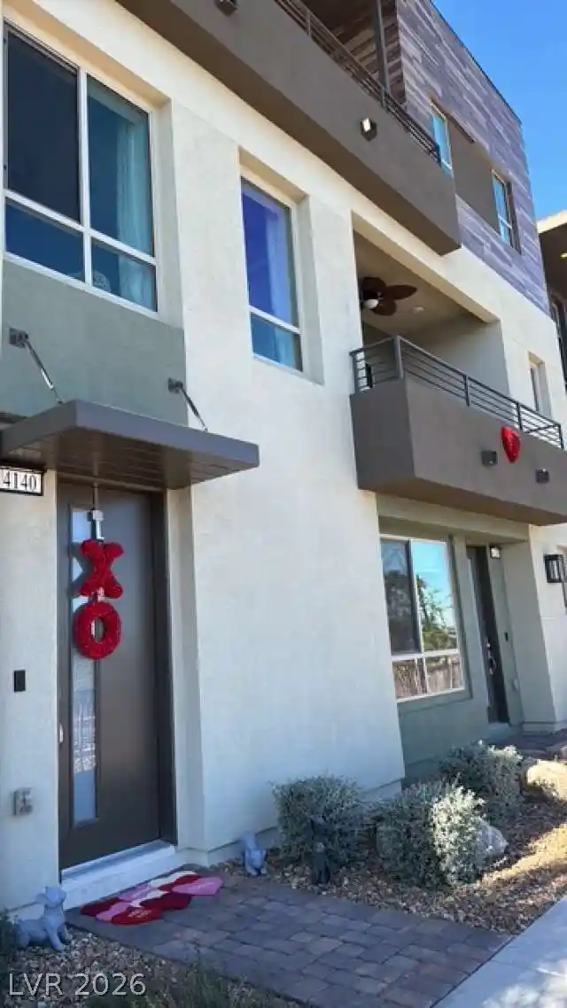
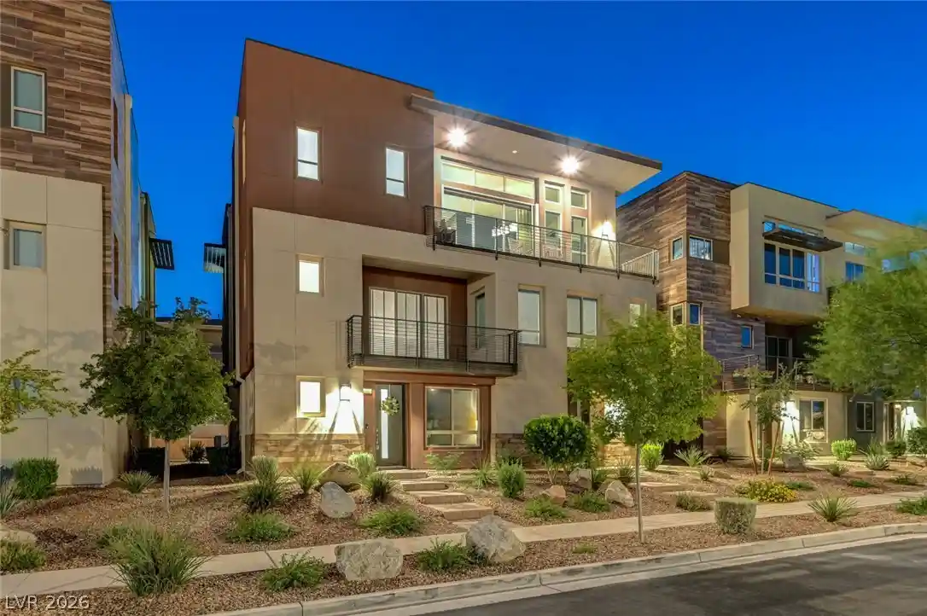
Fairway Hills at The Ridges is a low-rise, gated condominium enclave built in 2020 within Summerlin’s upscale Ridges community in Las Vegas. The collection emphasizes single-level living with three- and four-bedroom residences that combine contemporary planning and indoor–outdoor orientation. Interiors commonly include great rooms with high ceilings and fireplaces, open chef-style kitchens with large islands and stainless-steel appliances, wet bars or media rooms, primary suites with dual closets and spa-style baths, and flexible rooms such as dens or executive offices. Many units feature floor-to-ceiling windows, covered patios or private terraces with expansive golf and mountain views, multiple balconies, and direct-access garages—some with private driveways and three-car capacity. Shared conveniences reflect resort-minded living: a guarded gated entry, clubhouse, fitness center, community pool and spa, walking trails, and outdoor kitchens and courtyards. Exterior finishes and private outdoor spaces often incorporate built-in grills, fire pits, landscaped yards with irrigation, and storm/security features. The community supports lock-and-leave ownership, accessible design elements, elevators in select buildings, and ample parking. Located near Downtown Summerlin, retail, dining, and recreation, the development targets a lifestyle centered on golf-course vistas, secure privacy, and polished, turnkey luxury.
HOA Management
Fairway Hills
HOA Fees
$65/ Monthly
Ridges
HOA Fees
$55/ Monthly
Amenities
 Amenities and services may be covered by one or multiple associations and service providers.
 Pickleball
 Playground
 Pool
 Storage
 Barbecue
BasketballCourt
BusinessCenter
Clubhouse
CountryClub
DogPark
Elevators
FitnessCenter
Gated
GolfCourse
Guard
IndoorPool
JoggingPath
Park
RecreationRoom
Security
SpaHotTub
TennisCourts
Disclaimer: Amenities are based on third-party information and may vary; buyers must independently verify all amenities, as information is deemed reliable but not guaranteed.
Available Units
Floor
(2 Units)


Building Features
Interior
Interior Features
Additional Living Quarters
Bathroomon Main Level
Bedroom On Main Level
Ceiling Fans
Central Vacuum
Elevator
Full Bath On Main Level
Great Room
Handicap Access
Intercom
None
Primary Downstairs
Programmable Thermostat
Window Treatments
Flooring
Carpet
Ceramic Tile
Hardwood
Laminate
Linoleum
Luxury Vinyl Plank
Marble
Porcelain Tile
Tile
Vinyl
Heating
Central
Gas
High Efficiency
Multiple Heating Units
Radiators
Cooling
Central Air
Electric
High Efficiency
Two Units
Appliances
Built In Electric Oven
Built In Gas Oven
Convection Oven
Dishwasher
Disposal
Double Oven
Dryer
Electric Cooktop
Energy Star Qualified Appliances
Gas Cooktop
Gas Range
Gas Water Heater
Instant Hot Water
Microwave
Refrigerator
Tankless Water Heater
Warming Drawer
Washer
Water Heater
Water Purifier
Water Softener Owned
Wine Refrigerator
Amenities & Parking
Other Features
Parking Features
Assigned
Attached
Covered
Detached
Epoxy Flooring
Exterior Access Door
Finished Garage
Garage
Garage Door Opener
Guest
Indoor
Inside Entrance
Open
Private
Shared Driveway
Shelves
Storage
Workshop In Garage
Exterior Amenities
Balcony
Barbecue
Built In Barbecue
Burglar Bar
Courtyard
Deck
Fire Pit
Handicap Accessible
Irrigation Sprinklers
Patio
Porch
Private Yard
Sprinkler Irrigation
Storm Security Shutters
Disclaimer: Unit Features may vary by unit; buyers must independently verify all features. Information is deemed reliable but not guaranteed
Nearby Buildings
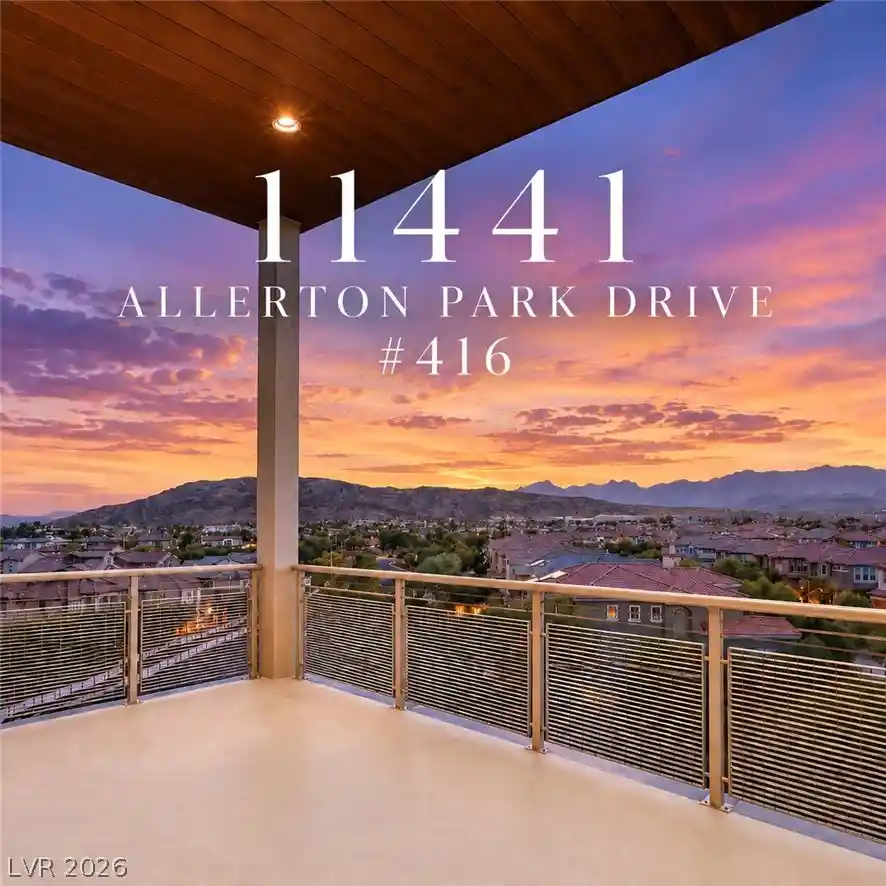
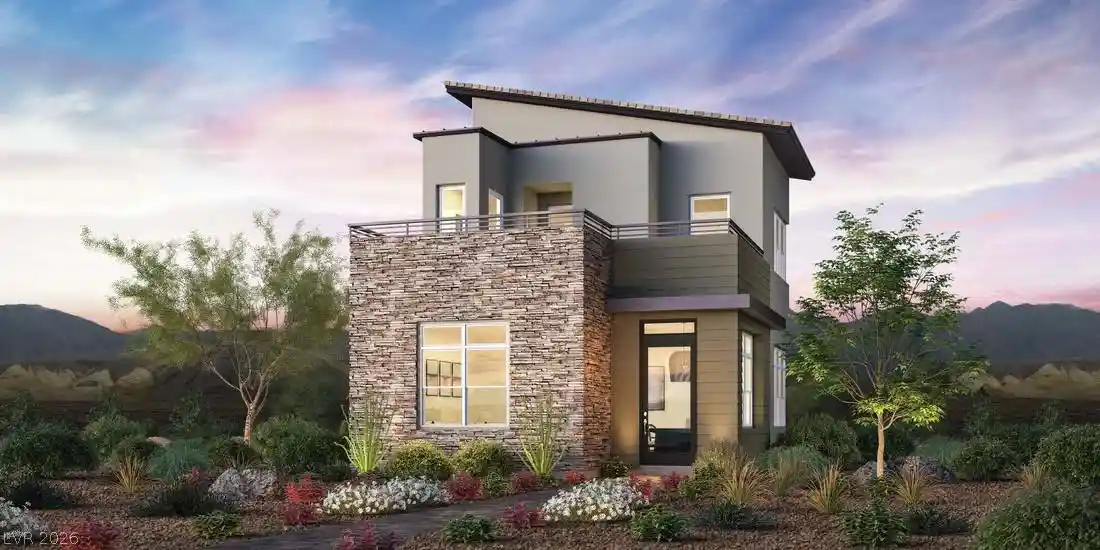
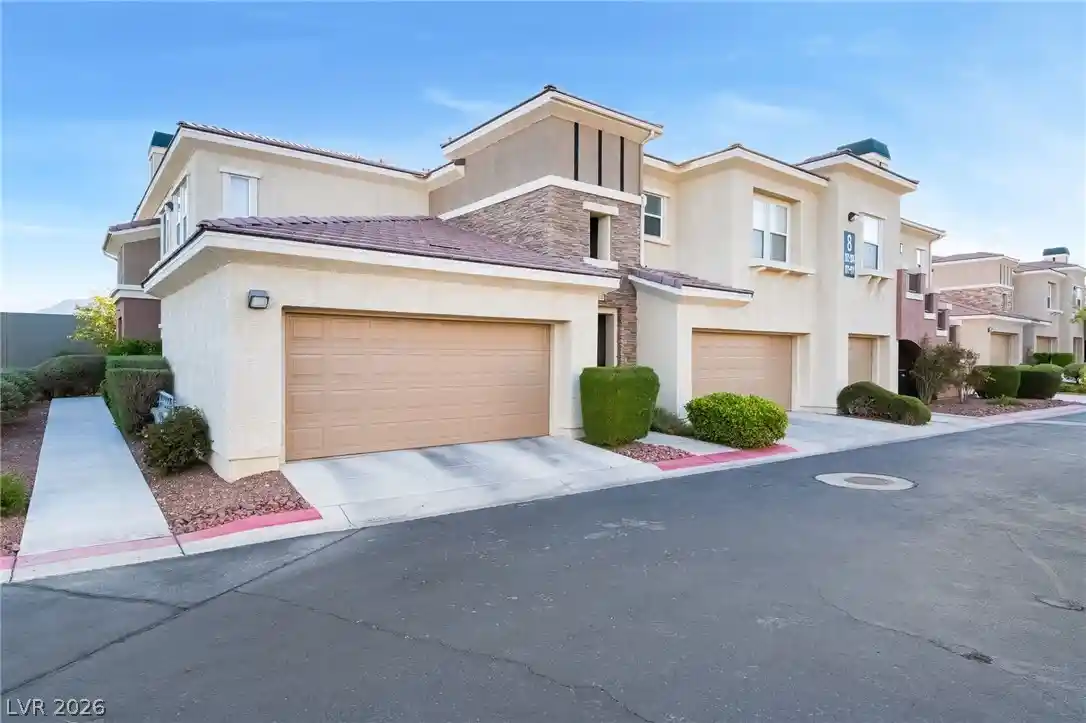
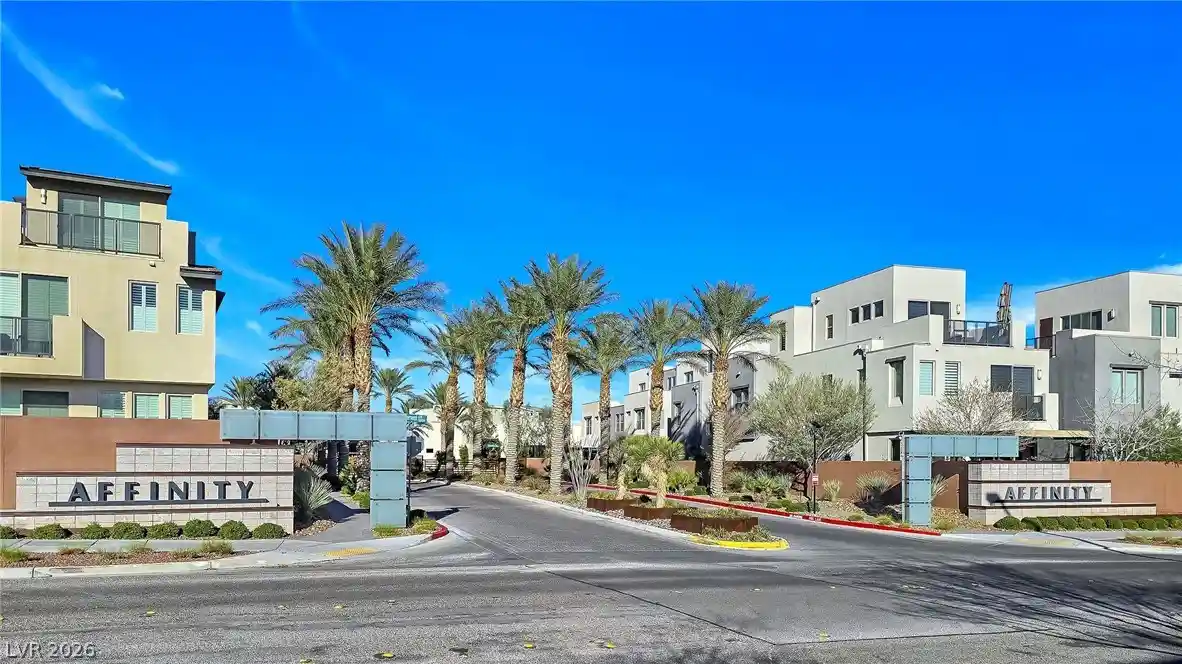
- Home
- Homes For Sale
- Nevada
- Las Vegas
- 11280 Granite Ridge Dr
Frequently Asked Questions
How many units are for sale at 11280 Granite Ridge Dr?

How much does a condo at 11280 Granite Ridge Dr cost?
What are the HOA fees at 11280 Granite Ridge Dr?
What bedroom options are available in 11280 Granite Ridge Dr?