 Overview
 Available Units
 Unit Features
 Getting Around
 Nearby Buildings


 Street View
1130 3Rd Ave S
1130 3Rd Ave S, Naples, FL 34102
Rate 1130 3Rd Ave S

Stories
5

Units
43

Available Units For Sale
4

Unit Types
3bd, 4+bd

Built Year
2023

HOA Fees
N/A
About
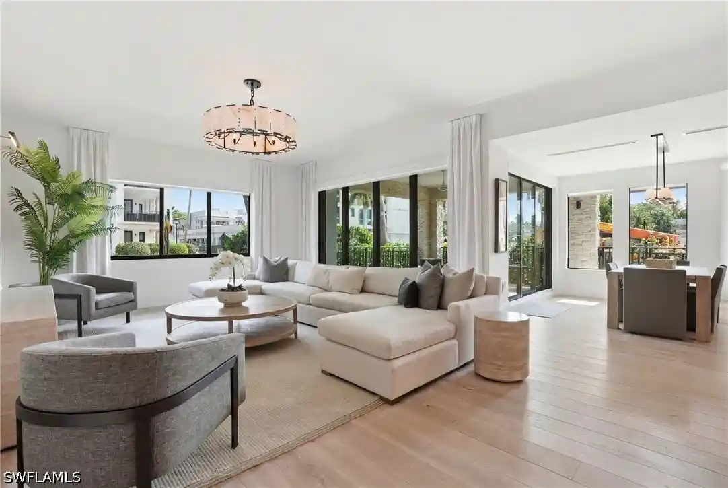
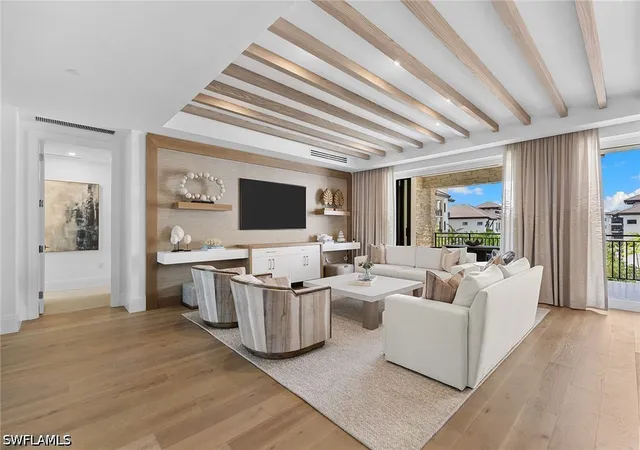
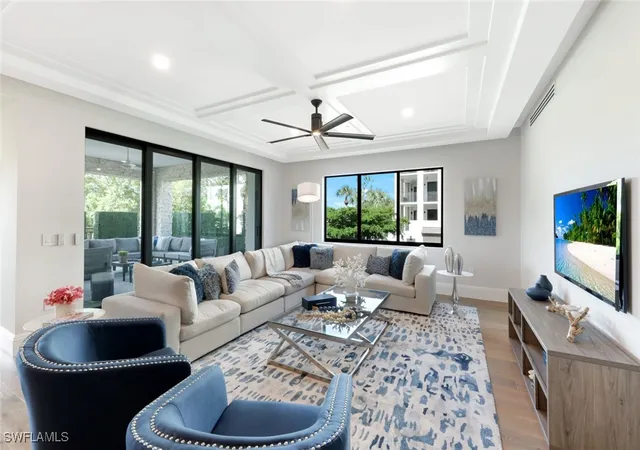
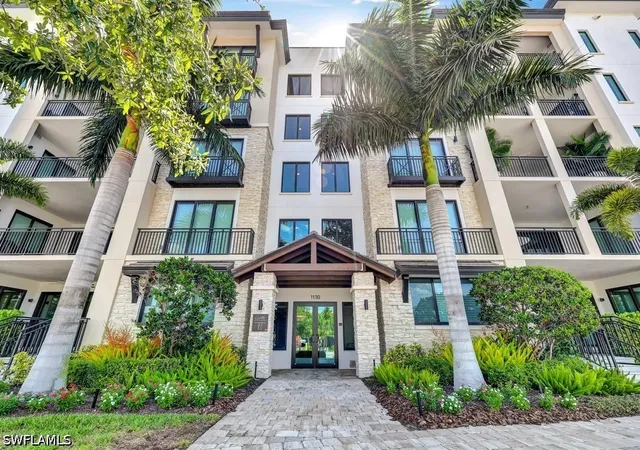
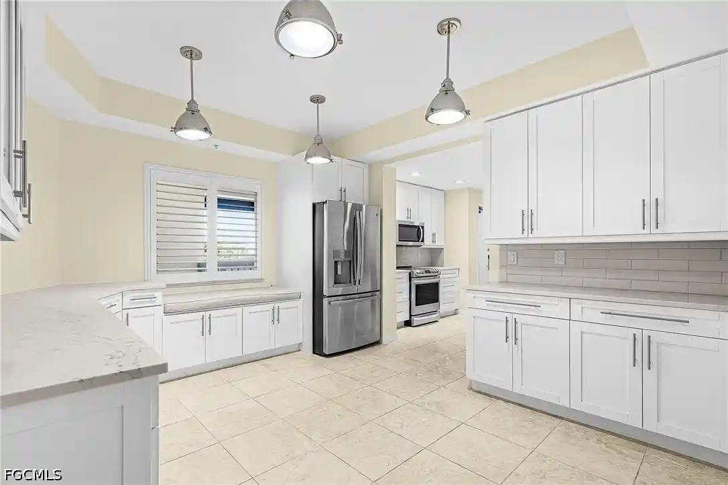
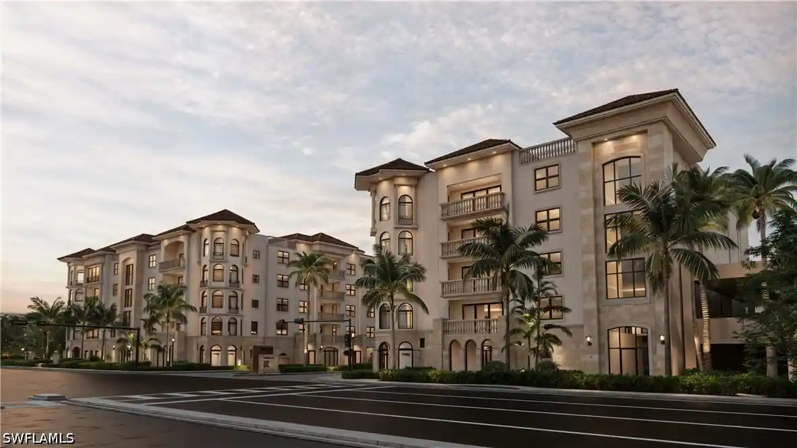
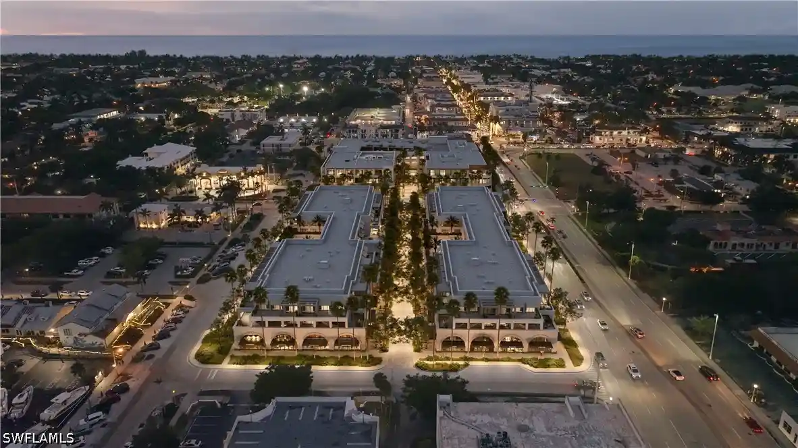
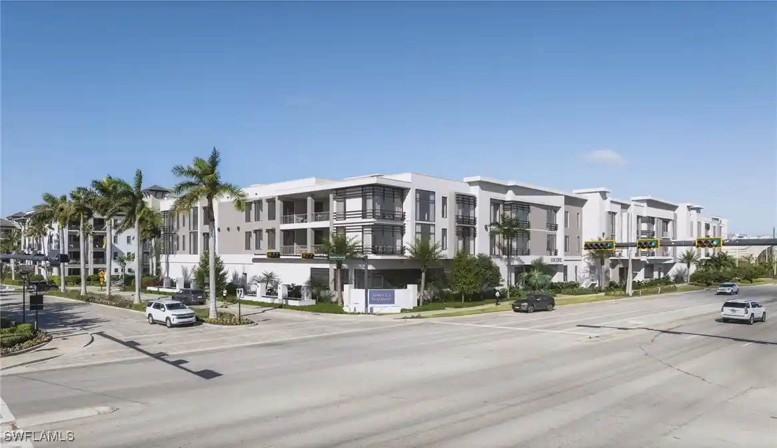
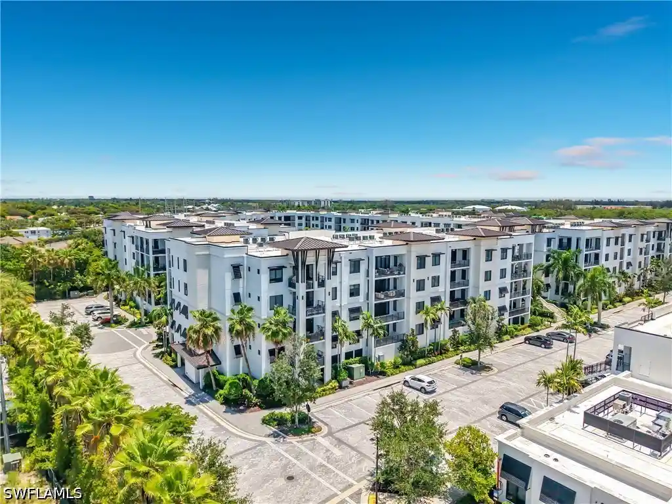
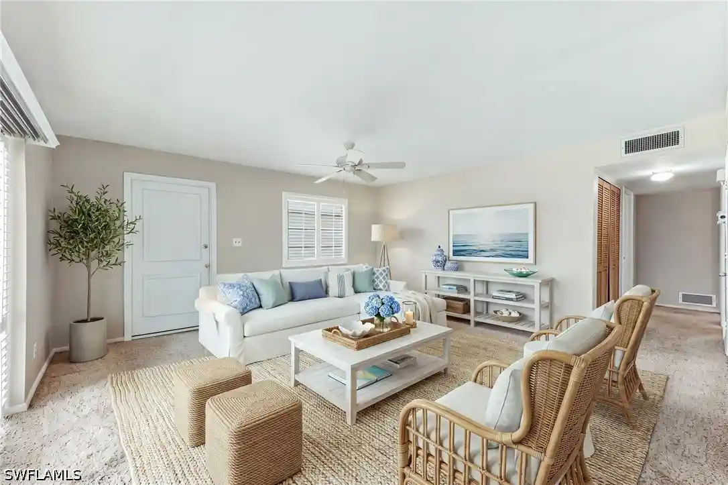
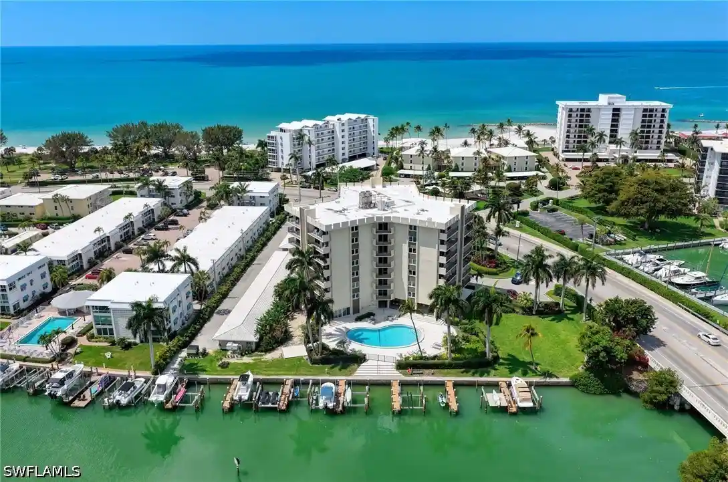
Quattro at Naples Square is a low-rise, five-story condominium completed in 2023, composed of 64 residences arranged around a landscaped central courtyard. Floor plans range from three- and four-bedroom layouts (including den options) with generous living areas and expansive balconies; individual units showcase high ceilings, wide-plank wood flooring, and premium builder finishes. Architecturally the project blends British West Indies and Coastal Contemporary motifs, with textured facades, covered terraces, and a planted amenities deck that reads like a private resort. Interiors emphasize open-concept entertaining: chef-caliber kitchens with island workspaces, built-in appliances from brands like Sub-Zero, Wolf and Miele, quartzite counters, wet bars and ample pantry and storage. Primary suites are designed for comfort with dual walk-in closets, spa-style baths, soaking tubs and separate showers; many residences include wiring for electric shades, media housings and EV-capable, deeded parking plus climate-controlled storage. Shared spaces are extensive for a building of this scale — a clubroom, fitness center, heated pool and hot tub, trellised seating areas, fire pits, gas grills, covered bar and cabanas create multiple indoor-outdoor gathering zones. The gated first-level garage offers two secured spaces per residence and dedicated storage. Located in downtown Naples’ Design District near 3rd Avenue South and Fifth Avenue South, Quattro places residents within immediate walking distance of restaurants, galleries, cultural venues and the Gulf Coast beaches, supporting both a lively urban and relaxed coastal lifestyle.
Available Units

Building Features
Interior
Interior Features
Bar
Bathtub
Bedroom On Main Level
Breakfast Bar
Built In Features
Cable Tv
Closet Cabinetry
Coffered Ceilings
Custom Mirrors
Dual Sinks
Eat In Kitchen
Entrance Foyer
Family Dining Room
Fireplace
French Doors Atrium Doors
Handicap Access
High Ceilings
High Speed Internet
Home Office
Kitchen Island
Living Dining Room
Main Level Primary
Multiple Shower Heads
Pantry
Pot Filler
Separate Formal Dining Room
Separate Shower
Shower Only
Sitting Area In Primary
Split Bedrooms
Tray Ceilings
Walk In Closets
Walk In Pantry
Wet Bar
Window Treatments
Wired For Sound
Flooring
Carpet
Marble
See Remarks
Tile
Wood
Heating
Central
Electric
Gas
Zoned
Cooling
Ceiling Fans
Central Air
Electric
Humidity Control
Whole House Fan
Zoned
Appliances
Built In Oven
Cooktop
Dishwasher
Disposal
Double Oven
Dryer
Electric Cooktop
Freezer
Gas Cooktop
Ice Maker
Microwave
Range
Refrigerator
Refrigerator With Ice Maker
Self Cleaning Oven
Separate Ice Machine
Tankless Water Heater
Washer
Water Purifier
Water Softener
Wine Cooler
Amenities & Parking
Other Features
Parking Features
Assigned
Attached
Attached Carport
Covered
Deeded
Detached
Driveway
Electric Vehicle Charging Stations
Garage
Garage Door Opener
Guest
Handicap
Paved
Two Spaces
Underground
Exterior Amenities
Courtyard
Deck
Fence
Fire Pit
Gas Grill
None
Outdoor Grill
Outdoor Kitchen
Outdoor Shower
Patio
Privacy Wall
Security High Impact Doors
Sprinkler Irrigation
Storage
Water Feature
Disclaimer: Unit Features may vary by unit; buyers must independently verify all features. Information is deemed reliable but not guaranteed
Nearby Buildings
- Home
- Homes For Sale
- Florida
- Naples
- 1130 3Rd Ave S
Frequently Asked Questions
How many units are for sale at 1130 3Rd Ave S?

How much does a condo at 1130 3Rd Ave S cost?
What bedroom options are available in 1130 3Rd Ave S?