 Overview
 HOA
 Available Units
 Unit Features
 Getting Around
 Nearby Buildings


 Street View
1130 E Butler Dr
1130 E Butler Dr, Phoenix, AZ 85020
Rate 1130 E Butler Dr

Stories
2

Units
44

Available Units For Sale
1

Unit Types
3bd

Built Year
1972

HOA Fees
$179-392/mo
About
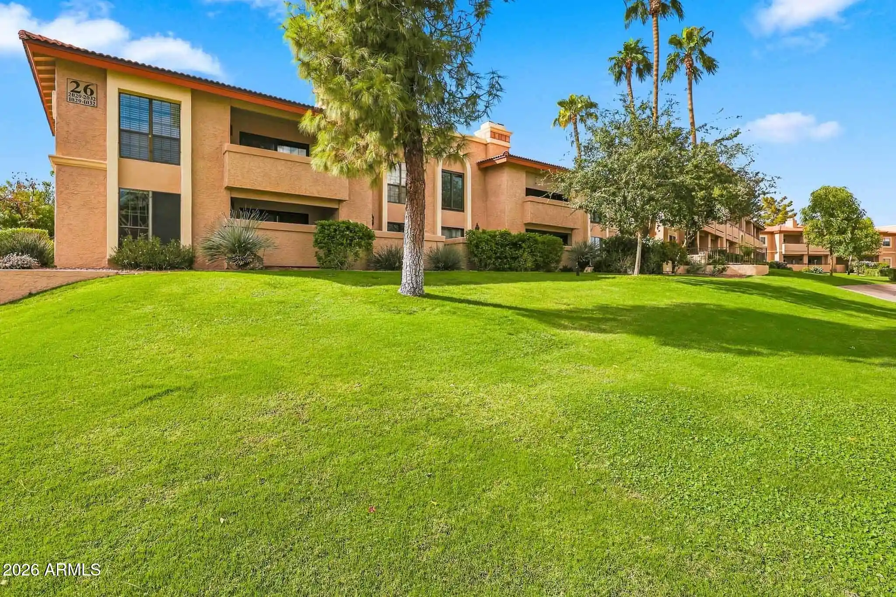
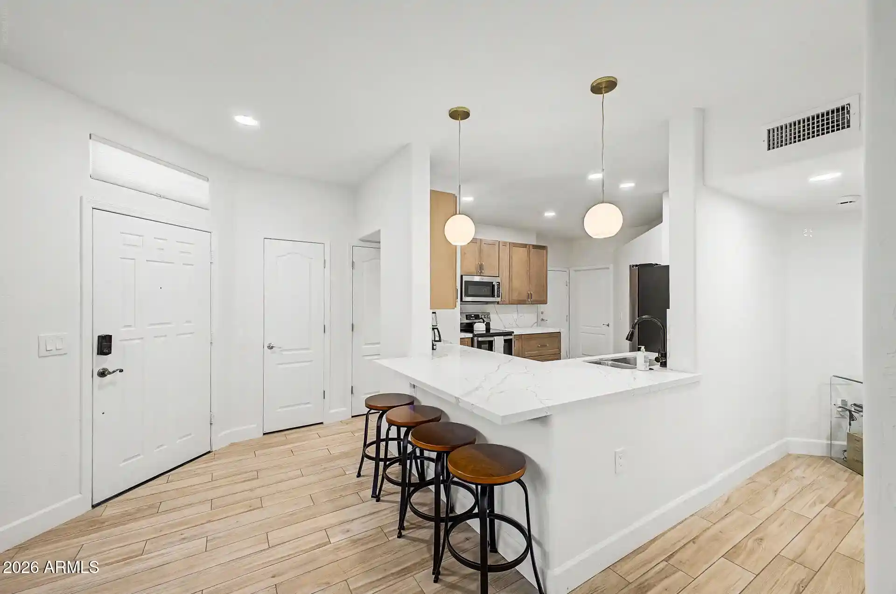
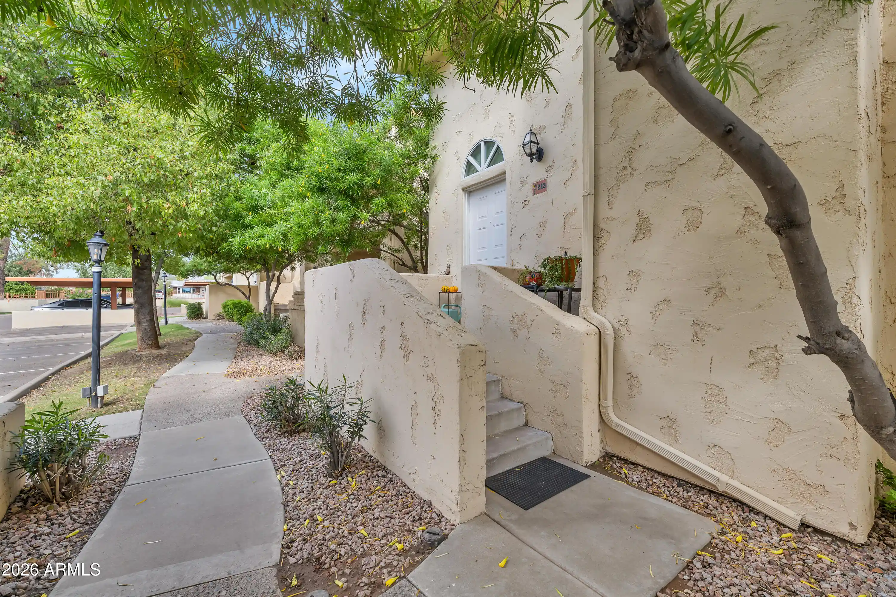
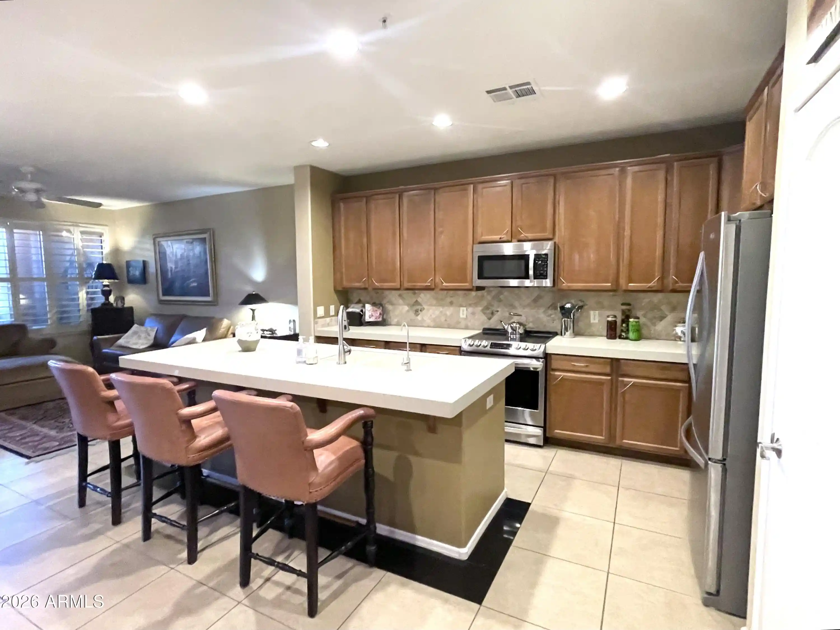
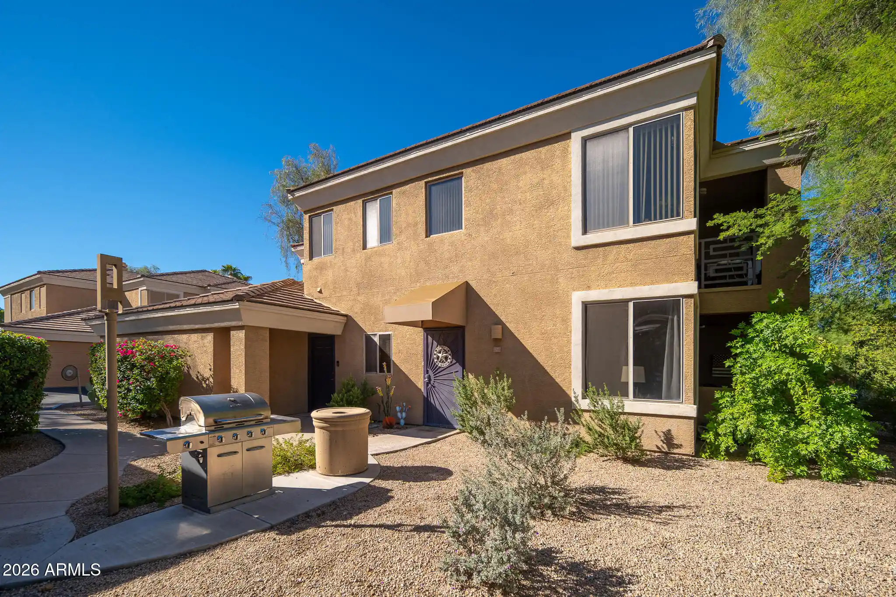
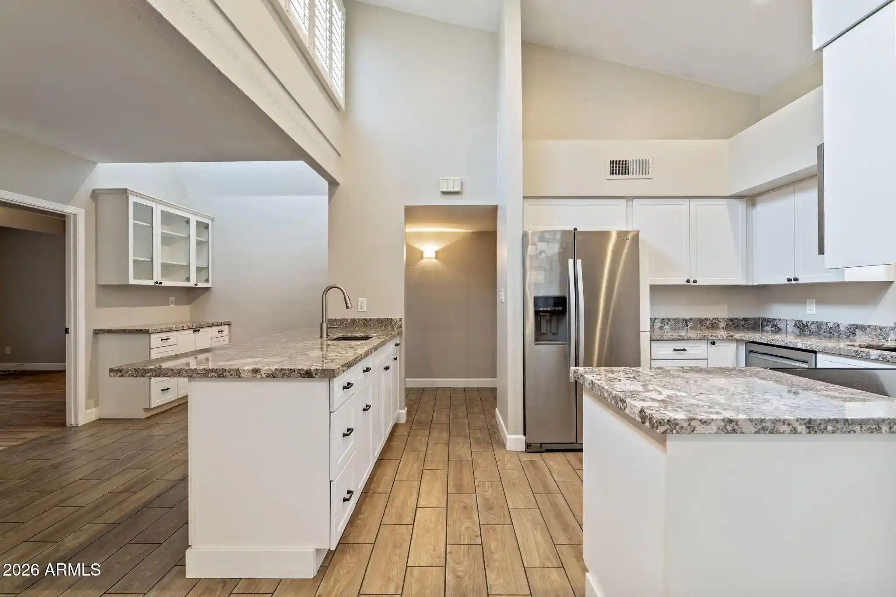
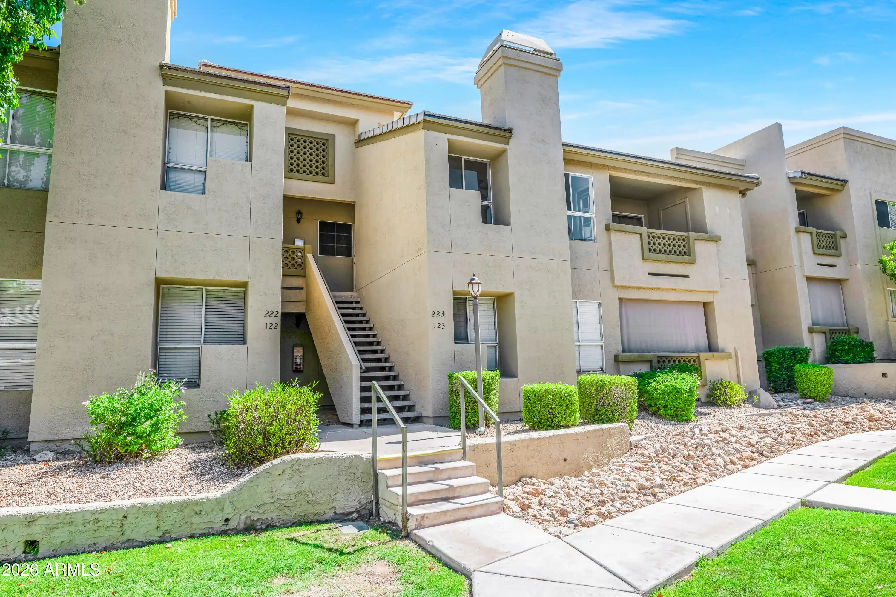
A low-rise condominium complex built in 1972 with two stories and a small number of units offers primarily two- and three-bedroom layouts arranged as garden- and townhouse-style flats. Exterior materials are simple and functional with block construction, covered patios or balconies for many homes, and modest hillside siting that yields occasional mountain or poolside views. Interiors typically feature eat-in kitchens with breakfast bars, granite or laminate counters, master bedrooms with full or 3/4 en-suite baths and walk-in closets, in-unit laundry where present, and accessible single-level floorplans without interior steps. Common spaces emphasize practical leisure: a resurfaced community pool, grassy gathering areas, pet waste stations, and shared coin laundry or building-level laundry options. Parking is generally assigned covered spaces; roofs and exterior paint have been maintained or refreshed in recent years. Management appears geared toward straightforward upkeep rather than full-service staffing; pet-friendly outdoor areas and proximity to hiking trails and major freeways position the complex as a convenient, value-focused option in North Central Phoenix.
HOA Management
0
HOA Fees
$180/ Monthly
Alpha Community Mgt
HOA Fees
$362/ Monthly
Amenities
 Amenities and services may be covered by one or multiple associations and service providers.
 Management
Rental OK (See Rmks)
Disclaimer: Amenities are based on third-party information and may vary; buyers must independently verify all amenities, as information is deemed reliable but not guaranteed.
Available Units
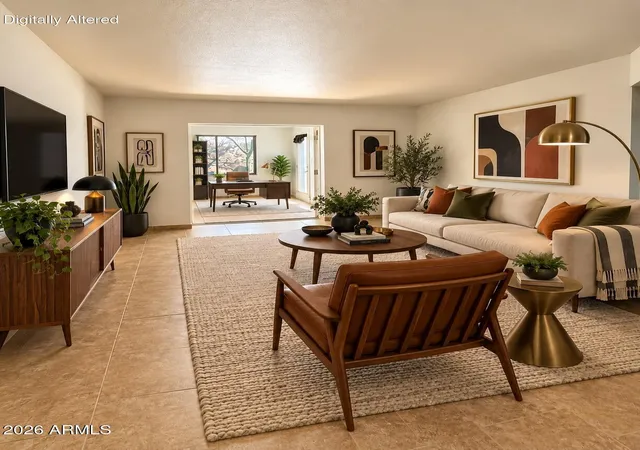

Building Features
Interior
Interior Features
3/4 Bath Master Bdrm
9+ Flat Ceilings
Breakfast Bar
Drink Wtr Filter Sys
Eat In Kitchen
Full Bth Master Bdrm
Granite Counters
High Speed Internet
Laminate Counters
Master Bedroom Walk In Closet
No Interior Steps
Pantry
Physcl Chlgd (s Rmks)
Flooring
Carpet
Laminate
Stone
Tile
Vinyl
Wood
Heating
Ceiling
Electric
Natural Gas
See Remarks
Cooling
Ceiling Fan(s)
Central Air
Programmable Thmstat
Refrigeration
Appliances
Built In Microwave
Dishwasher
Disposal
Dryer
Electric Cooktop
Electric Hot Wtr Htr
Electric Oven
Electric Range
Microwave
Range/oven Elec
Refrigerator
Stacked Washer/dryer
Washer
Water Purifier
Amenities & Parking
Other Features
Parking Features
Assigned
Assigned Parking
Community Structure
Detached
Unassigned
Exterior Amenities
Balcony
Covered Patio(s)
Patio
Disclaimer: Unit Features may vary by unit; buyers must independently verify all features. Information is deemed reliable but not guaranteed
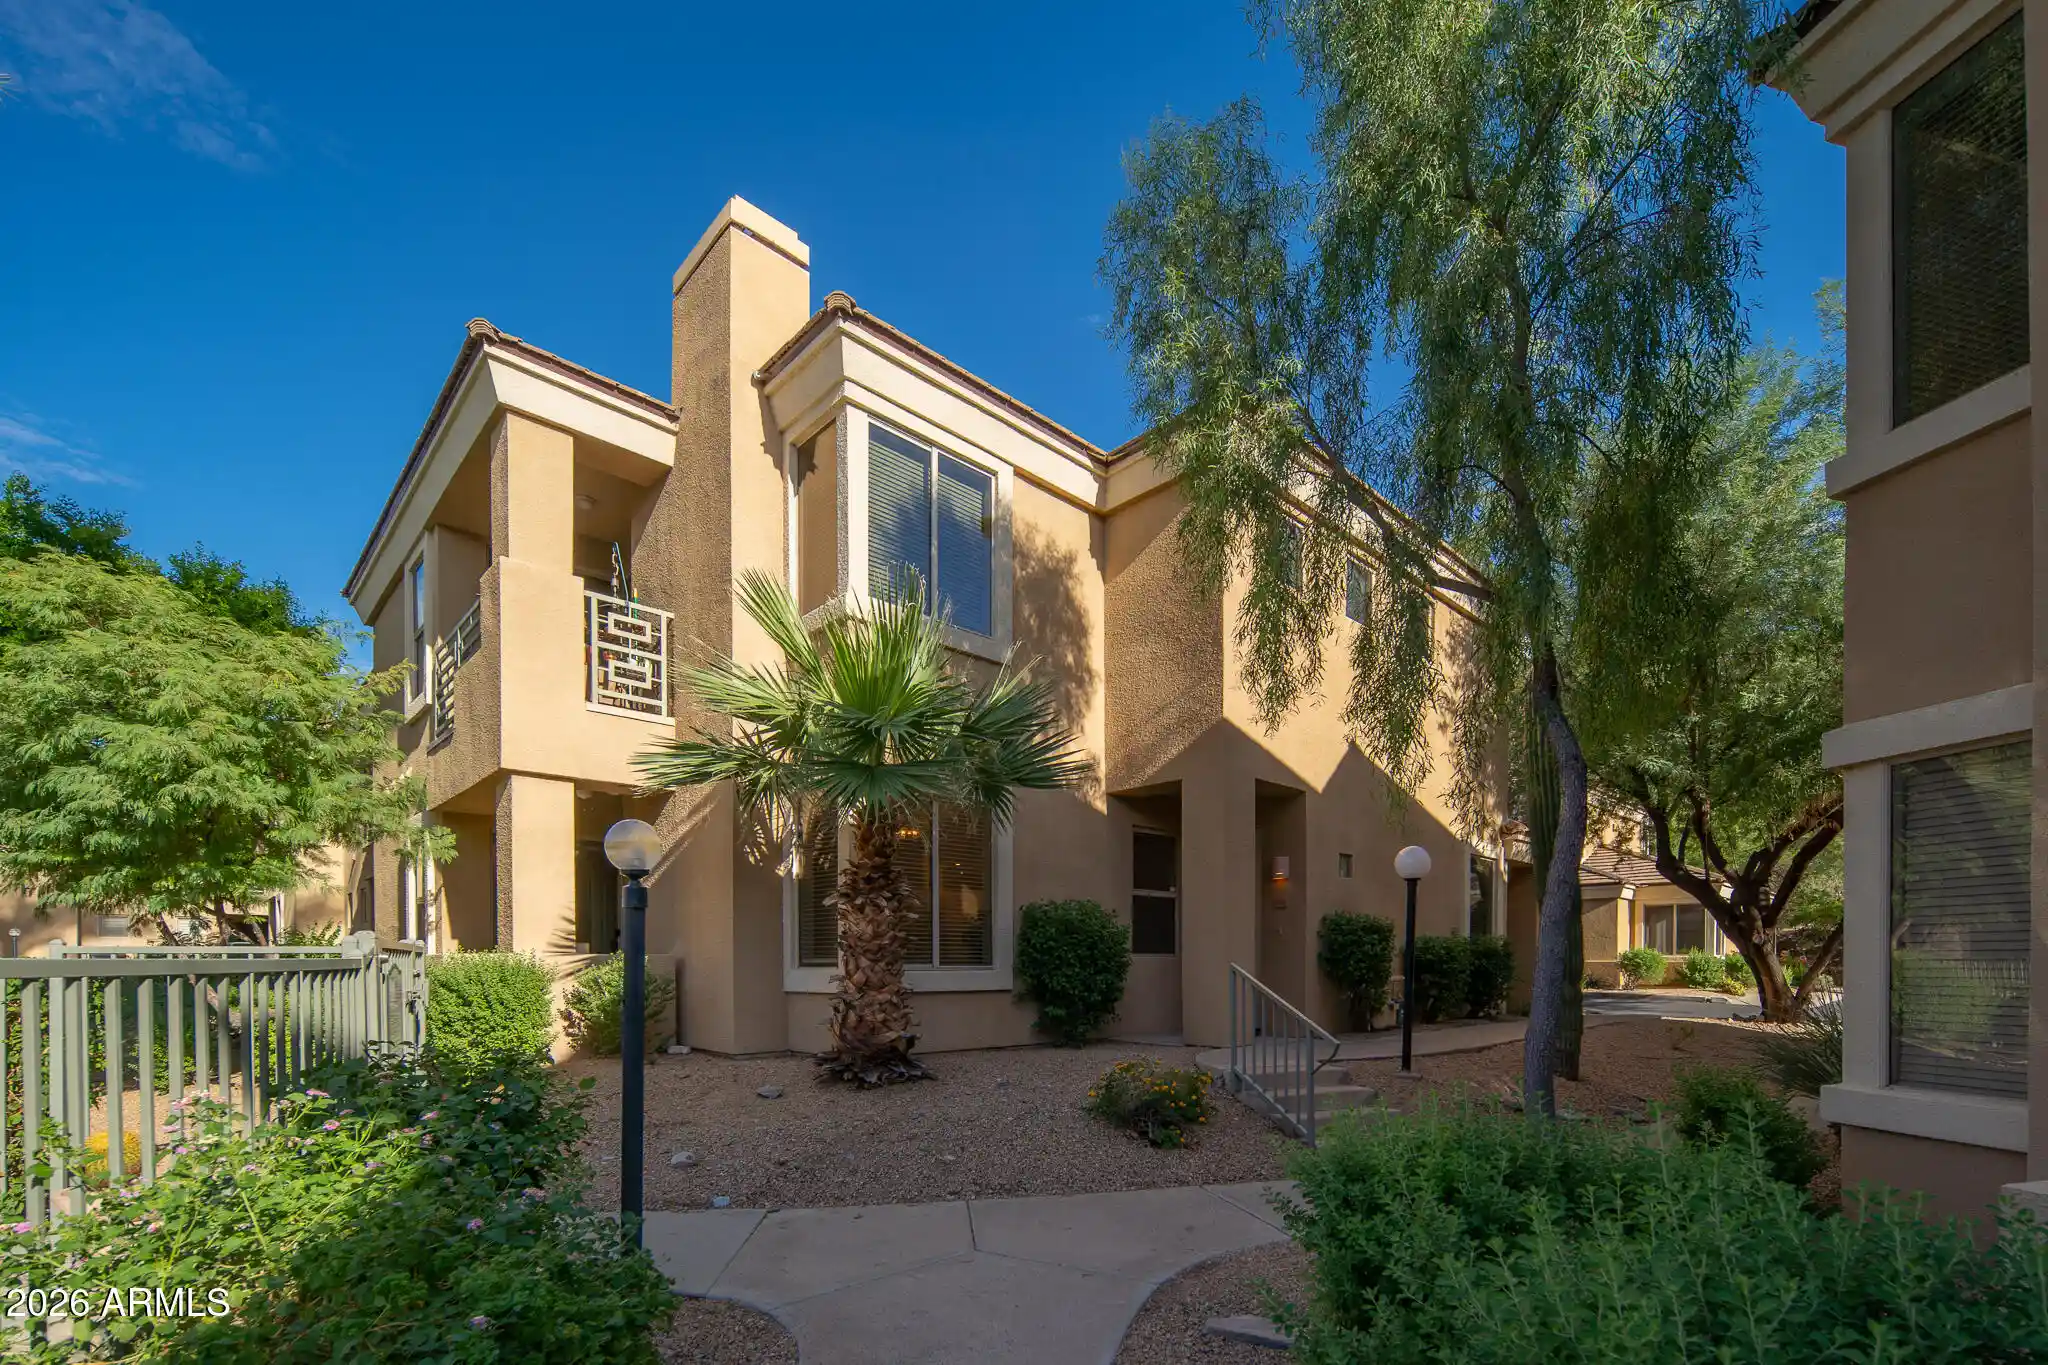
Nearby Buildings

- Home
- Homes For Sale
- Arizona
- Phoenix
- 1130 E Butler Dr
Frequently Asked Questions
How many units are for sale at 1130 E Butler Dr?

How much does a condo at 1130 E Butler Dr cost?
What are the HOA fees at 1130 E Butler Dr?
What bedroom options are available in 1130 E Butler Dr?