 Overview
 HOA
 Available Units
 Unit Features
 Getting Around
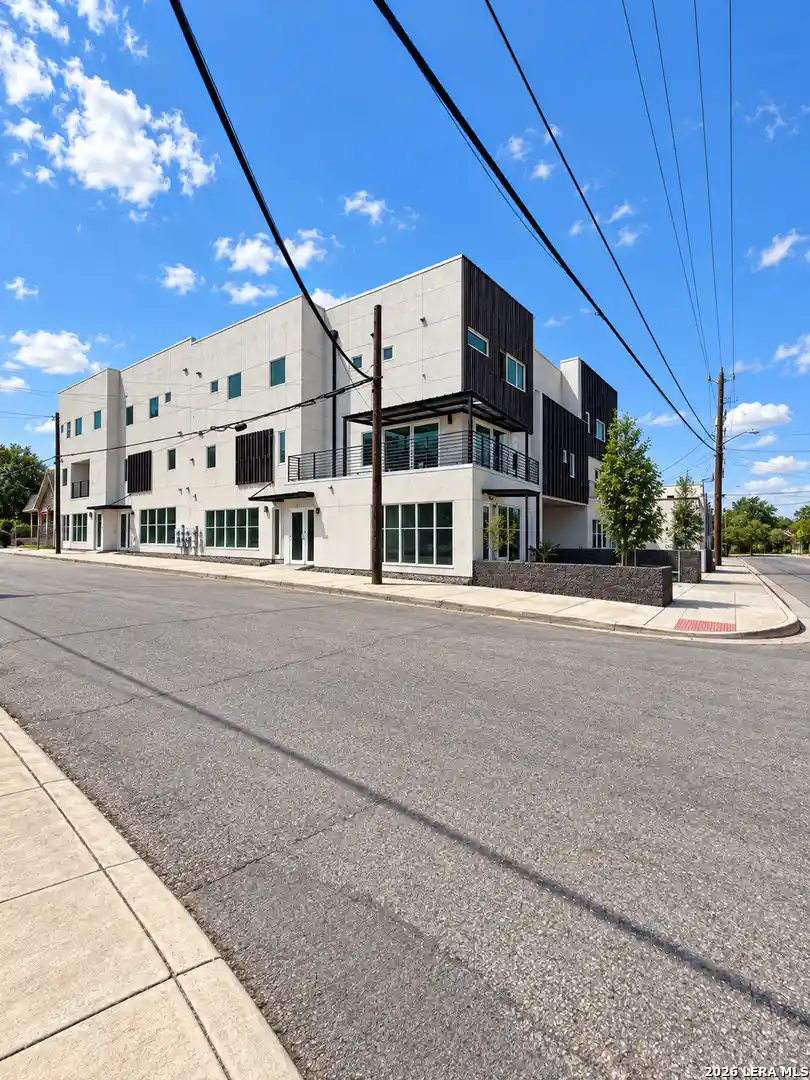
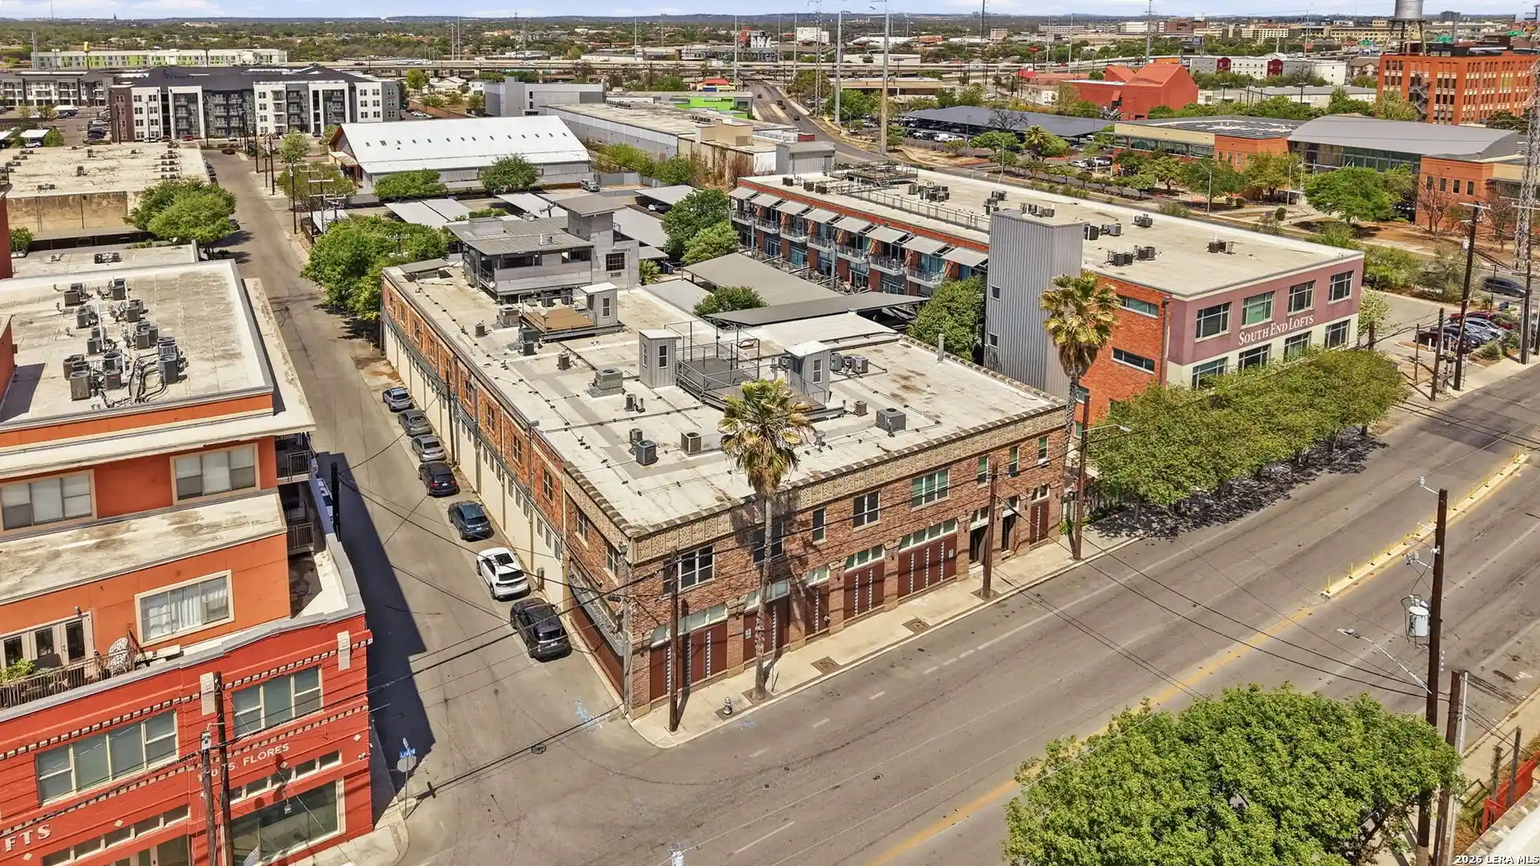
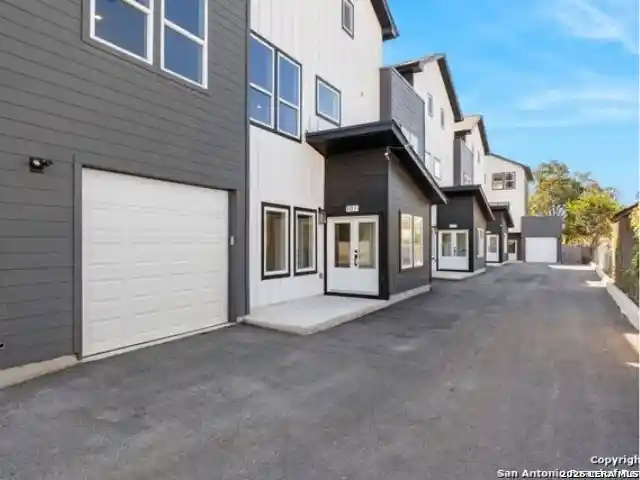
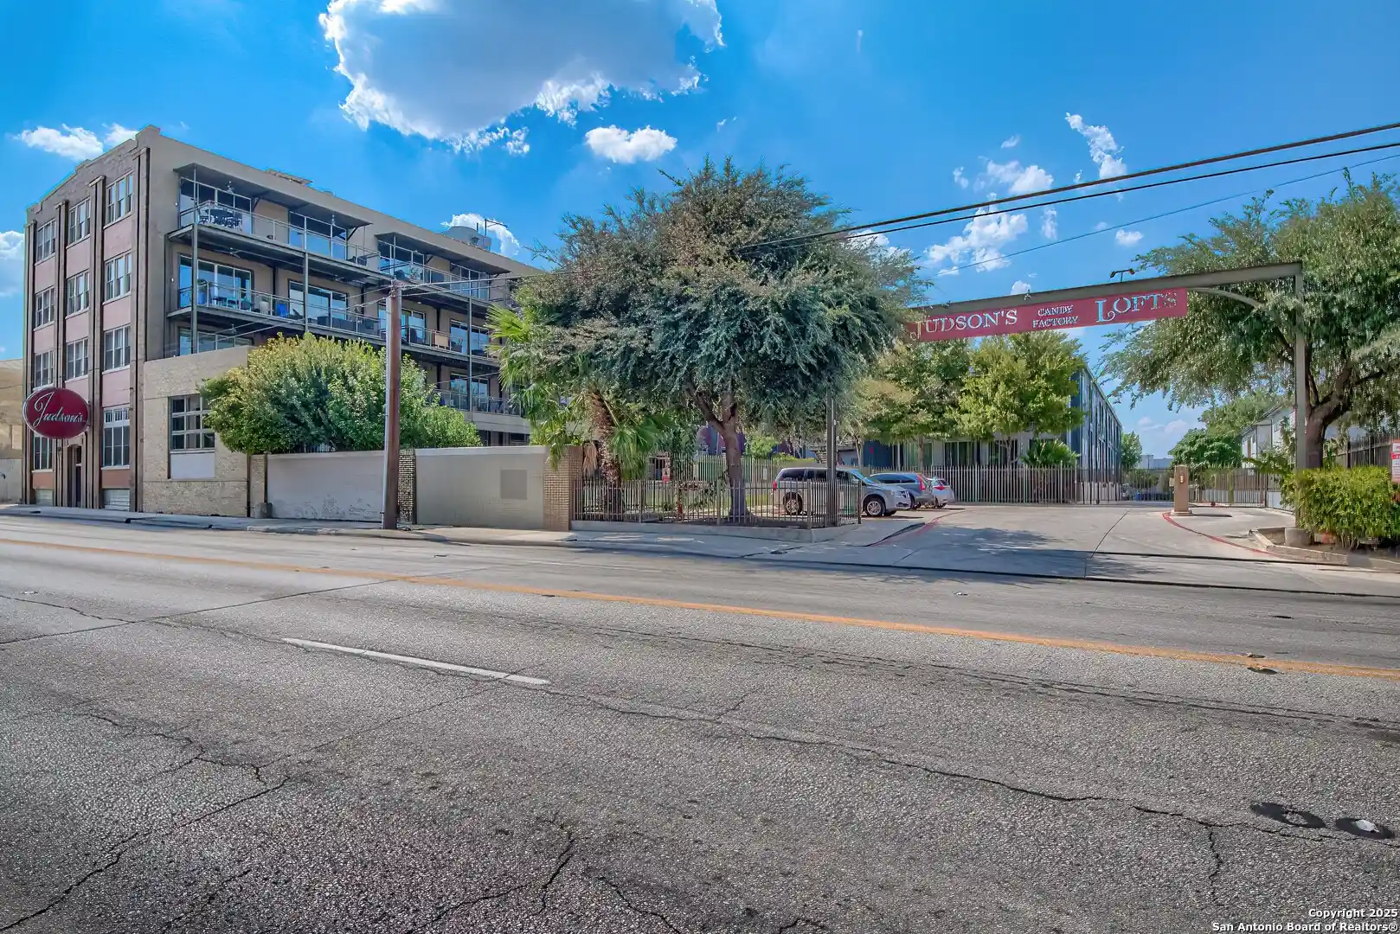
 Nearby Buildings
 Street View
114 Camp St
114 Camp St, San Antonio, TX 78204
Rate 114 Camp St

Stories
6

Units
12

Available Units For Sale
1

Unit Types
3bd

Built Year
1926

HOA Fees
$395.3-3,000/mo
About
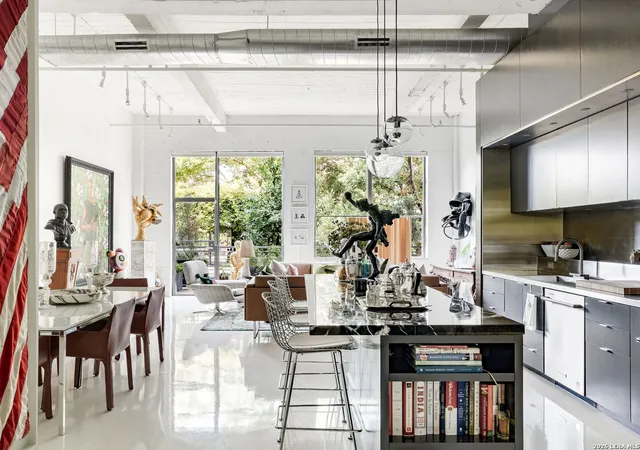
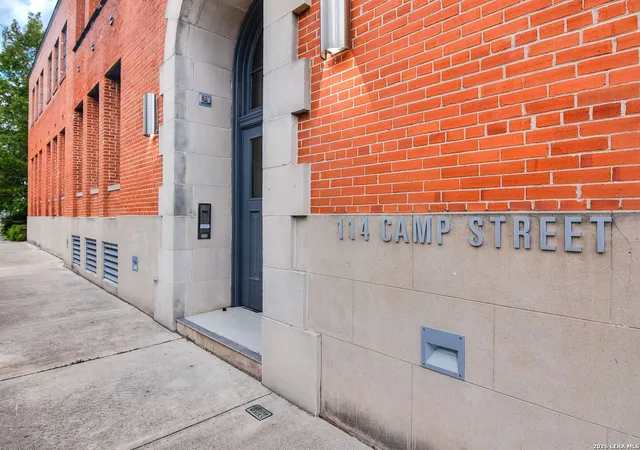
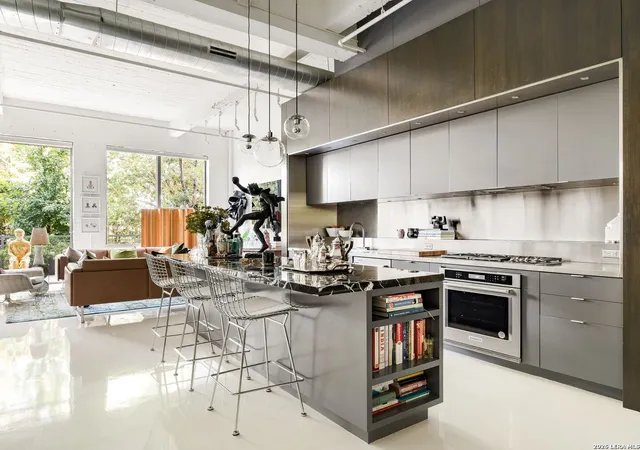
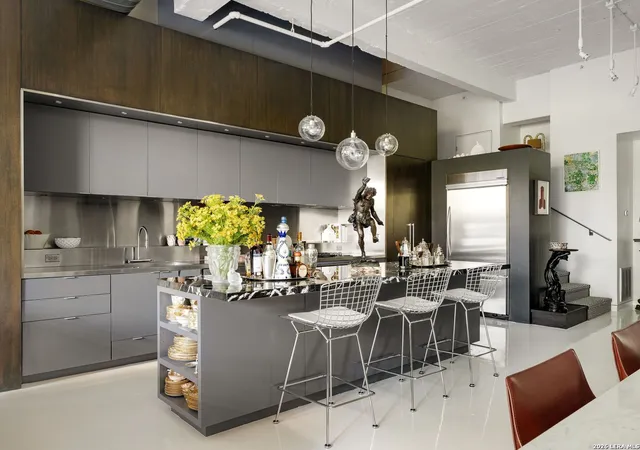
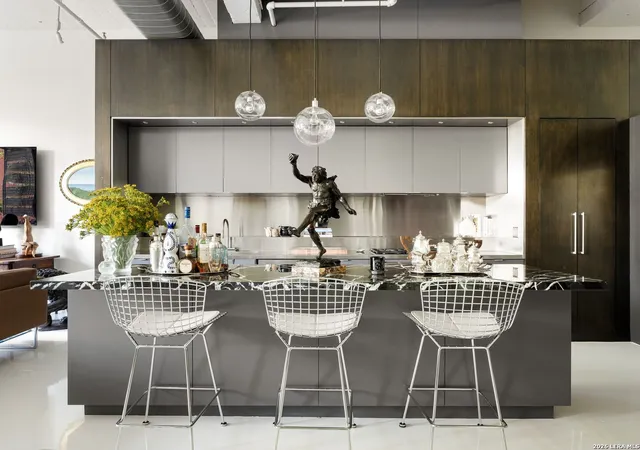
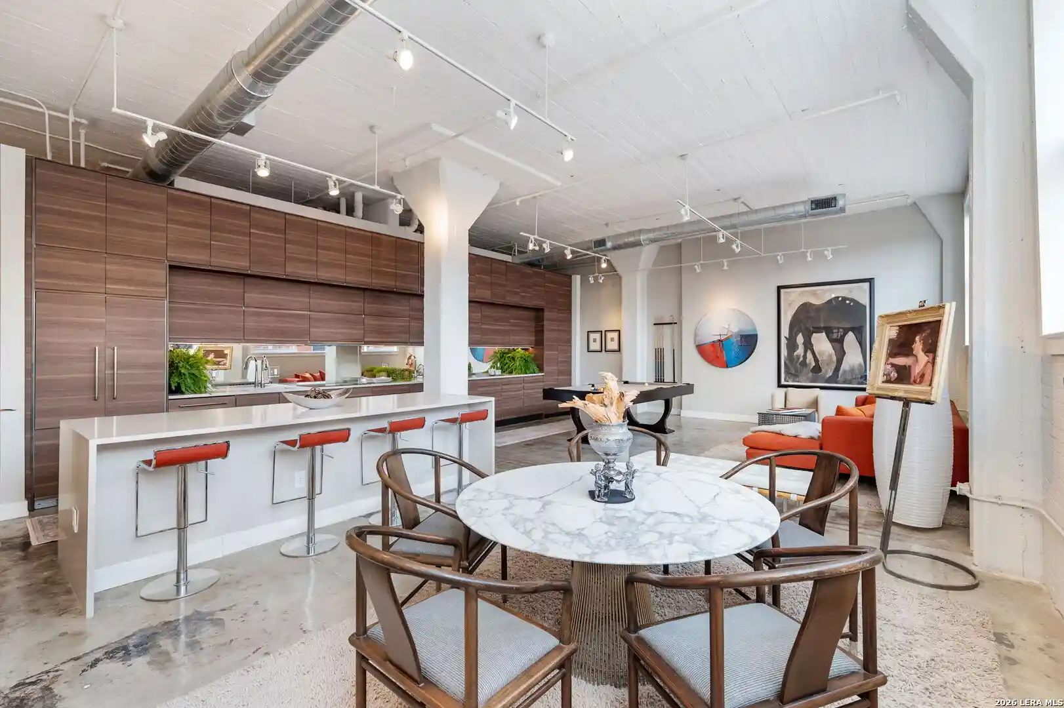
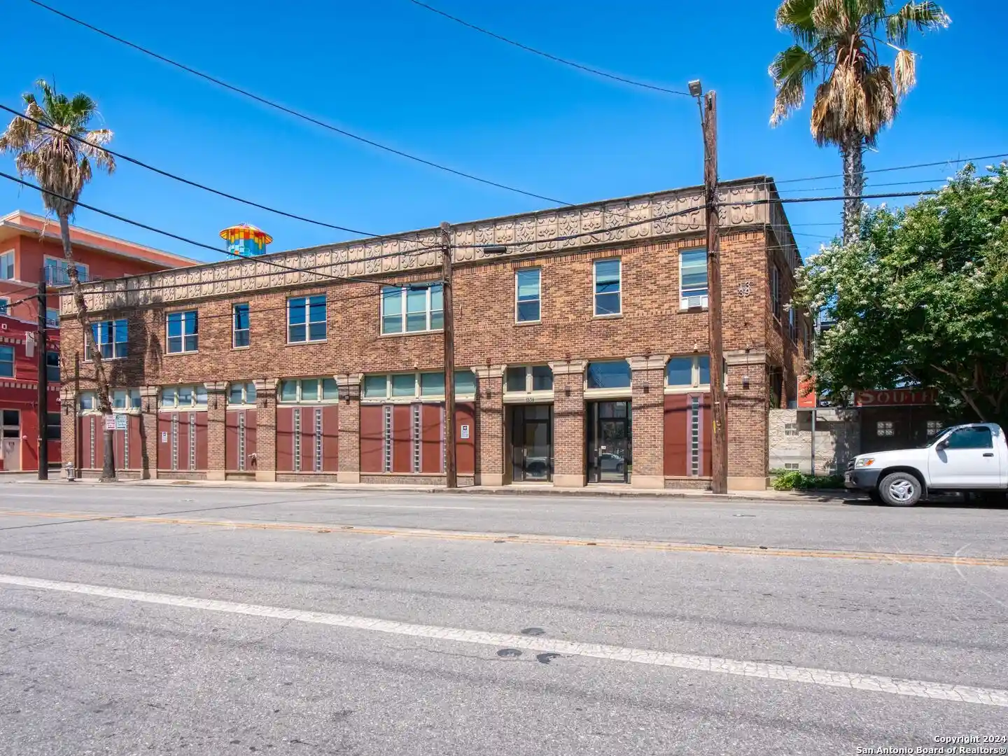
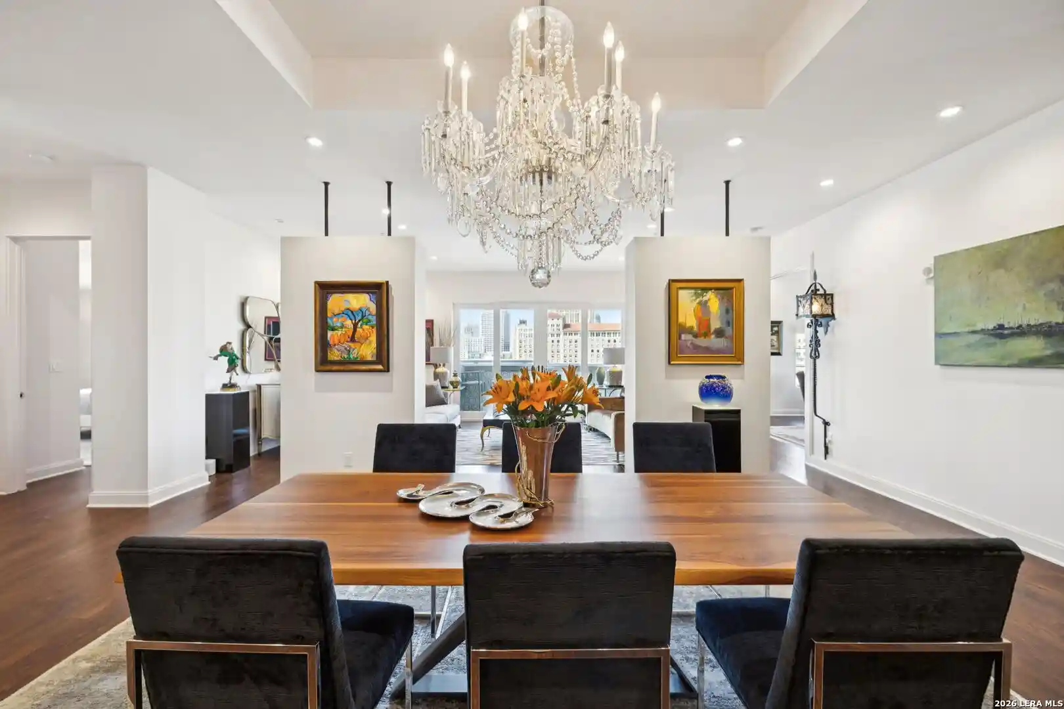
Camp Street Residences is a six-story adaptive-reuse condominium complex in San Antonio’s Southtown, converted from a 1926 industrial building into residential lofts. The architecture retains factory-era character: oversized multi-pane windows, exposed brick, soaring ceilings and polished concrete or hardwood floors, with contemporary interventions such as glass, metal and refined millwork. Units are predominantly two- and three-bedroom plans laid out in open loft configurations, many with kitchen islands, eat-in areas, multiple living zones and primary suites on the main level or upper lofts. Interior finishes across residences range from travertine and wood floors to stone counters, stainless appliances and designer fixtures; some units are delivered as shells for custom build-outs while others feature fully fitted Sub-Zero, Wolf or Miele kitchens. Shared building amenities include controlled 24-hour access, on-site management/concierge, a fitness room, private gardens and outdoor lounges, a private gathering/club room, and secured covered parking with two-space allocations for many units plus additional storage. Several residences offer private balconies, terraces or large patios facing the one-acre Chris Park across the street. Services typically include elevator access and building maintenance; pet policies vary by unit. The location places residents within short walks of the Riverwalk, the Pearl, Ruby City and King William dining and gallery corridors, delivering an urban arts-and-dining lifestyle with walkable nightlife and park access.
HOA Management
CAMP ST RESIDENCES
HOA Fees
$945.27/ Monthly
CAMP STREET RESIDENCE
HOA Fees
$565.8/ Monthly
Disclaimer: Amenities are based on third-party information and may vary; buyers must independently verify all amenities, as information is deemed reliable but not guaranteed.
Available Units

Building Features
Interior
Interior Features
Bdsup
Brkfs
Breakfast Bar
Cable
Eatin
Eat In Kitchen
Elevator
Hicel
Islnd
Kitchen Island
Ldcmb
Ldycloset
Ldymain
Ldyrm
Multiple Living Areas
Na
Opnfl
Primary Bedroom On Main
Secdn
Skyli
Stdlb
Telephone
Utari
Wic
Wlkin
1fllv
1lvar
2eata
2lvar
3lvar
Flooring
Concrete
Marble
See Remarks
Stone
Heating
Central
Cooling
Central Air
Appliances
Dishwasher
Disposal
Double Oven
Microwave
Refrigerator
Amenities & Parking
Other Features
Parking Features
Attached
Garage
None
Exterior Amenities
Balcony
See Remarks
Disclaimer: Unit Features may vary by unit; buyers must independently verify all features. Information is deemed reliable but not guaranteed
Nearby Buildings

- Home
- Homes For Sale
- Texas
- San Antonio
- 114 Camp St
Frequently Asked Questions
How many units are for sale at 114 Camp St?

How much does a condo at 114 Camp St cost?
What are the HOA fees at 114 Camp St?
What bedroom options are available in 114 Camp St?