 Overview
 Available Units
 Unit Features
 Getting Around
 Nearby Buildings
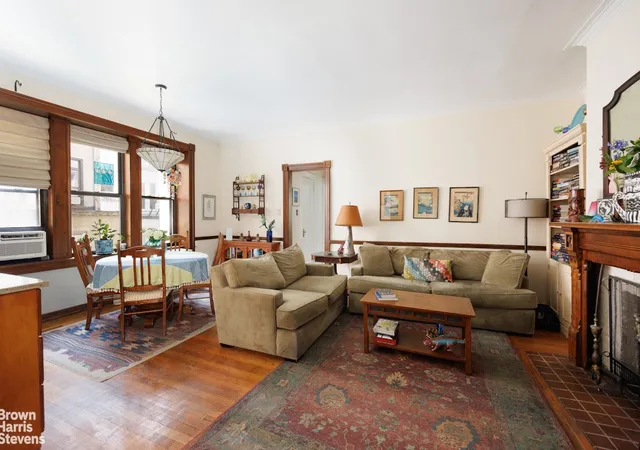
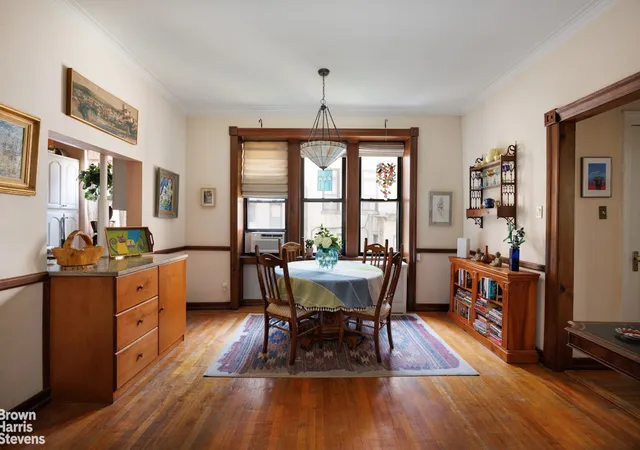
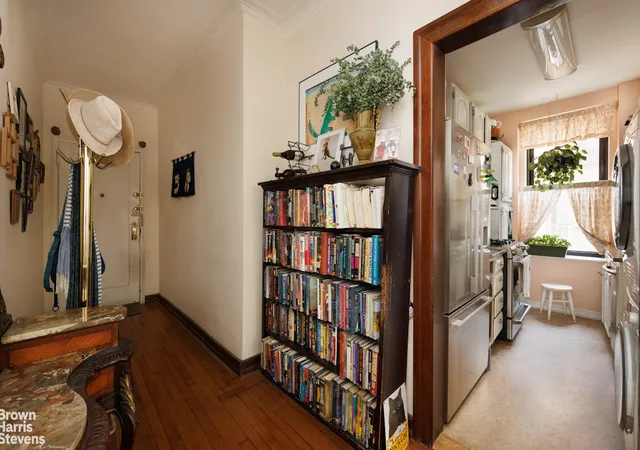
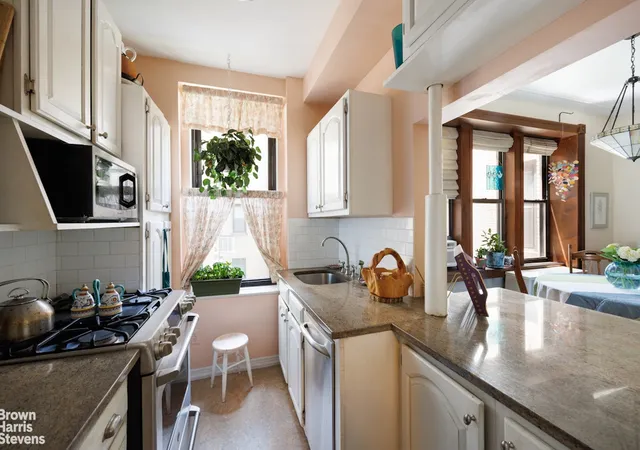
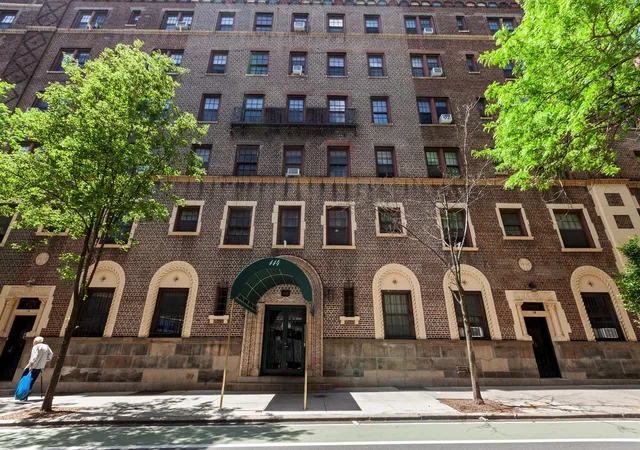
 Street View
114 Clinton St
114 Clinton St, Saratoga Springs, NY 11201
Rate 114 Clinton St

Stories
6

Units
23

Available Units For Sale
2

Unit Types
1bd, 2bd

Built Year
1924

HOA Fees
N/A
About
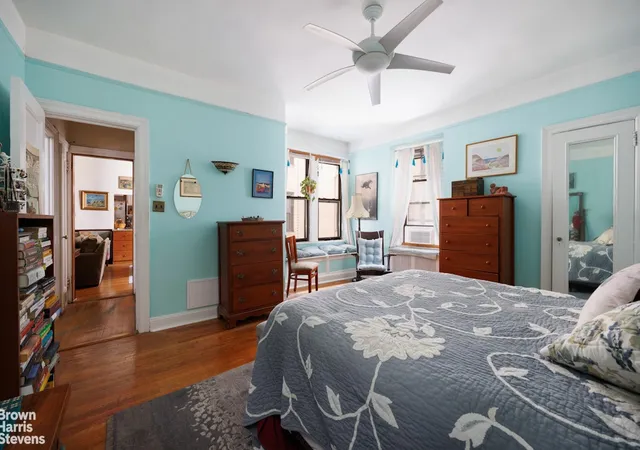
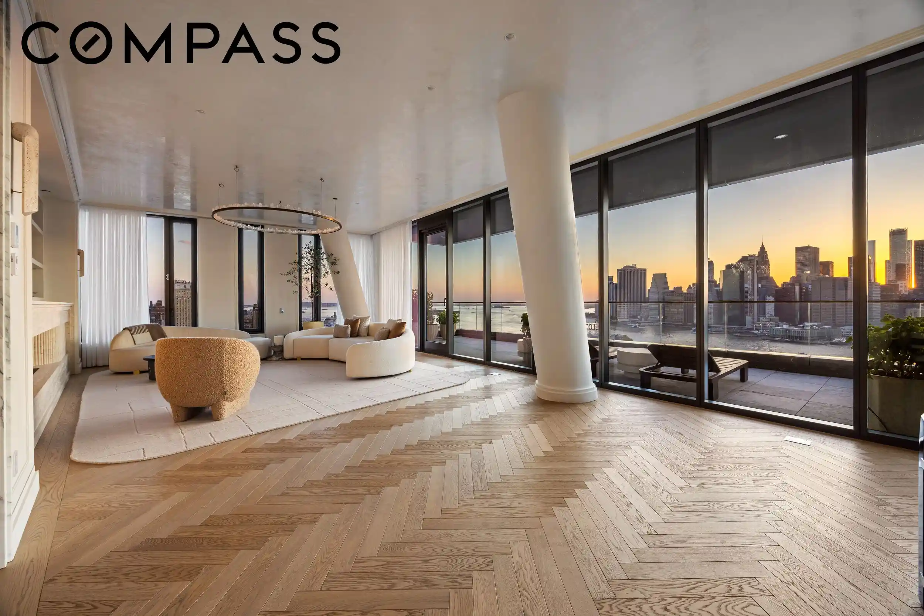
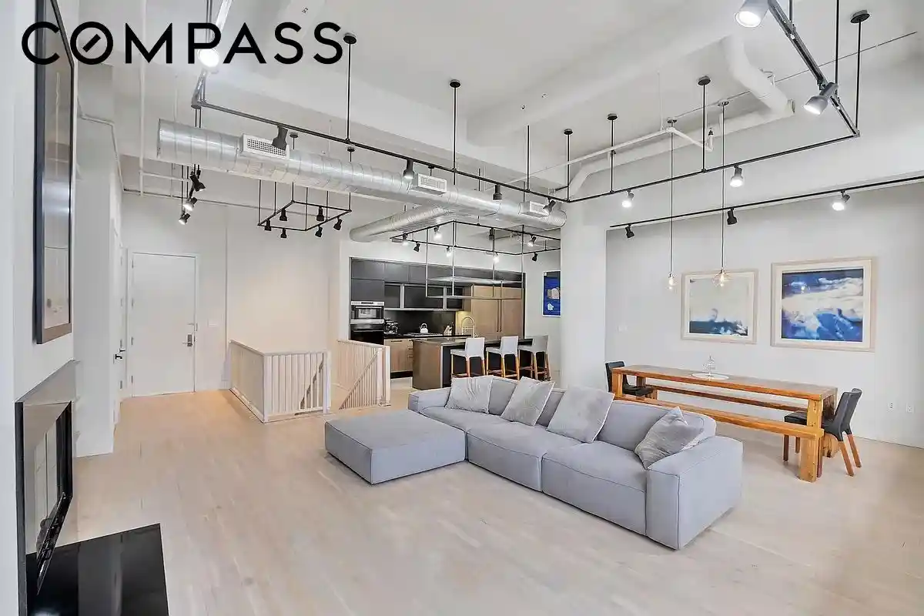
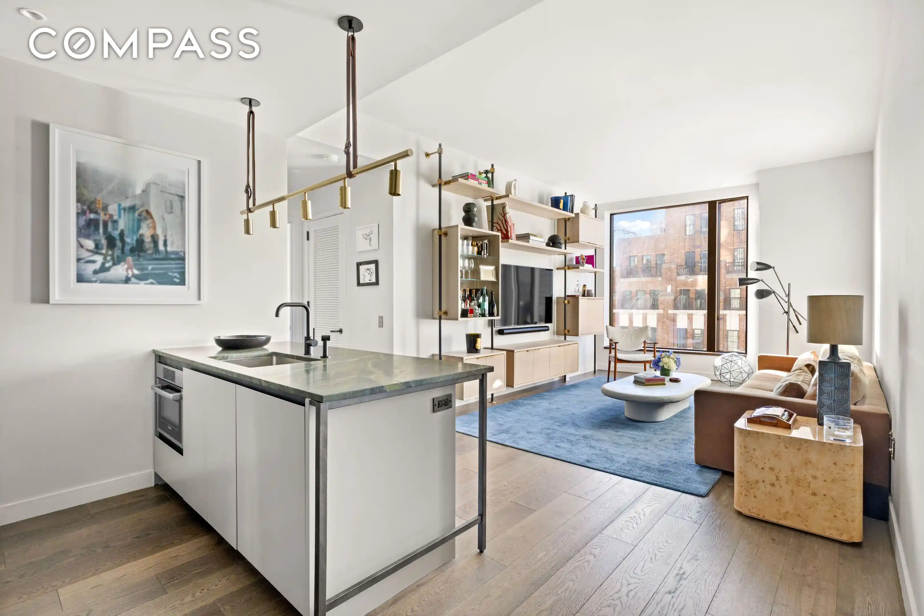
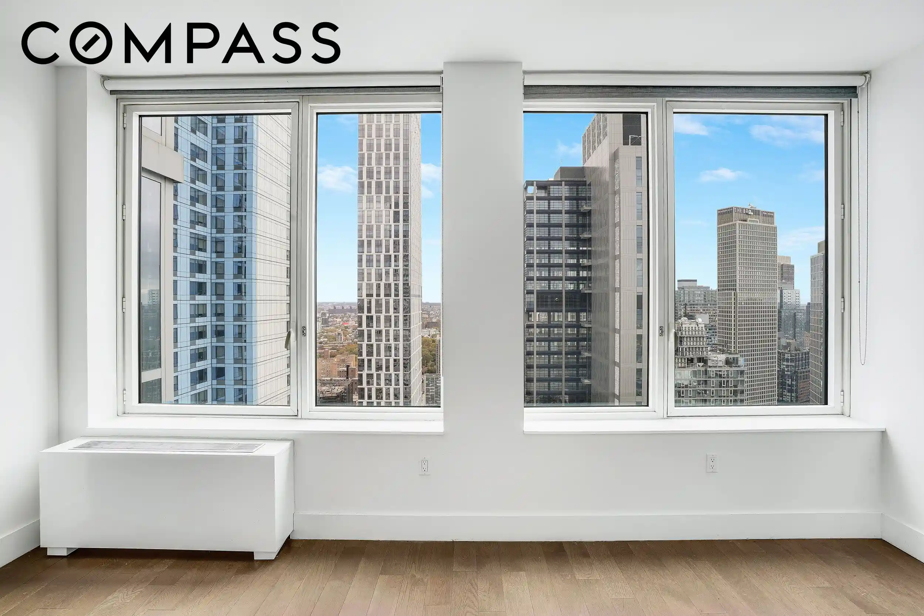
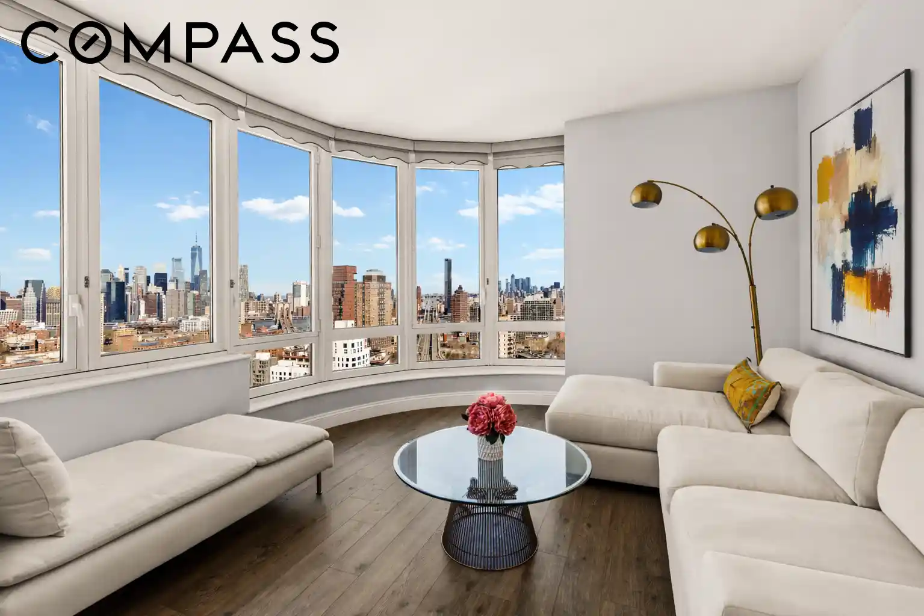
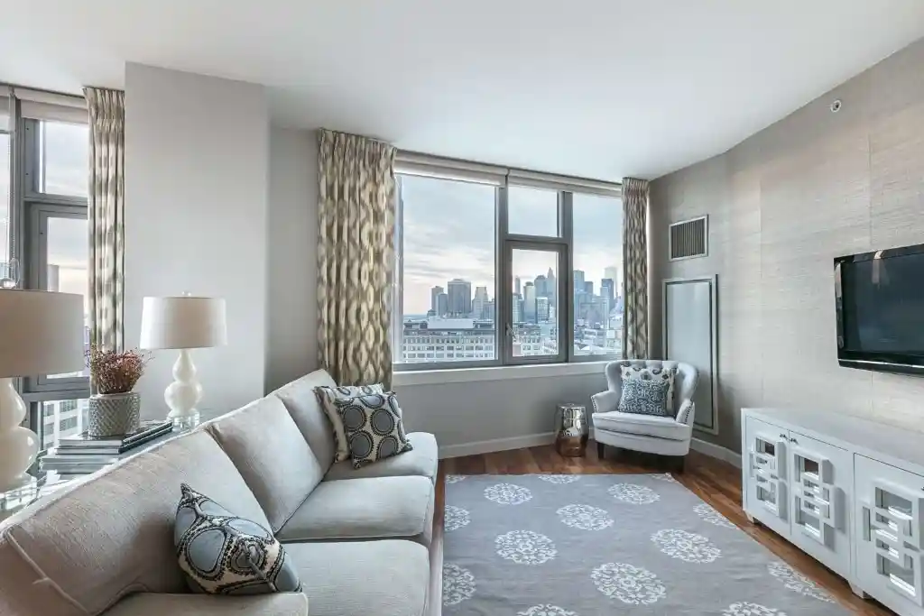
A six-story prewar cooperative completed in 1924, this boutique elevator building contains primarily one- and two-bedroom residences across two sister addresses totaling roughly 38–49 units. Architecturally it reflects classic early-20th-century Brooklyn Heights character with high ceilings, crown moldings, hardwood floors, decorative fireplaces in some units, and oversized windows that bring abundant light. Interiors often include formal entrance foyers, separate dining areas or eat-in kitchens updated with modern cabinetry and stone counters, while many apartments retain original plaster detail and generous closet space. Common areas are traditionally maintained: an elegant lobby, a live-in superintendent, a modern shared laundry room, bike and caged storage in the basement, and a planted, furnished roof deck with panoramic Manhattan skyline and harbor views. Building services and policies are cooperative in nature—pet ownership is permitted with board approval and additional small monthly fees cover optional storage, cable/internet packages, or capital assessments when applicable. Units may offer Juliet balconies or private outdoor spaces under 60 square feet in a limited number of homes. Situated on a tree-lined block in the heart of Brooklyn Heights, the coop sits one block from Borough Hall transit (2/3/4/5, R) with easy access to A/C/F lines and Citi Bike, and is within a short walk of the Promenade, Brooklyn Bridge Park, Montague Street shops and neighborhood groceries. The location supports both pedestrian commuting and convenient transit links to Manhattan and other Brooklyn neighborhoods.

Building Features
Interior
Interior Features
Dining Area
Eat In Kitchen
Elevator
Entrance Foyer
High Ceilings
Separate Formal Dining Room
Flooring
Hardwood
Heating
Natural Gas
Radiant
Cooling
Wall/window Unit(s)
Wall Units
Window Units
Appliances
Dishwasher
Dryer
Indirect Water Heater
Washer
Amenities & Parking
Other Features
Parking Features
None
Exterior Amenities
Building Roof Deck
Juliet Balcony
Private Outdoor Space Under60sqft
Disclaimer: Unit Features may vary by unit; buyers must independently verify all features. Information is deemed reliable but not guaranteed
Nearby Buildings

- Home
- Homes For Sale
- New York
- Saratoga Springs
- 114 Clinton St
Frequently Asked Questions
How many units are for sale at 114 Clinton St?

How much does a condo at 114 Clinton St cost?
What bedroom options are available in 114 Clinton St?