 Overview
 Available Units
 Unit Features
 Getting Around
 Nearby Buildings


 Street View
1141 Van Loon Commons Cir
1141 Van Loon Commons Cir, Cape Coral, FL 33909
Rate 1141 Van Loon Commons Cir

Stories
3

Units
13

Available Units For Sale
2

Unit Types
2bd

Built Year
2007

HOA Fees
N/A
About
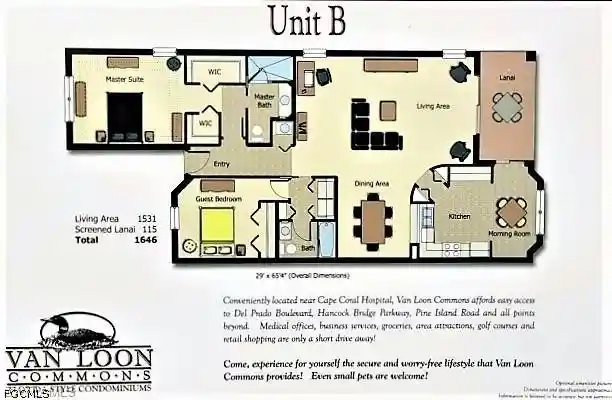
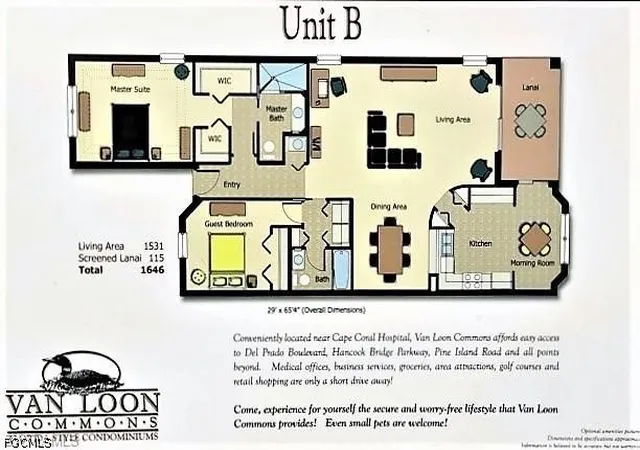
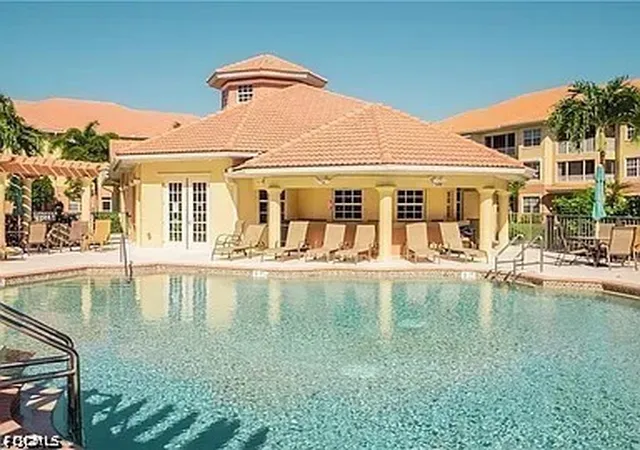
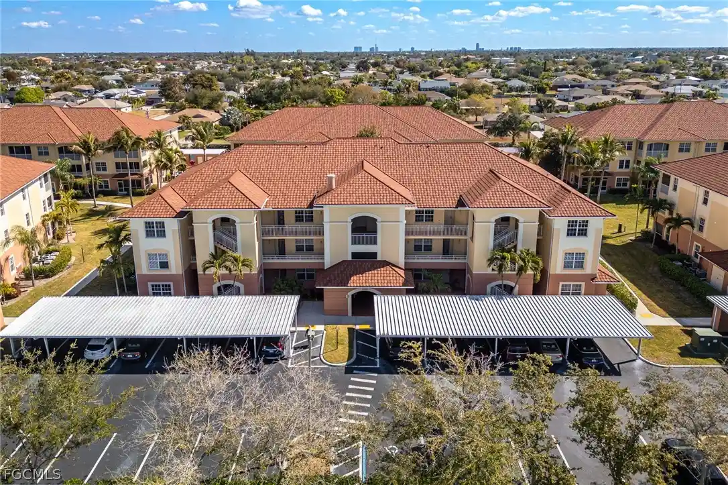
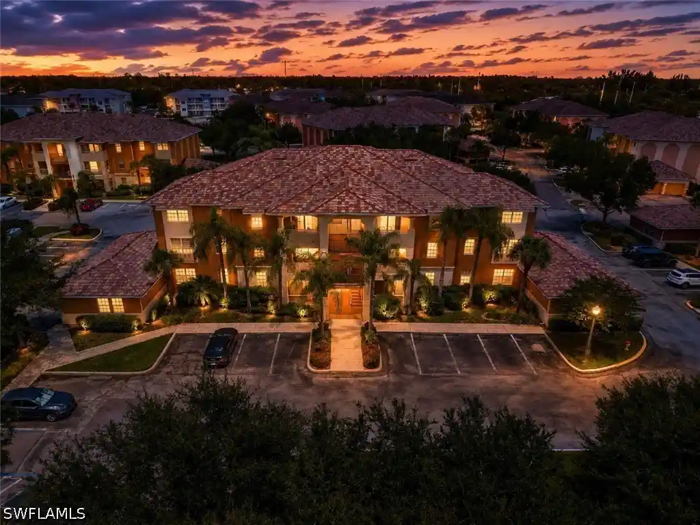
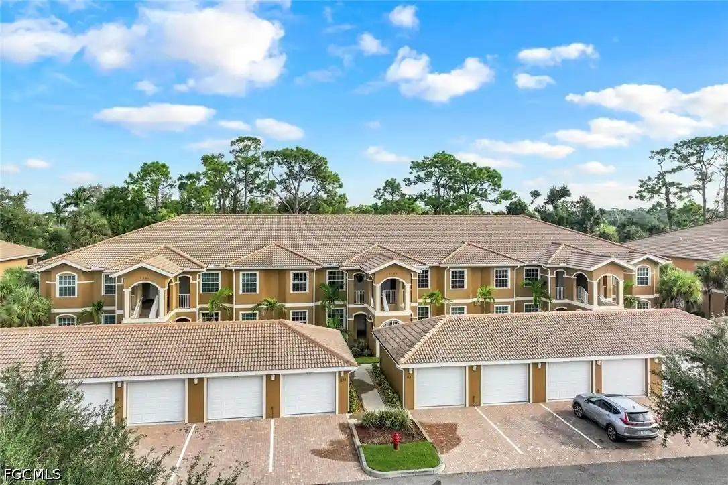
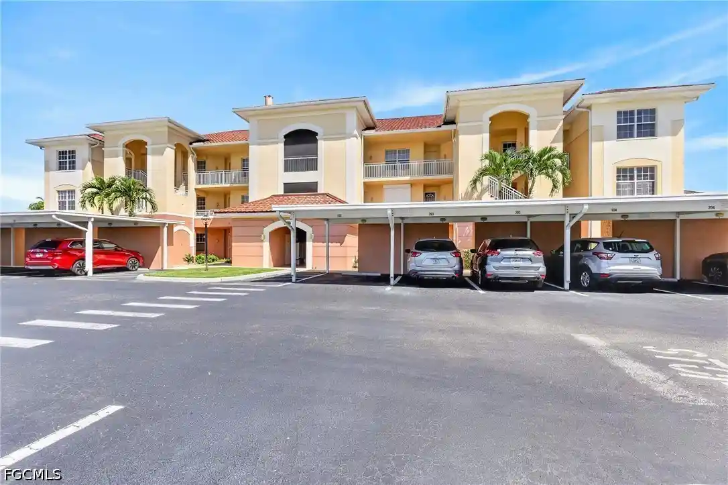
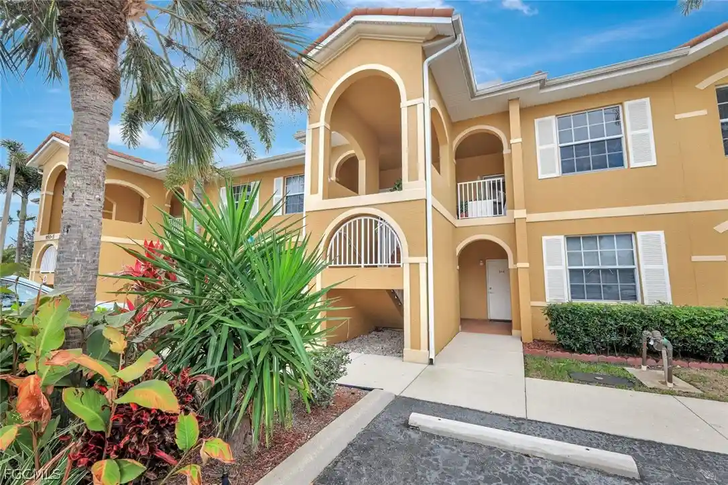
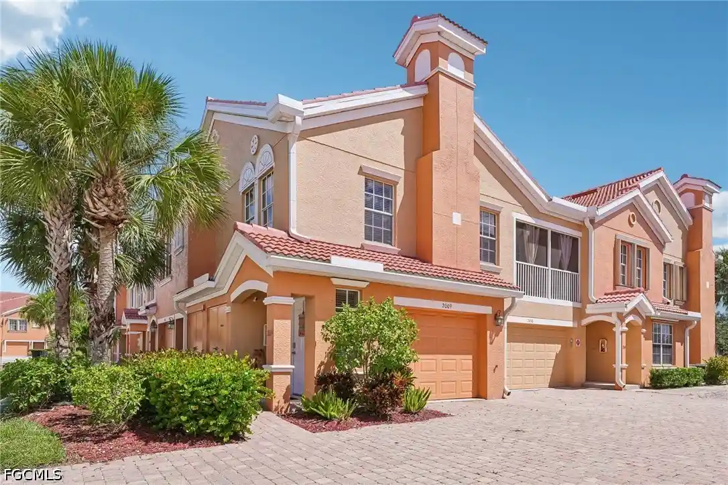
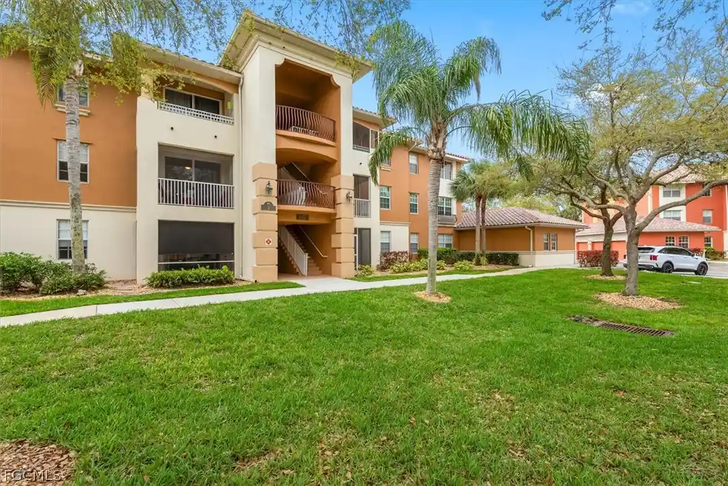
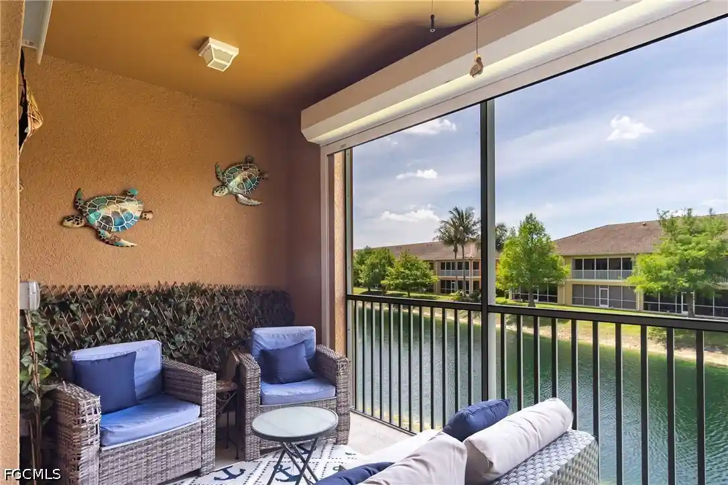
Van Loon Commons is a low-rise, gated condominium community in Cape Coral completed in 2007. The complex is composed of three-story buildings housing primarily two-bedroom, two-bath units configured with split-bedroom plans, den/media rooms and open great-room layouts. Interiors commonly feature high or vaulted ceilings, cathedral and tray ceiling accents, generous closets including walk-in closets, breakfast nooks or bars, separate dining areas, pantry storage, in-unit laundry or nearby laundry alcoves, and sliding doors leading to screened lanai spaces. Typical finish details reported across units include upgraded cabinetry, granite counters, hardwood or new flooring, dual vanities in primary baths, tiled showers and built-in storage rooms adjacent to assigned covered parking. Exterior elements center on landscaped courtyards with decorative water features and fountains, covered carport parking with individual storage lockers, manual shutters, outdoor grills and sprinkler irrigation. Shared amenities emphasize a resort-style lifestyle: a large clubhouse with a full kitchen for events, fitness room, library and billiard/card rooms; a heated pool and hot tub/spa; walking paths and social activity programming. The community is pet friendly, offers elevator access in buildings, abundant guest/overflow parking and is positioned close to shopping, dining and regional beaches and services in central Cape Coral.
Available Units

Building Features
Interior
Interior Features
Bar
Breakfast Area
Breakfast Bar
Built In Features
Cable Tv
Cathedral Ceilings
Closet Cabinetry
Dual Sinks
Eat In Kitchen
Entrance Foyer
Family Dining Room
French Doors Atrium Doors
High Ceilings
High Speed Internet
Living Dining Room
Pantry
See Remarks
Separate Formal Dining Room
Separate Shower
Shower Only
Sitting Area In Primary
Split Bedrooms
Tray Ceilings
Vaulted Ceilings
Walk In Closets
Window Treatments
Flooring
Carpet
Laminate
Tile
Vinyl
Wood
Heating
Central
Electric
Cooling
Ceiling Fans
Central Air
Electric
Appliances
Dishwasher
Disposal
Dryer
Electric Cooktop
Freezer
Ice Maker
Microwave
Range
Refrigerator
Refrigerator With Ice Maker
Self Cleaning Oven
Washer
Amenities & Parking
Other Features
Parking Features
Assigned
Common
Covered
Deeded
Detached
Detached Carport
Driveway
Electric Vehicle Charging Stations
Garage
Guest
One Space
Paved
Exterior Amenities
Courtyard
Fence
None
Outdoor Grill
Shutters Manual
Sprinkler Irrigation
Storage
Water Feature
Disclaimer: Unit Features may vary by unit; buyers must independently verify all features. Information is deemed reliable but not guaranteed
Nearby Buildings
- Home
- Homes For Sale
- Florida
- Cape Coral
- 1141 Van Loon Commons Cir
Frequently Asked Questions
How many units are for sale at 1141 Van Loon Commons Cir?

How much does a condo at 1141 Van Loon Commons Cir cost?
What bedroom options are available in 1141 Van Loon Commons Cir?