 Street View
1150 E Palm Cyn Dr
1150 E Palm Cyn Dr, Palm Springs, CA 92264
Rate 1150 E Palm Cyn Dr

Stories
1

Units
53

Available Units For Sale
3

Unit Types
1bd, 2bd, 3bd

Built Year
1980

HOA Fees
$362-707/mo
About
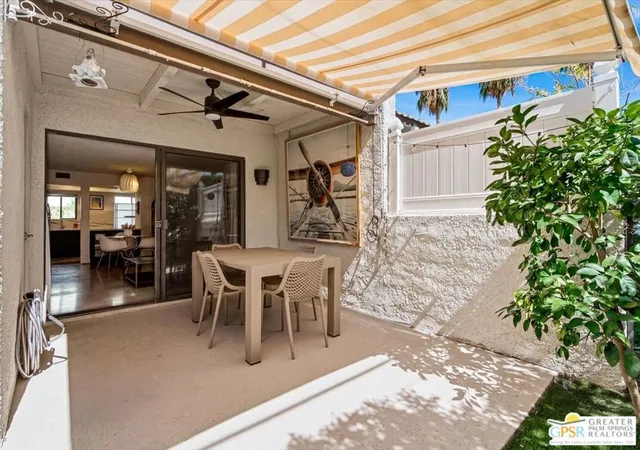
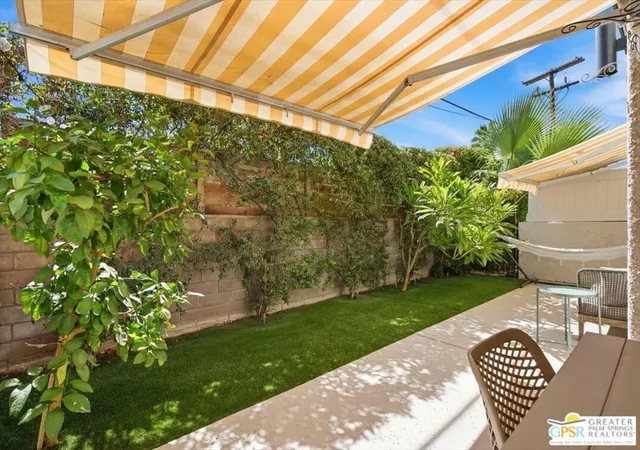
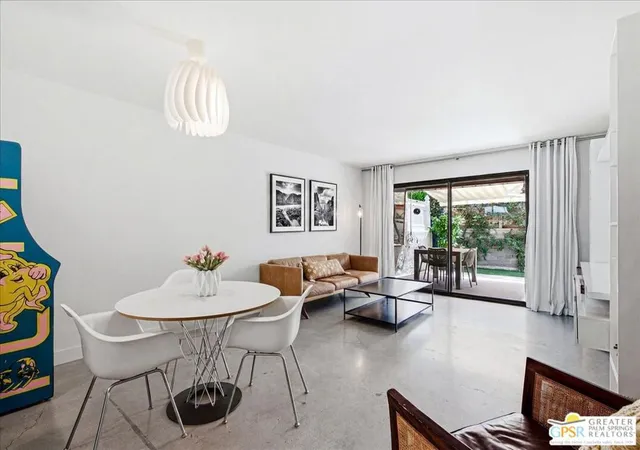
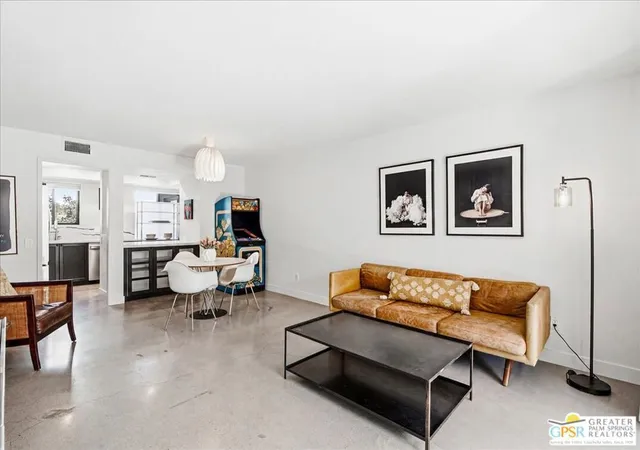
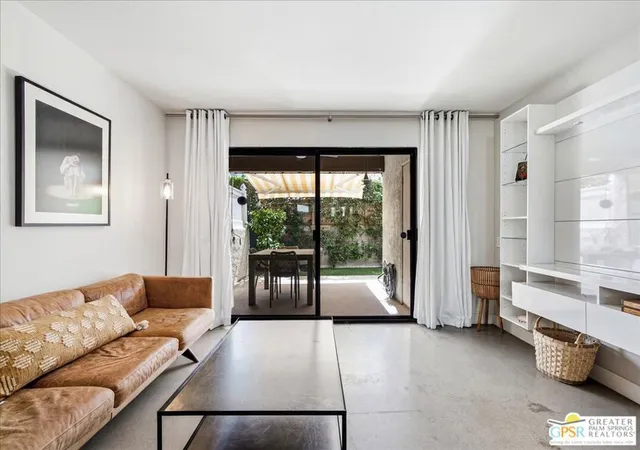
Rancho La Paz is a single-story, gated condominium community in South Palm Springs developed in 1980 and built primarily as low-rise villas and one-level flats. Units range from one- to three-bedroom floor plans with vaulted or beamed ceilings, private patios or balconies, indoor laundry and a mix of finishes such as tile or carpet, granite or quartz counters, and walk-in closets. The small complex emphasizes indoor-outdoor desert living with semi-private or communal pool and spa access, multiple tennis and pickleball courts, grassy green belts and a dedicated dog park. Common-area maintenance, water and trash are managed through a monthly HOA; many homes sit on fee simple land rather than a lease. Parking varies by unit and may include covered carports or detached garages; storage areas and private overhead storage are common. Landscaped grounds, controlled gate entry and on-site security cameras create a secure, park-like setting within short driving or walking distance of downtown Palm Springs, shopping, dining and regional trails.
HOA Management
Apex Community Management
HOA Fees
$707/ Monthly
Desert Management
HOA Fees
$387/ Monthly
Amenities
 Amenities and services may be covered by one or multiple associations and service providers.
 Electricity
 Gas
Gas
 Insurance
 Pickleball
 Pool
Pool
 Storage
 Water
Water
 Barbecue
CableTv
Clubhouse
ControlledAccess
DogPark
DuesPaidMonthly
HotWater
MaintenanceFrontYard
MaintenanceGrounds
Management
Other
OutdoorCookingArea
PaddleTennis
PetRestrictions
PetsAllowed
PicnicArea
Security
SpaHotTub
SportCourt
TennisCourts
Trails
Trash
Disclaimer: Amenities are based on third-party information and may vary; buyers must independently verify all amenities, as information is deemed reliable but not guaranteed.
Available Units


Building Features
Interior
Interior Features
All Bedrooms Down
All Bedrooms Up
Balcony
Beamed Ceilings
Bedroom On Main Level
Breakfast Area
Breakfast Bar
Builtin Features
Cathedral Ceilings
Ceiling Fans
Dressing Area
Eat In Kitchen
Furnished
Galley Kitchen
Granite Counters
High Ceilings
Living Room Deck Attached
Main Level Primary
Multiple Primary Suites
Open Floorplan
Partially Furnished
Primary Suite
Quartz Counters
Recessed Lighting
Separate Formal Dining Room
Stone Counters
Storage
Walk In Closets
Flooring
Bamboo
Carpet
Laminate
See Remarks
Stone
Tile
Vinyl
Wood
Heating
Central
Electric
Fireplaces
Floor Furnace
Forced Air
Natural Gas
Cooling
Central Air
Electric
Gas
Appliances
Barbecue
Built In Range
Convection Oven
Dishwasher
Disposal
Dryer
Electric Cooking
Electric Oven
Energy Star Qualified Appliances
Energy Star Qualified Water Heater
Freezer
Gas Cooktop
Gas Oven
Gas Range
Gas Water Heater
High Efficiency Water Heater
Ice Maker
Microwave
Range Hood
Refrigerator
Self Cleaning Oven
Vented Exhaust Fan
Warming Drawer
Washer
Water Heater
Water Purifier
Water Softener
Water To Refrigerator
Amenities & Parking
Other Features
Parking Features
Assigned
Carport
Community Structure
Controlled Entrance
Covered
Detached Carport
Garage
Garage Door Opener
Gated
Guest
Off Site
On Site
On Street
One Space
Paved
Unassigned
Exterior Amenities
Awnings
Disclaimer: Unit Features may vary by unit; buyers must independently verify all features. Information is deemed reliable but not guaranteed
- Home
- Homes For Sale
- California
- Palm Springs
- 1150 E Palm Cyn Dr
Frequently Asked Questions
How many units are for sale at 1150 E Palm Cyn Dr?

How much does a condo at 1150 E Palm Cyn Dr cost?
What are the HOA fees at 1150 E Palm Cyn Dr?
What bedroom options are available in 1150 E Palm Cyn Dr?