 Overview
 HOA
 Available Units
 Unit Features
 Getting Around
 Nearby Buildings
 Street View
11500 Fairway Dr
11500 Fairway Dr, Reston, VA 20190
Rate 11500 Fairway Dr

Stories
6

Units
29

Available Units For Sale
2

Unit Types
2bd, 4+bd

Built Year
1982

HOA Fees
$70.67-783.15/mo
About
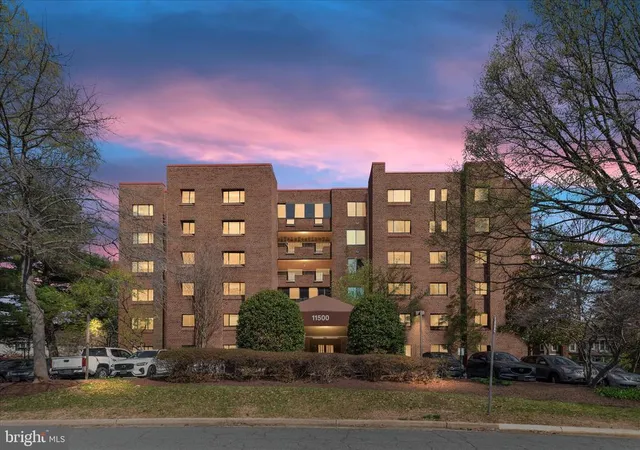
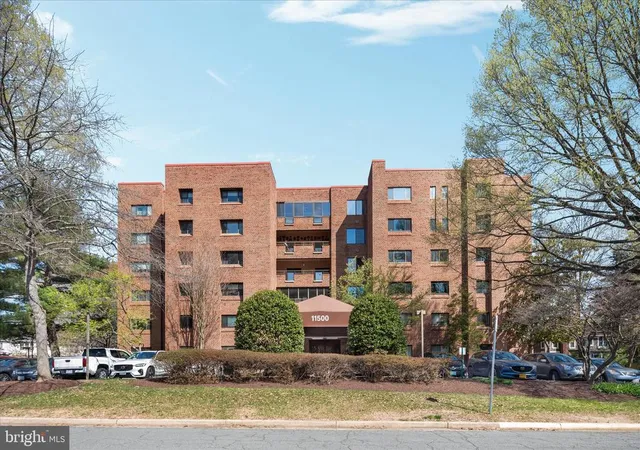
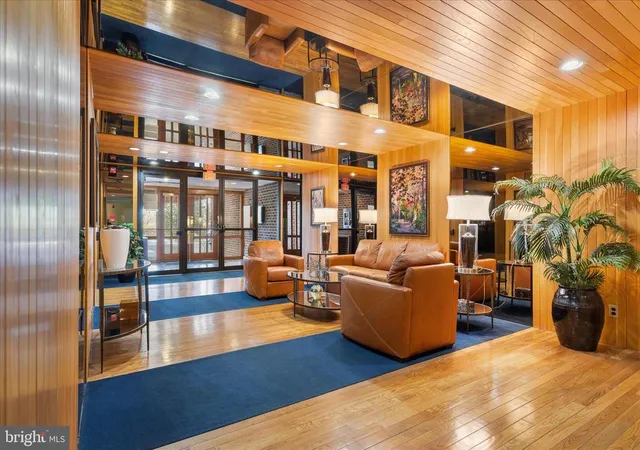
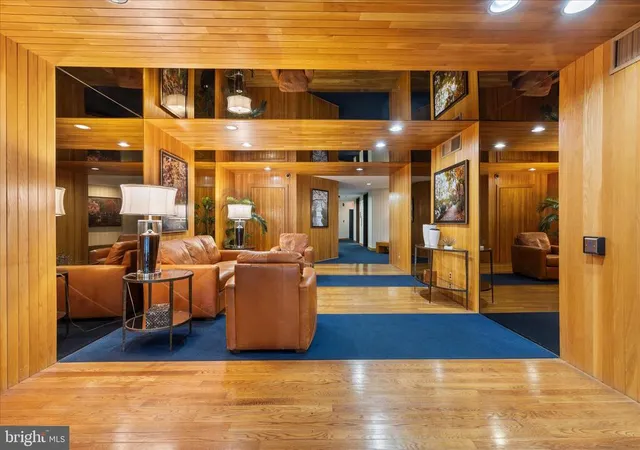
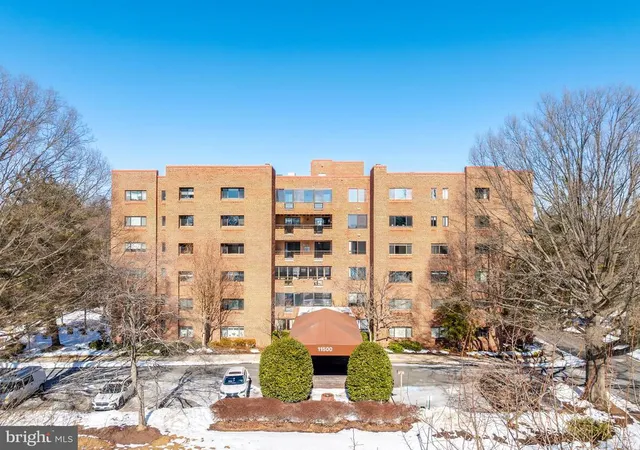
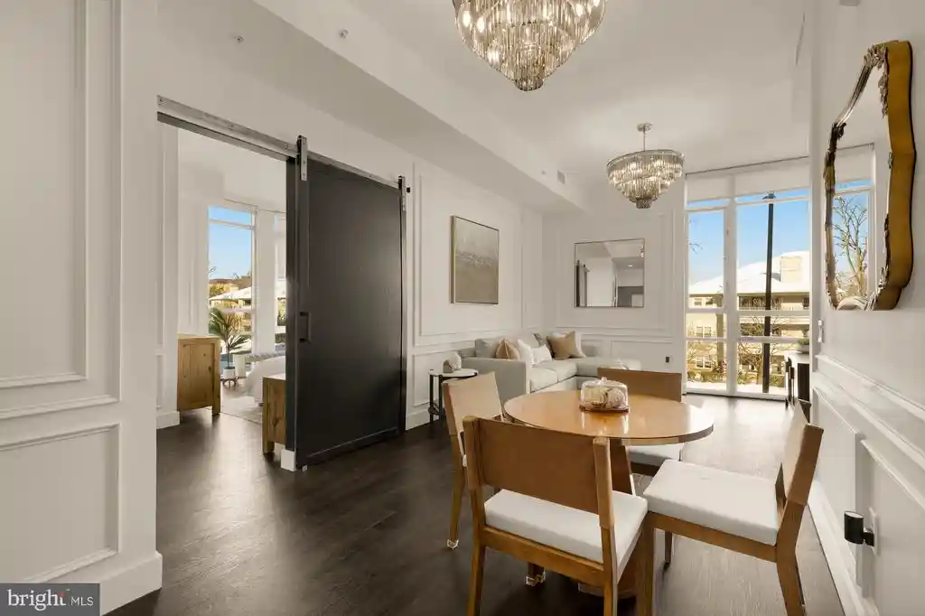
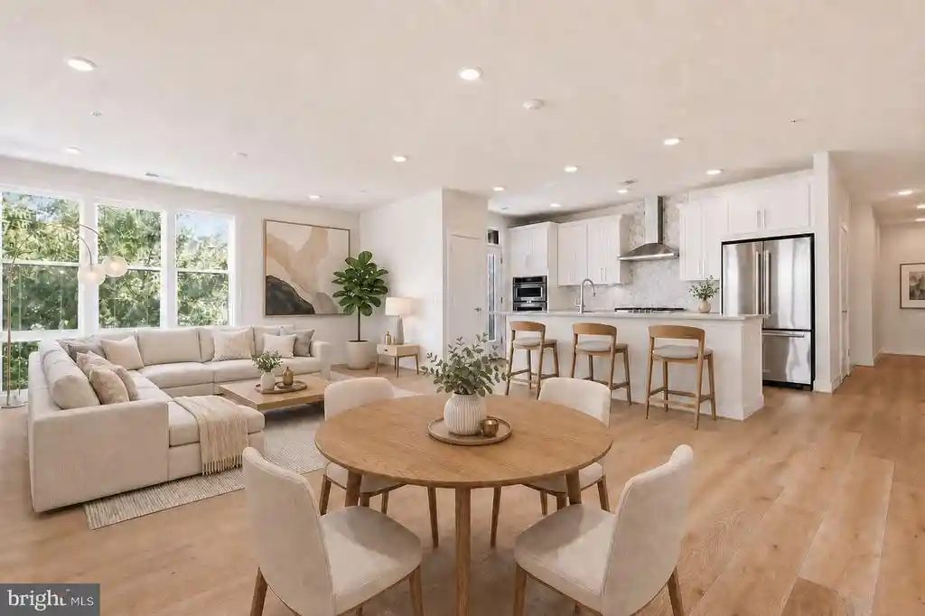
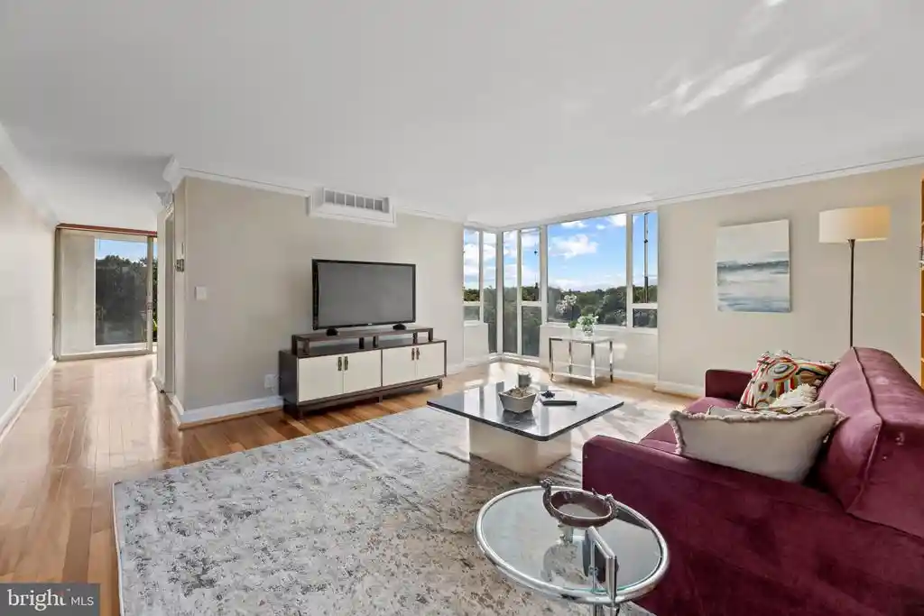
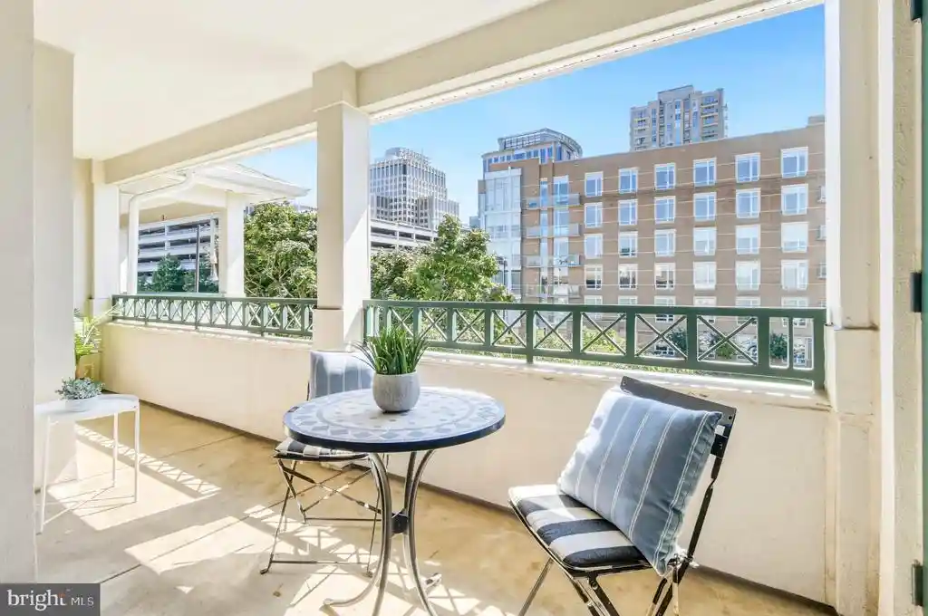
Waterford Square is a six-story boutique condominium complex built in 1982, composed of 48 residences with two- and four-bedroom configurations and a limited number of large, house-sized floorplans. The brick-clad building presents a traditional, understated exterior with extensive hardscape, sidewalks, exterior lighting and on-site tennis courts, and includes secure entry and elevator access to each level. Units feature a mix of formal and open-plan interiors: large living rooms often with wood-burning fireplaces, formal dining rooms, enclosed sun porches or screened balconies, generous foyers, and versatile rooms that have been used as dens or home offices. Finishes commonly found across homes include hardwood floors, crown and chair moldings, built-ins, recessed lighting, walk-in closets, upgraded countertops, and a variety of kitchen layouts from country to gourmet styles. Building services and conveniences include an underground garage with assigned spaces and private storage cages, secure locked entry, visitor/overflow surface parking, and on-site secure storage. The condominium enforces a no-pet policy in many units and emphasizes quiet, residential living. Located in Reston, the property offers walkable access to parks, Lake Anne, Reston Town Center, trails, commuter routes and the Wiehle Silver Line metro, supporting both neighborhood leisure and regional commuting needs.
HOA Management
Abaris Real Estate Management
HOA Fees
$783.15/ Monthly
RESTON ASSOCIATION
HOA Fees
$70.67/ Annually
Amenities
 Amenities and services may be covered by one or multiple associations and service providers.
Elevator
 Elevator
Meeting Room
 Meeting Room
Party Room
 Party Room
Baseball Field
 Baseball Field
Basketball Courts
Bike Trail
Boat Ramp
Club House
Common Grounds
Community Center
Dog Park
Exercise Room
Extra Storage
FitnessCenter
Golf Club
Golf Course Membership Available
GolfCourse
Horse Trails
Jog/Walk Path
Lake
Other
Pickleball Courts
Picnic Area
Pool - Indoor
Pool - Outdoor
Pool Mem Avail
Putting Green
Racquet Ball
Recreational Center
Reserved/Assigned Parking
Security
Soccer Field
Storage Bin
Swimming Pool
Tennis Courts
Tot Lots/Playground
Transportation Service
Volleyball Courts
Water/Lake Privileges
Disclaimer: Amenities are based on third-party information and may vary; buyers must independently verify all amenities, as information is deemed reliable but not guaranteed.
Available Units

Building Features
Interior
Interior Features
Bar
Bathroom Soaking Tub
Bathroom Stall Shower
Bathroom Tub Shower
Bathroom Walk In Shower
Breakfast Area
Built Ins
Carpet
Ceiling Fan(s)
Chair Railings
Combination Dining/living
Combination Kitchen/dining
Crown Moldings
Dining Area
Elevator
Entry Level Bedroom
Family Room Off Kitchen
Flat
Floor Plan Open
Floor Plan Traditional
Formal/separate Dining Room
Kitchen Country
Kitchen Eat In
Kitchen Galley
Kitchen Gourmet
Kitchen Table Space
Pantry
Primary Bath(s)
Recessed Lighting
Stall Shower
Tub Shower
Upgraded Countertops
Walk In Closet(s)
Window Treatments
Wood Floors
Flooring
Carpet
Ceramic Tile
Concrete
Engineered Wood
Hardwood
Luxury Vinyl Plank
Vinyl
Wood
Heating
Central
Forced Air
Geothermal Heat Pump
Heat Pump(s)
Cooling
Ceiling Fan(s)
Central A/c
Heat Pump(s)
Appliances
Built In Microwave
Built In Range
Cooktop
Dishwasher
Disposal
Dryer
Dryer Electric
Dryer Front Loading
Exhaust Fan
Freezer
Humidifier
Icemaker
Intercom
Microwave
Oven Self Cleaning
Oven Wall
Oven/range Electric
Range Hood
Refrigerator
Stainless Steel Appliances
Stove
Washer
Washer Front Loading
Washer/dryer Hookups Only
Water Dispenser
Water Heater
Amenities & Parking
Other Features
Parking Features
Asphalt Driveway
Assigned
Attached
Free
Garage
General Common Elements
Handicap Parking
Limited Common Elements
Parking Space Conveys
Private
Secure Parking
Unassigned
Under Home Parking
Exterior Amenities
Extensive Hardscape
Exterior Lighting
Secure Storage
Sidewalks
Street Lights
Tennis Court(s)
Disclaimer: Unit Features may vary by unit; buyers must independently verify all features. Information is deemed reliable but not guaranteed
Nearby Buildings
- Home
- Homes For Sale
- Virginia
- Reston
- 11500 Fairway Dr
Frequently Asked Questions
How many units are for sale at 11500 Fairway Dr?

How much does a condo at 11500 Fairway Dr cost?
What are the HOA fees at 11500 Fairway Dr?
What bedroom options are available in 11500 Fairway Dr?