 Overview
 HOA
 Available Units
 Unit Features
 Getting Around
 Nearby Buildings
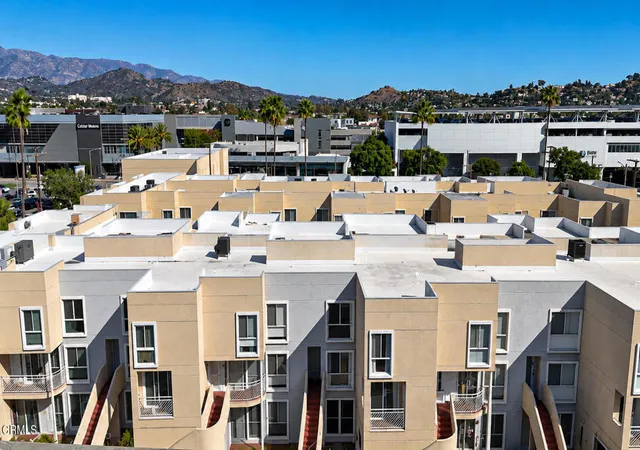
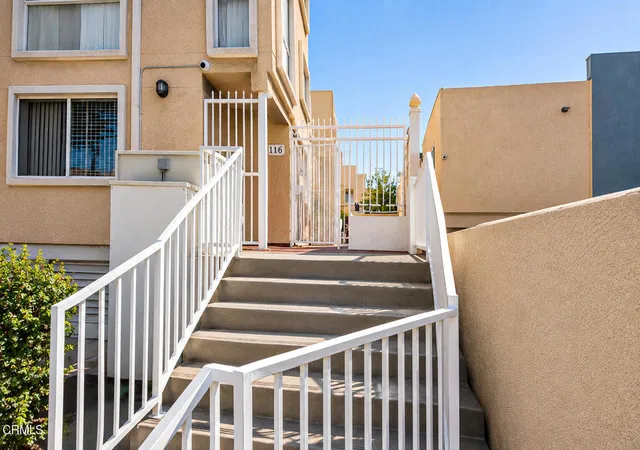
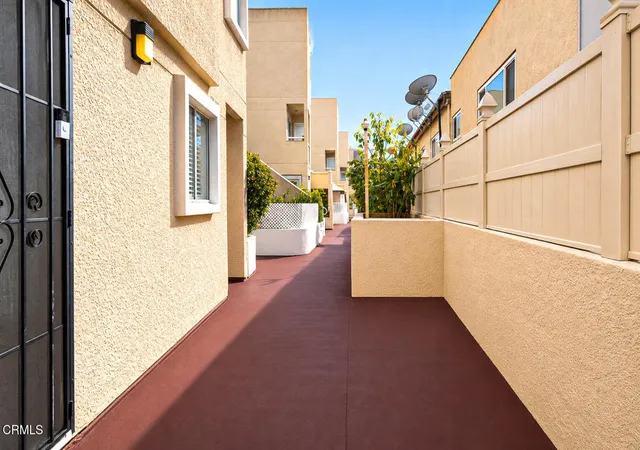
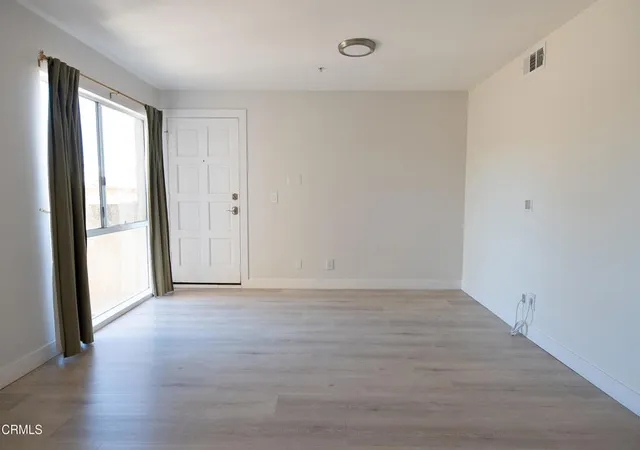
 Street View
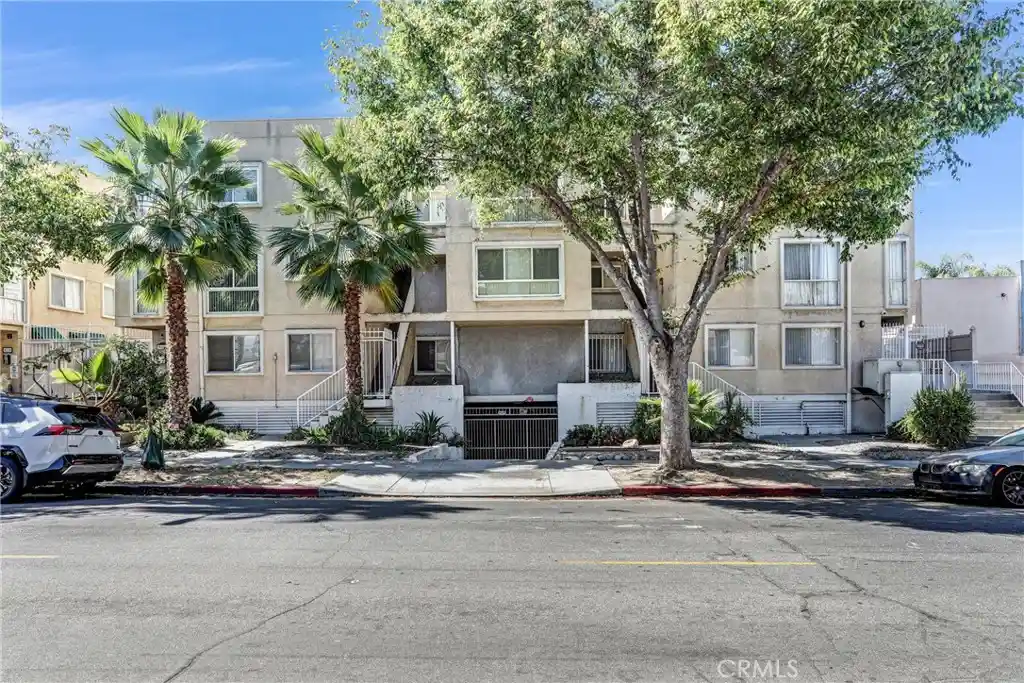
116 W Maple St
116 W Maple St, Glendale, CA 91204
Rate 116 W Maple St

Stories
0

Units
8

Available Units For Sale
1

Unit Types
2bd

Built Year
1992

HOA Fees
$181-337.38/mo
About
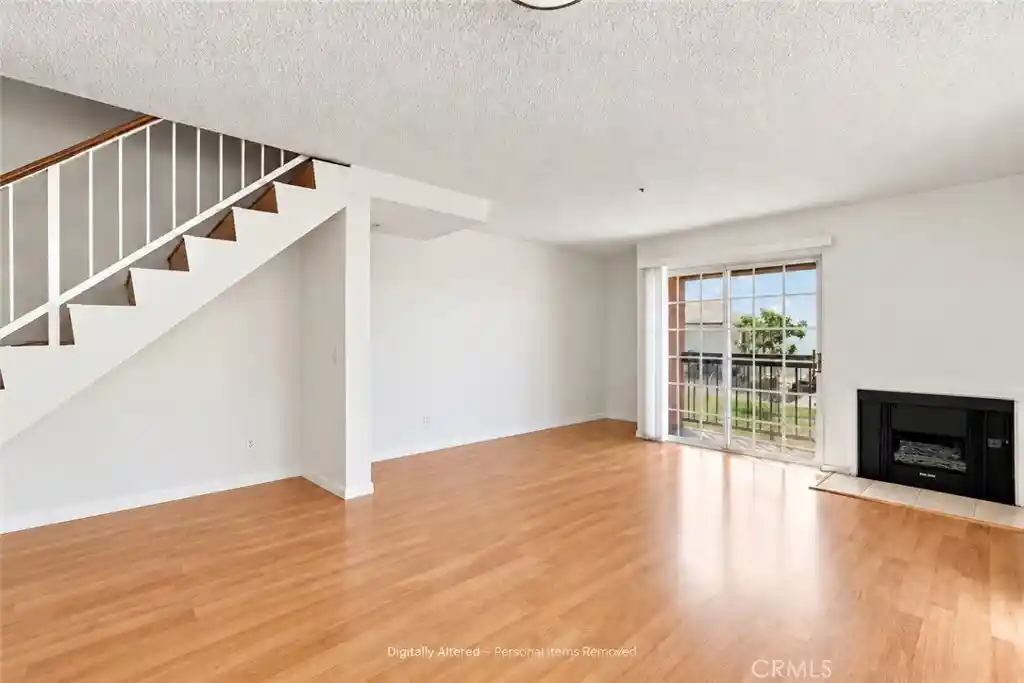
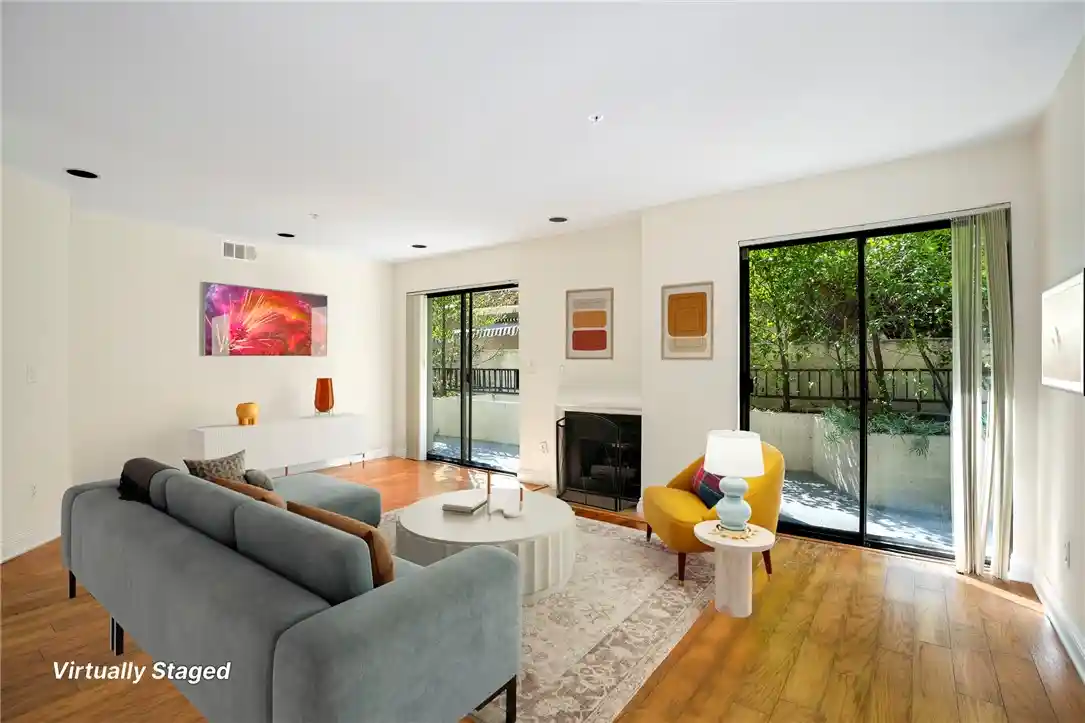
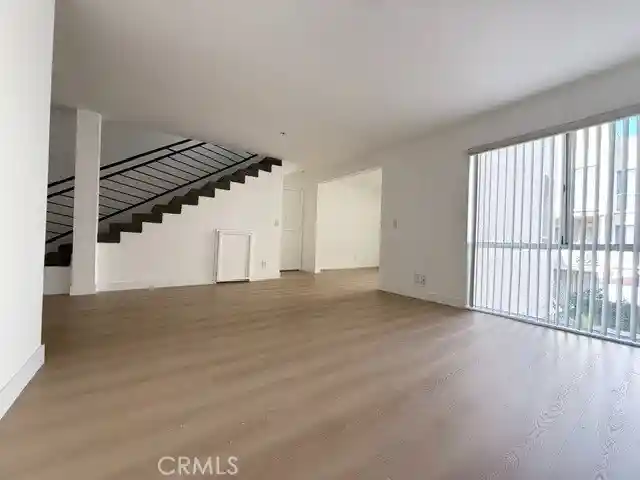
A low-rise, two-story condominium complex built in 1992 that blends townhouse-style layouts with gated-community conveniences. Units are predominantly two- and three-bedroom residences arranged as duplex townhomes with living areas on the ground floor and private bedrooms upstairs; many feature primary suites, balconies or patios, multiple staircases, open floorplans, and formal dining spaces. Interiors often include updates such as engineered or laminated wood floors, crown molding, quartz or tile counters, walk-in closets, and in-unit laundry. Common elements emphasize secure, suburban-urban living: gated entry, subterranean or covered two-car parking with dedicated storage, low monthly HOA dues, and exterior courtyards or landscaped common areas. The complex sits within walking distance of major retail and entertainment hubs, providing immediate access to The Americana at Brand, Glendale Galleria, restaurants and transit corridors. Proximity to hospitals, schools, freeways and regional destinations like Burbank and Pasadena makes the setting convenient for commuters and families. Pet policies and specific services vary by unit, but the property’s scale and configuration prioritize privacy, practical storage and low-maintenance ownership over high-rise amenity programming.
HOA Management
MAPLE CONDO
HOA Fees
$218.29/ Monthly
Maple Condo
HOA Fees
$181/ Monthly
Amenities
 Amenities and services may be covered by one or multiple associations and service providers.
 Insurance
 Storage
 Water
 CallForRules
ControlledAccess
DuesPaidMonthly
MaintenanceFrontYard
MaintenanceGrounds
Management
MeetingRoom
Other
Security
Trash
Disclaimer: Amenities are based on third-party information and may vary; buyers must independently verify all amenities, as information is deemed reliable but not guaranteed.

Building Features
Interior
Interior Features
All Bedrooms Down
All Bedrooms Up
Balcony
Bedroomon Main Level
Crown Molding
High Ceilings
Main Level Primary
Multiple Staircases
Open Floorplan
Pantry
Primary Suite
Quartz Counters
Recessed Lighting
Separate Formal Dining Room
Storage
Tile Counters
Unfurnished
Walk In Closets
Walk In Pantry
Flooring
Carpet
Laminate
Stone
Tile
Wood
Heating
Central
Cooling
Central Air
Appliances
Built In Range
Dishwasher
Disposal
Dryer
Exhaust Fan
Gas Oven
Gas Range
Gas Water Heater
Microwave
Range Hood
Refrigerator
Washer
Water Heater
Amenities & Parking
Other Features
Parking Features
Assigned
Community Structure
Covered
Driveway Down Slope From Street
Electric Gate
Garage
Garage Door Opener
Gated
One Space
Side By Side
Underground
Exterior Amenities
Disclaimer: Unit Features may vary by unit; buyers must independently verify all features. Information is deemed reliable but not guaranteed
Nearby Buildings


- Home
- Homes For Sale
- California
- Glendale
- 116 W Maple St
Frequently Asked Questions
How many units are for sale at 116 W Maple St?

How much does a condo at 116 W Maple St cost?
What are the HOA fees at 116 W Maple St?
What bedroom options are available in 116 W Maple St?