 Overview
 Available Units
 Unit Features
 Getting Around
 Nearby Buildings
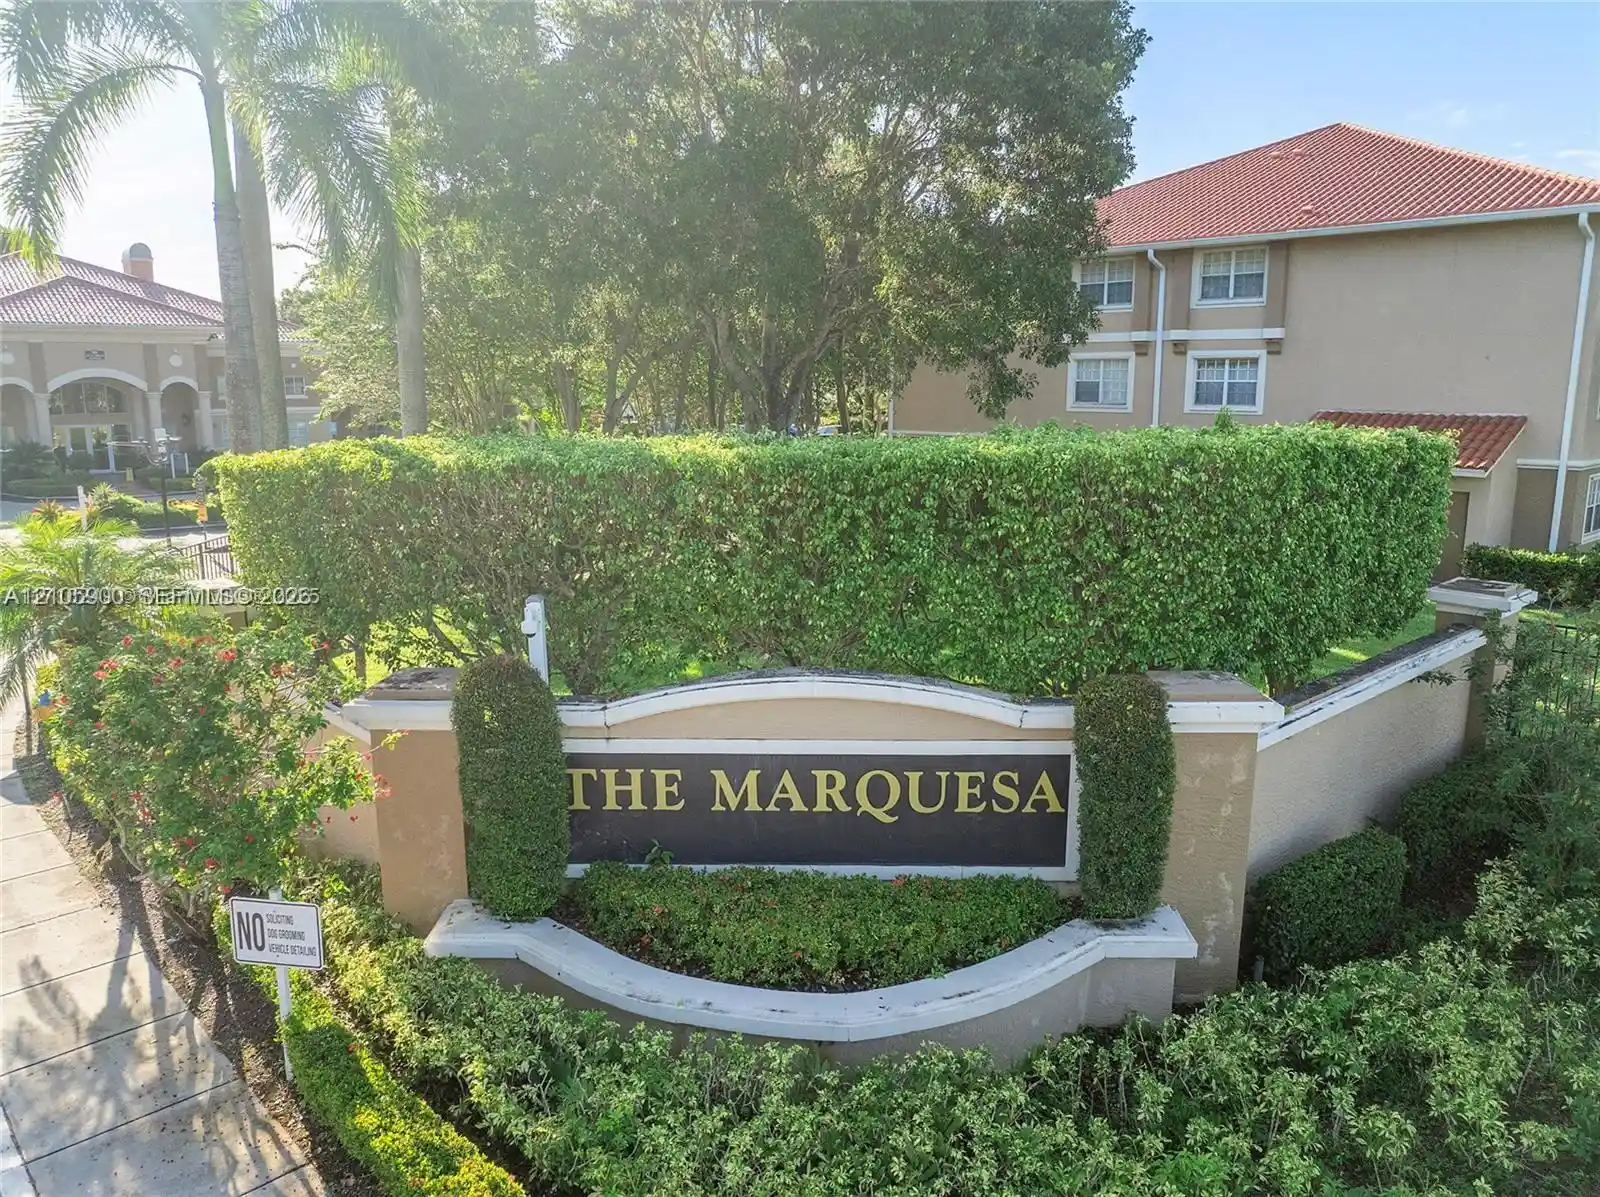


 Street View
11631 Sw 2Nd St
11631 Sw 2Nd St, Pembroke Pines, FL 33025
Rate 11631 Sw 2Nd St

Stories
3

Units
21

Available Units For Sale
1

Unit Types
2bd

Built Year
1999

HOA Fees
N/A
About
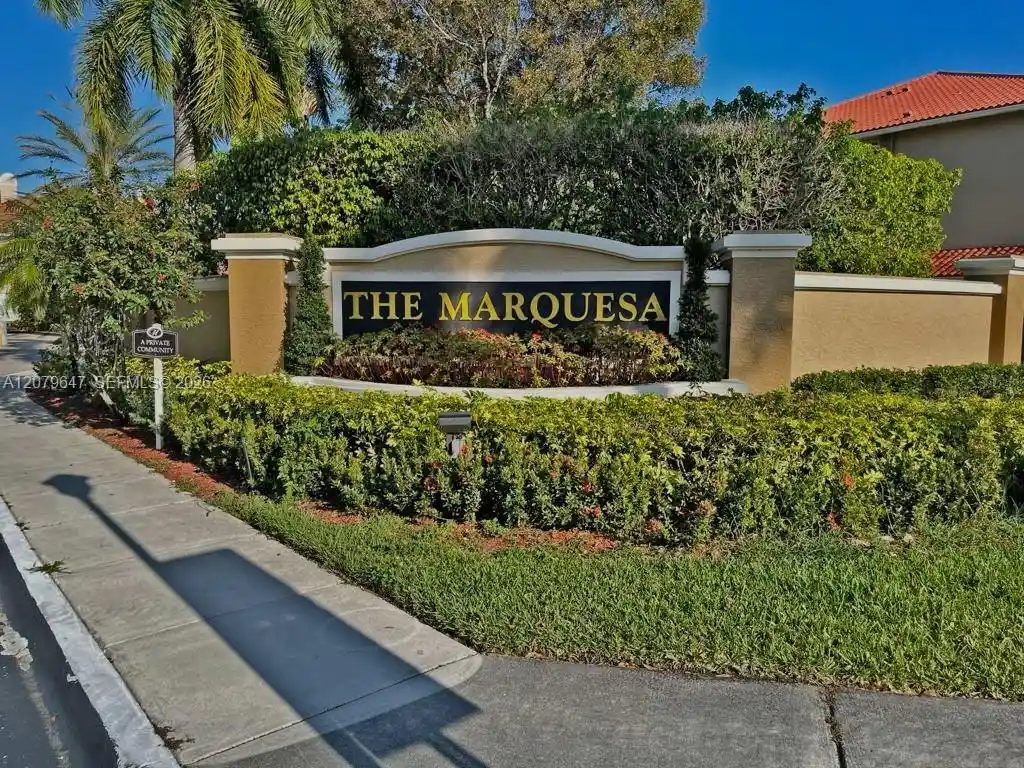
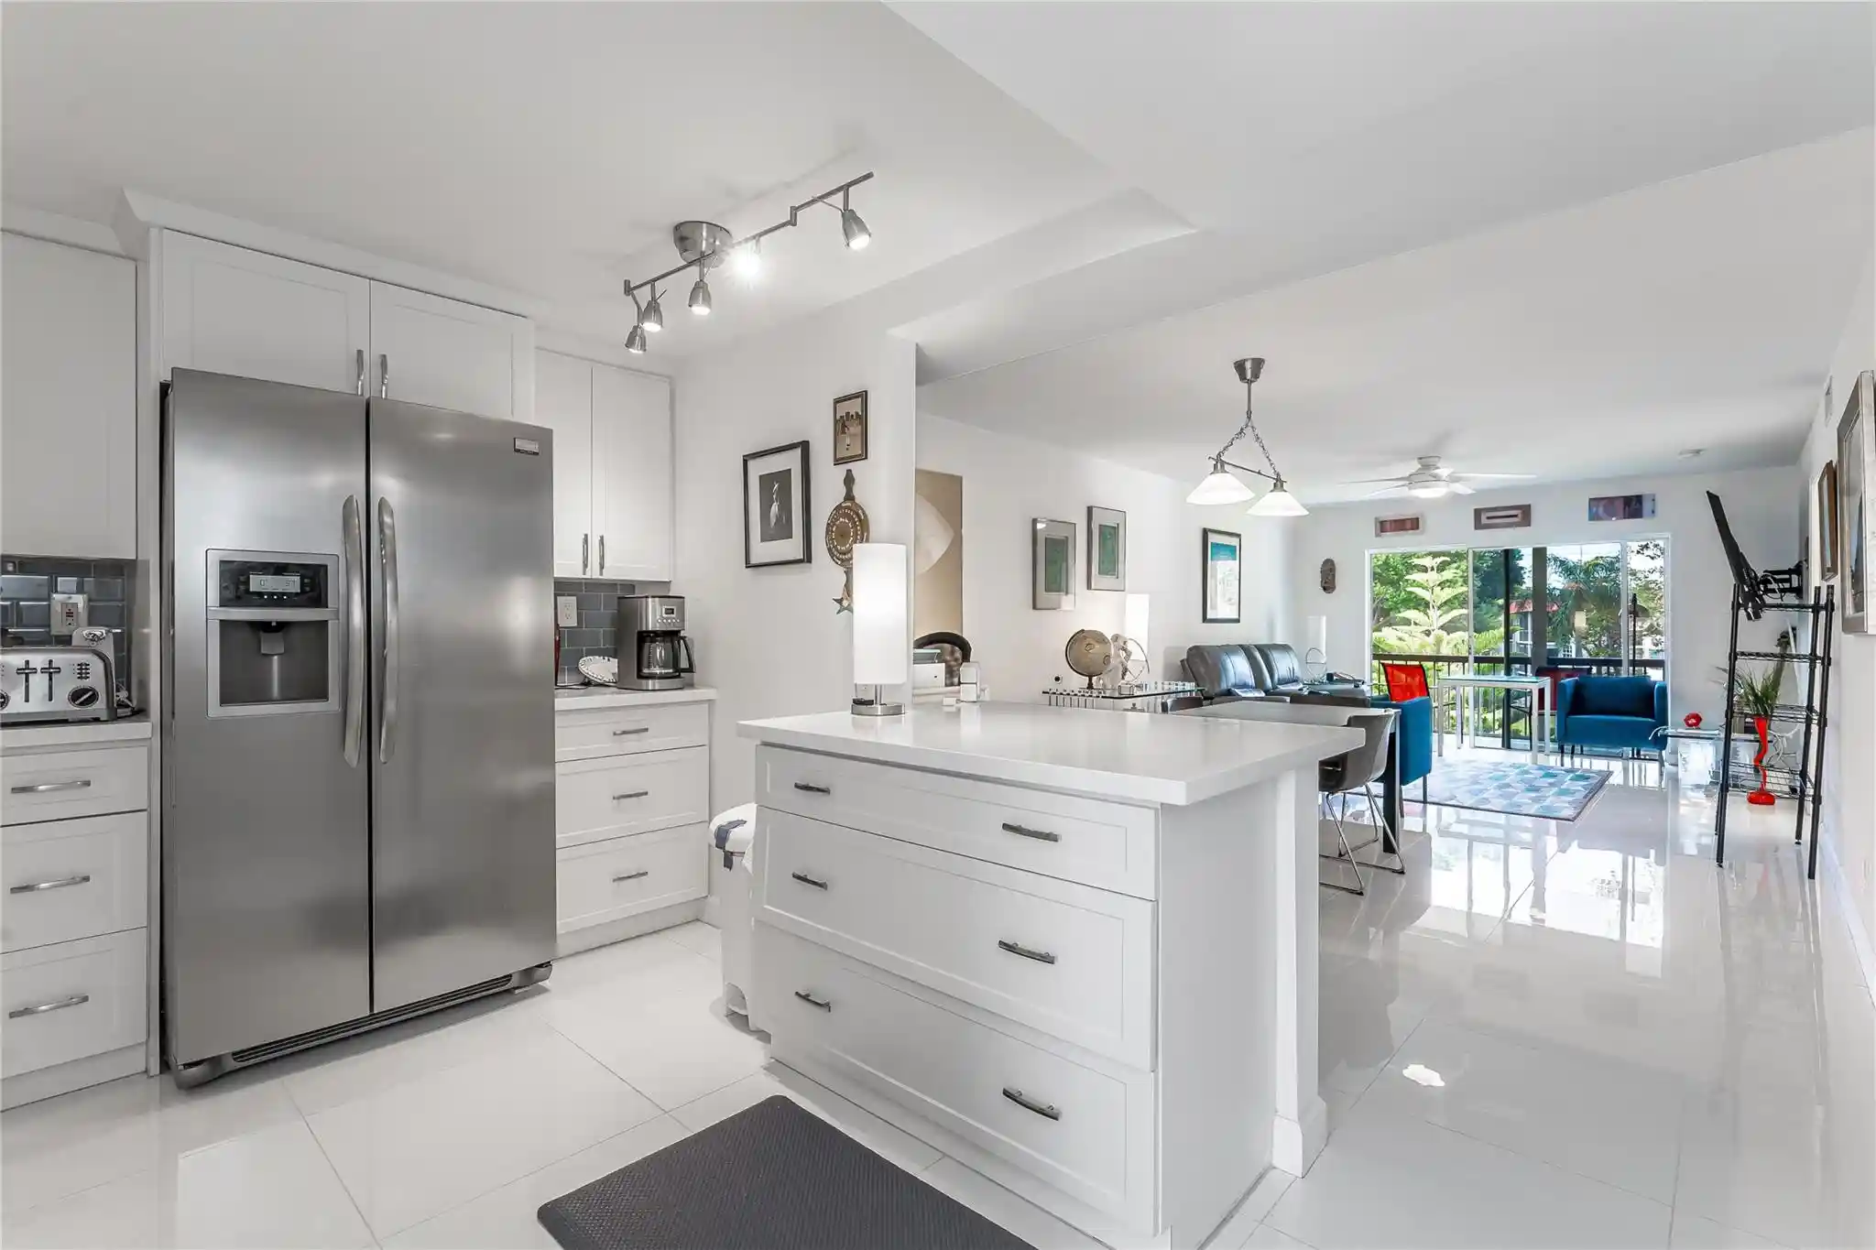
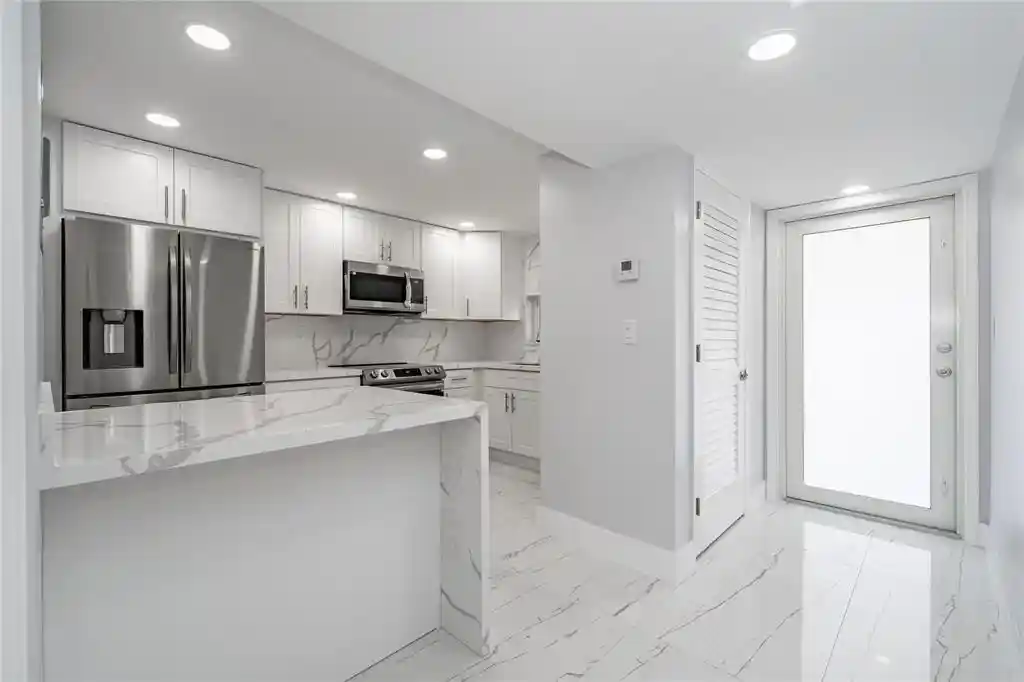
The Marquesa is a low-rise condominium community in Pembroke Pines built in 1999 and organized into three-story residential buildings around landscaped lakes and internal drives. Units range from one- to two-bedroom floor plans with primary suites on the main level in many layouts; typical interiors feature open living/dining areas, walk-in closets, in-unit washers and dryers, laminate or tile flooring, and a mix of balcony and porch exposures. Exterior elements include private balconies or porches, gated entry, perimeter fencing, storm/security shutters, and shared barbecue and picnic spots. The community centers on a large clubhouse that houses recreational and social facilities — a gym, theater/DVD room, indoor racquetball court, conference/meeting space, and dedicated children’s play areas — plus outdoor amenities such as a swimming pool, sun decks, landscaped sitting areas, car-wash station and reserved parking. Building services emphasize condominium-style management with on-site security patrols and camera coverage; parking is assigned and street or surface-lot based. Located directly across from Pembroke Lakes Mall, the development offers immediate access to retail, restaurants, hospitals and major highways, positioning it as a suburban, amenity-rich complex suited to both investors and owner-occupants seeking convenience and community-focused living.
Available Units

Building Features
Interior
Interior Features
Bathtub
Bedroom On Main Level
Breakfast Area
Breakfast Bar
Built In Features
Closet Cabinetry
Dining Area
Eat In Kitchen
Elevator
Family Dining Room
First Floor Entry
Garden Tub Roman Tub
Handicap Access
High Ceilings
Kitchen Island
Living Dining Room
Main Level Master
Main Level Primary
Main Living Area Entry Level
None
Pantry
Second Floor Entry
Separate Formal Dining Room
Separate Shower
Sitting Area In Primary
Storage
Third Floor Entry
Tub Shower
Walk In Closets
Flooring
Carpet
Ceramic Tile
Hardwood
Laminate
Tile
Vinyl
Wood
Heating
Central
Electric
None
Cooling
Ceiling Fans
Central Air
Electric
Appliances
Dishwasher
Disposal
Dryer
Electric Range
Electric Water Heater
Ice Maker
Microwave
Refrigerator
Trash Compactor
Washer
Amenities & Parking
Other Features
Parking Features
Assigned
Detached
Detached Carport
Garage
Garage Door Opener
Guest
One Space
Two Or More Spaces
Exterior Amenities
Balcony
Barbecue
Fence
Lighting
Outdoor Living Area
Porch
Storm Security Shutters
Disclaimer: Unit Features may vary by unit; buyers must independently verify all features. Information is deemed reliable but not guaranteed
Nearby Buildings







- Home
- Homes For Sale
- Florida
- Pembroke Pines
- 11631 Sw 2Nd St
Frequently Asked Questions
How many units are for sale at 11631 Sw 2Nd St?

How much does a condo at 11631 Sw 2Nd St cost?
What bedroom options are available in 11631 Sw 2Nd St?