 Overview
 HOA
 Available Units
 Unit Features
 Getting Around
 Nearby Buildings
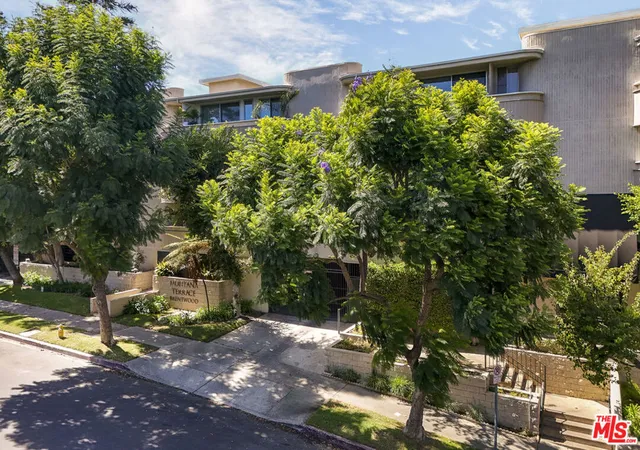
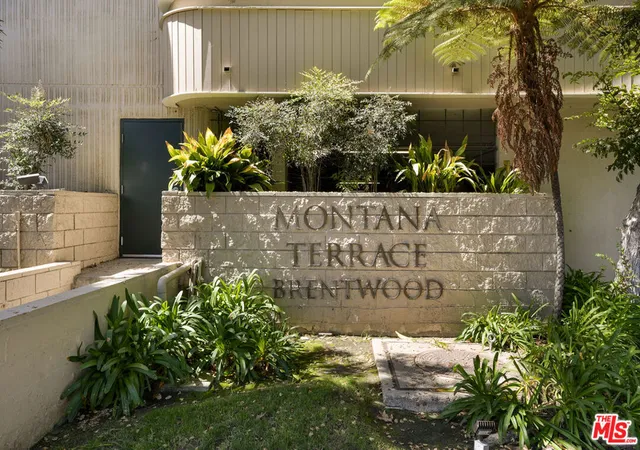
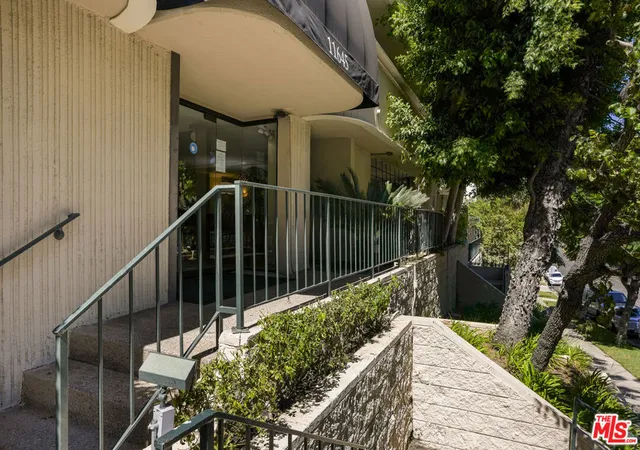
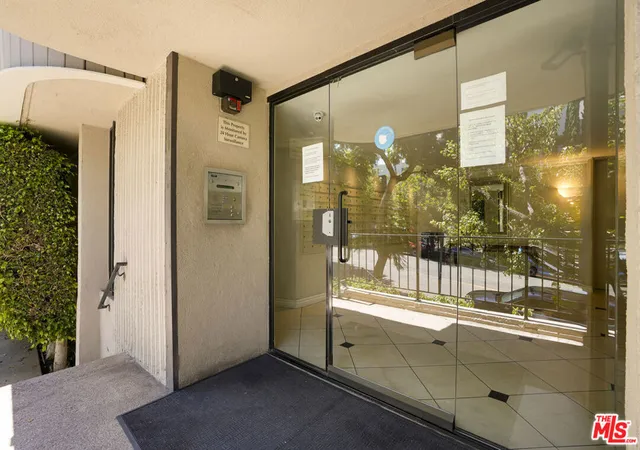
 Street View
11645 Montana Ave
11645 Montana Ave, Brentwood, CA 90049
Rate 11645 Montana Ave

Stories
3

Units
63

Available Units For Sale
4

Unit Types
1bd

Built Year
1973

HOA Fees
$396-659/mo
About
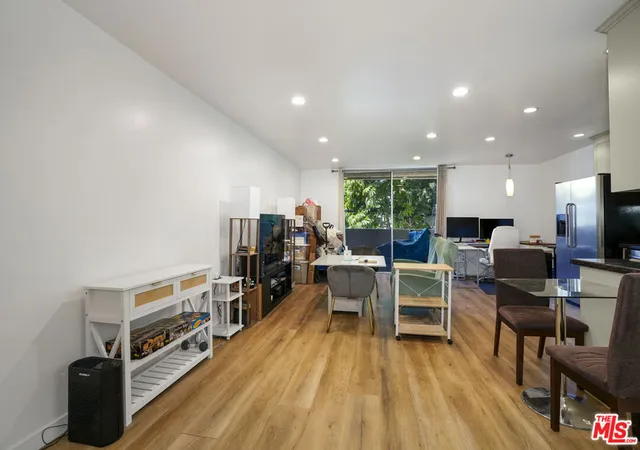
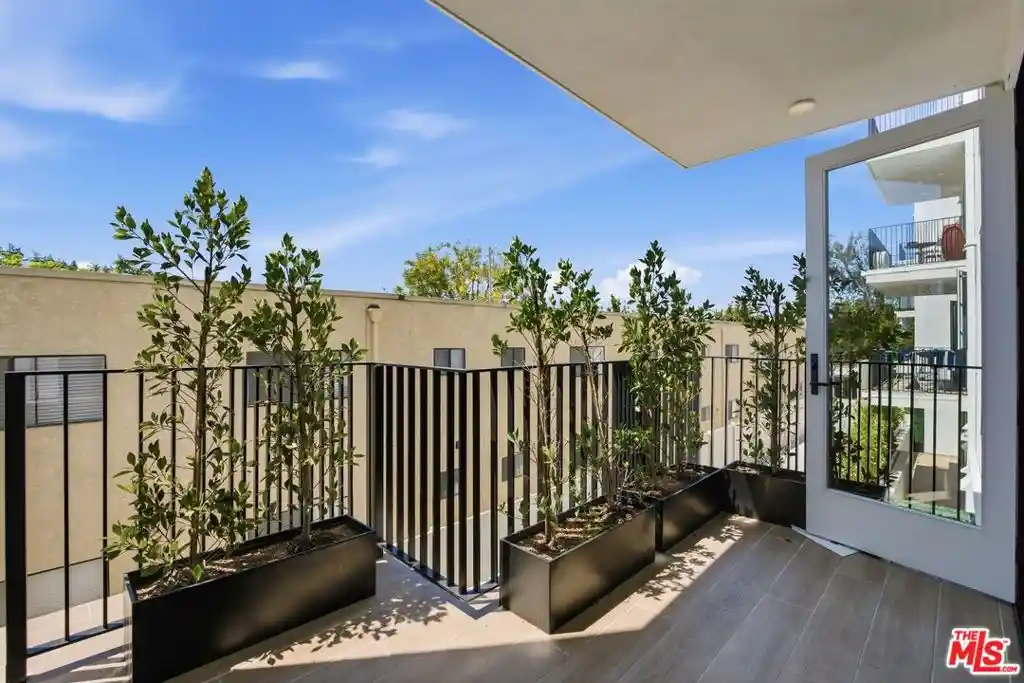
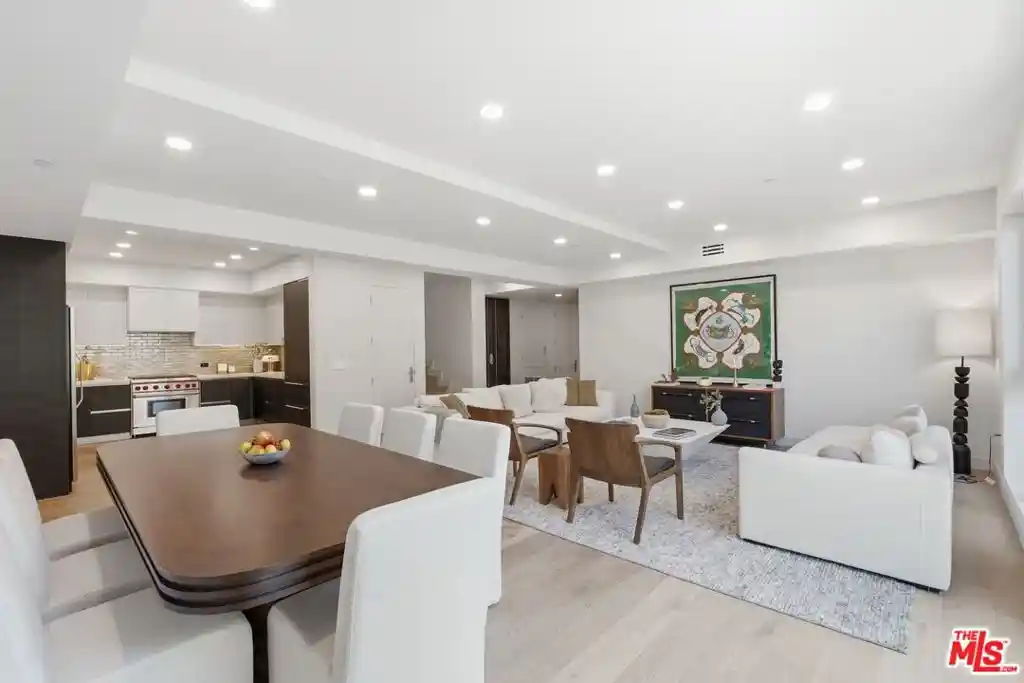
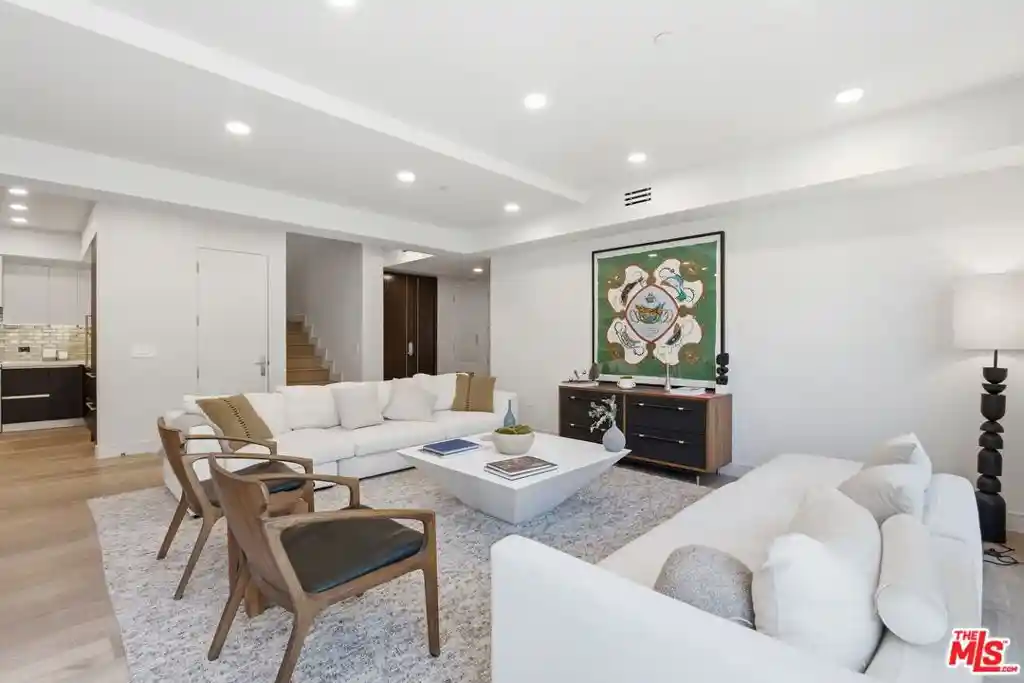
A low-rise 1973 condominium complex in Brentwood, the property spans three stories and contains predominantly one-bedroom layouts, with some units configured as lofts or den/second-bedroom plans. Exteriors present a modest, garden-style arrangement with planted courtyards, balconies and controlled-access entries; building lighting and guarded evening access contribute to a secure feel. Interior unit features across the community include high ceilings in select units, open floor plans, recessed and track lighting, crown molding, granite or quartz counters, walk-in closets and combinations of hardwood, tile and wide-plank laminate floors. Several residences offer private outdoor space, Murphy beds or lofted bedrooms, fireplaces, and updated kitchens and bathrooms from periodic renovations. Shared amenities are focused on relaxation and convenience: a pool, spa/jacuzzi, sauna, barbecue area, shared laundry, subterranean covered parking and assigned spaces, plus evening security and on-site management. HOA dues commonly cover water, gas and earthquake insurance. The building’s location puts residents on Montana Avenue within walking distance of boutique shopping, restaurants, the Sunday farmers market, and a short drive to UCLA, the Getty Center and nearby beaches.
HOA Management
Montana Terrace
HOA Fees
$476/ Monthly
Montana Terrace Condo Assoc
HOA Fees
$545/ Monthly
Amenities
 Amenities and services may be covered by one or multiple associations and service providers.
 Gas
 Insurance
 Pool
 Water
 Barbecue
CallForRules
CallforRules
ControlledAccess
DuesPaidMonthly
Guard
HotWater
MaintenanceFrontYard
MaintenanceGrounds
Management
Other
OutdoorCookingArea
PetRestrictions
PetsAllowed
Sauna
Security
SpaHotTub
Trash
Disclaimer: Amenities are based on third-party information and may vary; buyers must independently verify all amenities, as information is deemed reliable but not guaranteed.
Available Units


Building Features
Interior
Interior Features
All Bedrooms Down
Balcony
Bedroom On Main Level
Breakfast Bar
Ceiling Fans
Crown Molding
Eat In Kitchen
Elevator
Entrance Foyer
Furnished
Granite Counters
High Ceilings
Loft
Open Floorplan
Recessed Lighting
Separate Formal Dining Room
Storage
Track Lighting
Trash Chute
Two Story Ceilings
Unfurnished
Walk In Closets
Flooring
Bamboo
Carpet
Laminate
See Remarks
Stone
Tile
Vinyl
Wood
Heating
Central
Electric
Fireplaces
None
Radiant
See Remarks
Wall Furnace
Cooling
Central Air
Electric
None
Wall Window Units
Appliances
Built In
Convection Oven
Dishwasher
Disposal
Dryer
Electric Cooktop
Electric Oven
Electric Range
Exhaust Fan
Free Standing Range
Gas Cooktop
Gas Oven
Gas Range
Microwave
Oven
Range
Range Hood
Refrigerator
Vented Exhaust Fan
Washer
Water To Refrigerator
Amenities & Parking
Other Features
Parking Features
Assigned
Community Structure
Controlled Entrance
Covered
Door Multi
Door Single
Garage
Garage Door Opener
Gated
One Space
Public
Rv Potential
Tandem
Underground
Exterior Amenities
Lighting
Disclaimer: Unit Features may vary by unit; buyers must independently verify all features. Information is deemed reliable but not guaranteed
Getting Around 11645 Montana Ave
Walk Score®

Very Walkable
86/100
Transit Score®

Good Transit
54/100
Data provided by Redfin
Nearby Buildings




- Home
- Homes For Sale
- California
- Brentwood
- 11645 Montana Ave
Frequently Asked Questions
How many units are for sale at 11645 Montana Ave?

How much does a condo at 11645 Montana Ave cost?
What are the HOA fees at 11645 Montana Ave?
What bedroom options are available in 11645 Montana Ave?