 Street View
117 Lake Emerald Dr
117 Lake Emerald Dr, North Lauderdale, FL 33309
Rate 117 Lake Emerald Dr

Stories
4

Units
21

Available Units For Sale
2

Unit Types
2bd

Built Year
1986

HOA Fees
N/A
About
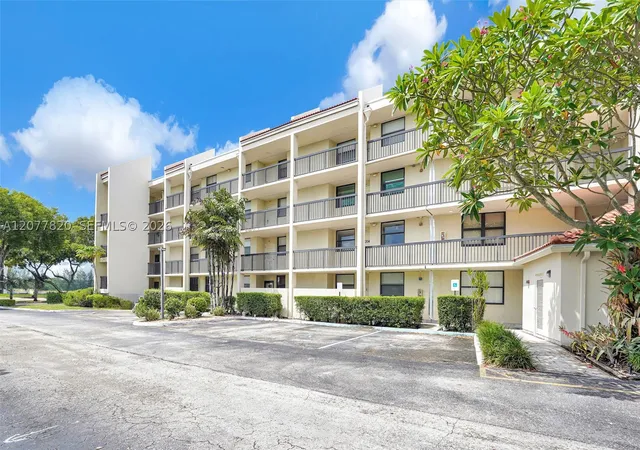
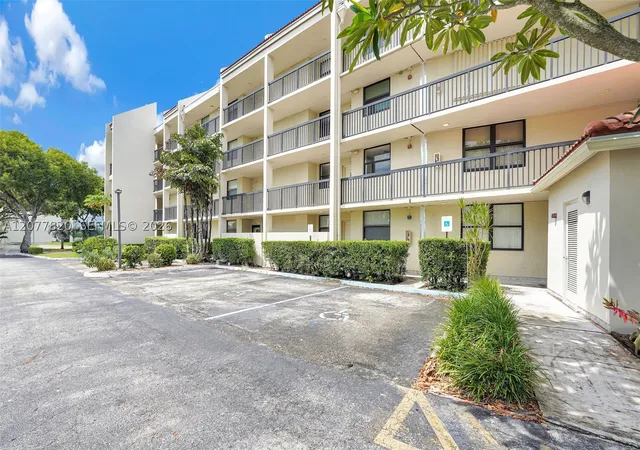
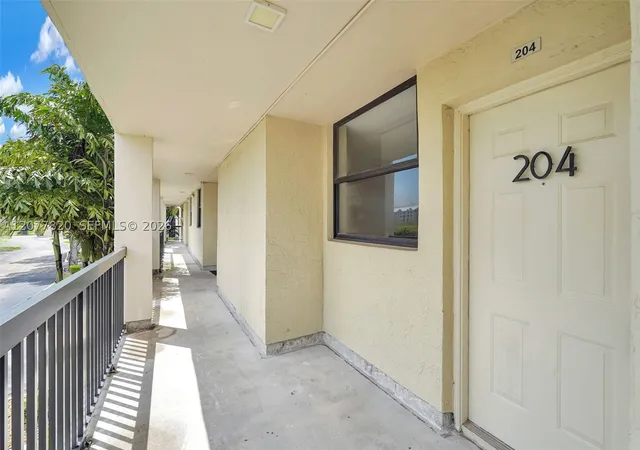
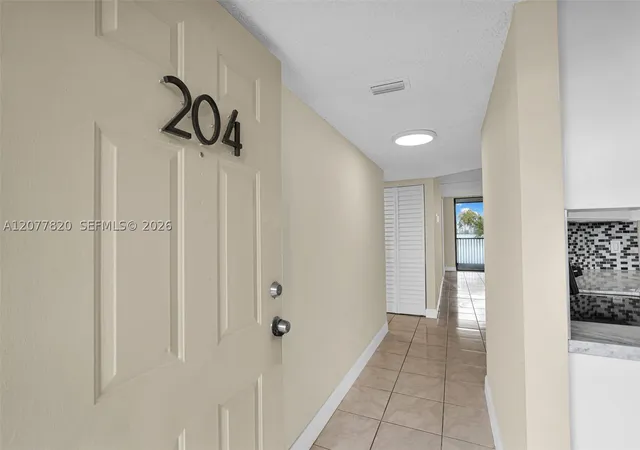
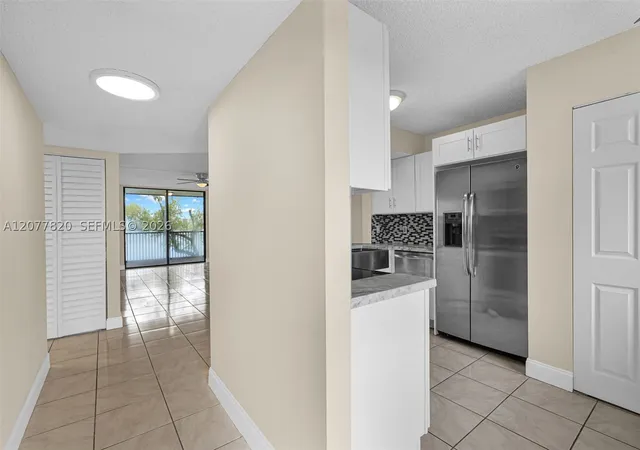
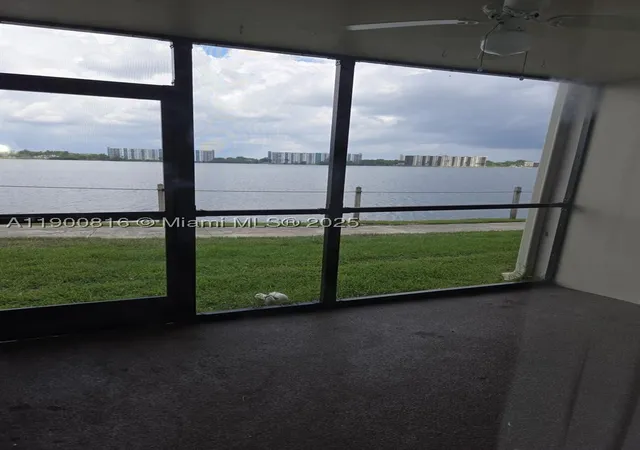
A low-rise waterfront condominium complex constructed in 1986 that reads as a gated, resort-style community. The property consists of four stories with predominately two-bedroom layouts arranged to prioritize lake or garden-facing exposures. Architecture is straightforward mid‑1980s condo design with walkways, screened balconies, and ground-level patios; select units are corner or first-floor homes with direct exterior access. Interiors commonly feature open living/dining plans, eat-in kitchens or kitchen islands, main-level primary bedrooms in some units, built-in storage, multiple entry levels, and in-unit washer/dryer hookups. Common building systems include elevators, impact windows/doors in many residences, and hurricane shutters. Shared amenities are extensive and maintained: multiple heated pools and spas, sauna, clubhouse with casual dining/grill service, a fitness center, library, tennis and basketball courts, walking/biking paths around the 168-acre lake, boat access and paddle sports facilities, barbecue and outdoor living areas, and enclosed porches. The community is gated with 24-hour security and assigned parking close to units; pet policies allow small dogs under breed/weight limits. Maintenance fees typically cover cable/Internet, common-area upkeep and gated security. Location is suburban-Oakland Park with easy access to beaches, Fort Lauderdale, Wilton Manors and major transportation routes, offering a lakeside, recreational lifestyle rather than an urban-core address.
Available Units

Building Features
Interior
Interior Features
Bar
Bathtub
Bedroom On Main Level
Breakfast Area
Breakfast Bar
Built In Features
Closet Cabinetry
Custom Mirrors
Eat In Kitchen
Elevator
Entrance Foyer
First Floor Entry
High Ceilings
Kitchen Dining Combo
Kitchen Island
Living Dining Room
Main Level Master
Main Level Primary
Main Living Area Entry Level
Pantry
Second Floor Entry
Separate Shower
Shower Only
Sitting Areain Master
Split Bedrooms
Third Floor Entry
Tub Shower
Walk In Closets
Flooring
Carpet
Ceramic Tile
Hardwood
Laminate
Marble
Tile
Vinyl
Wood
Heating
Central
Electric
Heat Pump
Cooling
Ceiling Fans
Central Air
Electric
Appliances
Built In Oven
Dishwasher
Disposal
Dryer
Electric Range
Electric Water Heater
Freezer
Ice Maker
Microwave
Refrigerator
Self Cleaning Oven
Washer
Washer Dryer
Amenities & Parking
Other Features
Parking Features
Assigned
Deeded
Guest
One Space
Open
Two Or More Spaces
Exterior Amenities
Balcony
Barbecue
Enclosed Porch
Fence
Outdoor Living Area
Patio
Security High Impact Doors
Storm Security Shutters
Tennis Courts
Disclaimer: Unit Features may vary by unit; buyers must independently verify all features. Information is deemed reliable but not guaranteed
- Home
- Homes For Sale
- Florida
- North Lauderdale
- 117 Lake Emerald Dr
Frequently Asked Questions
How many units are for sale at 117 Lake Emerald Dr?

How much does a condo at 117 Lake Emerald Dr cost?
What bedroom options are available in 117 Lake Emerald Dr?