 Overview
 HOA
 Available Units
 Unit Features
 Getting Around
 Nearby Buildings
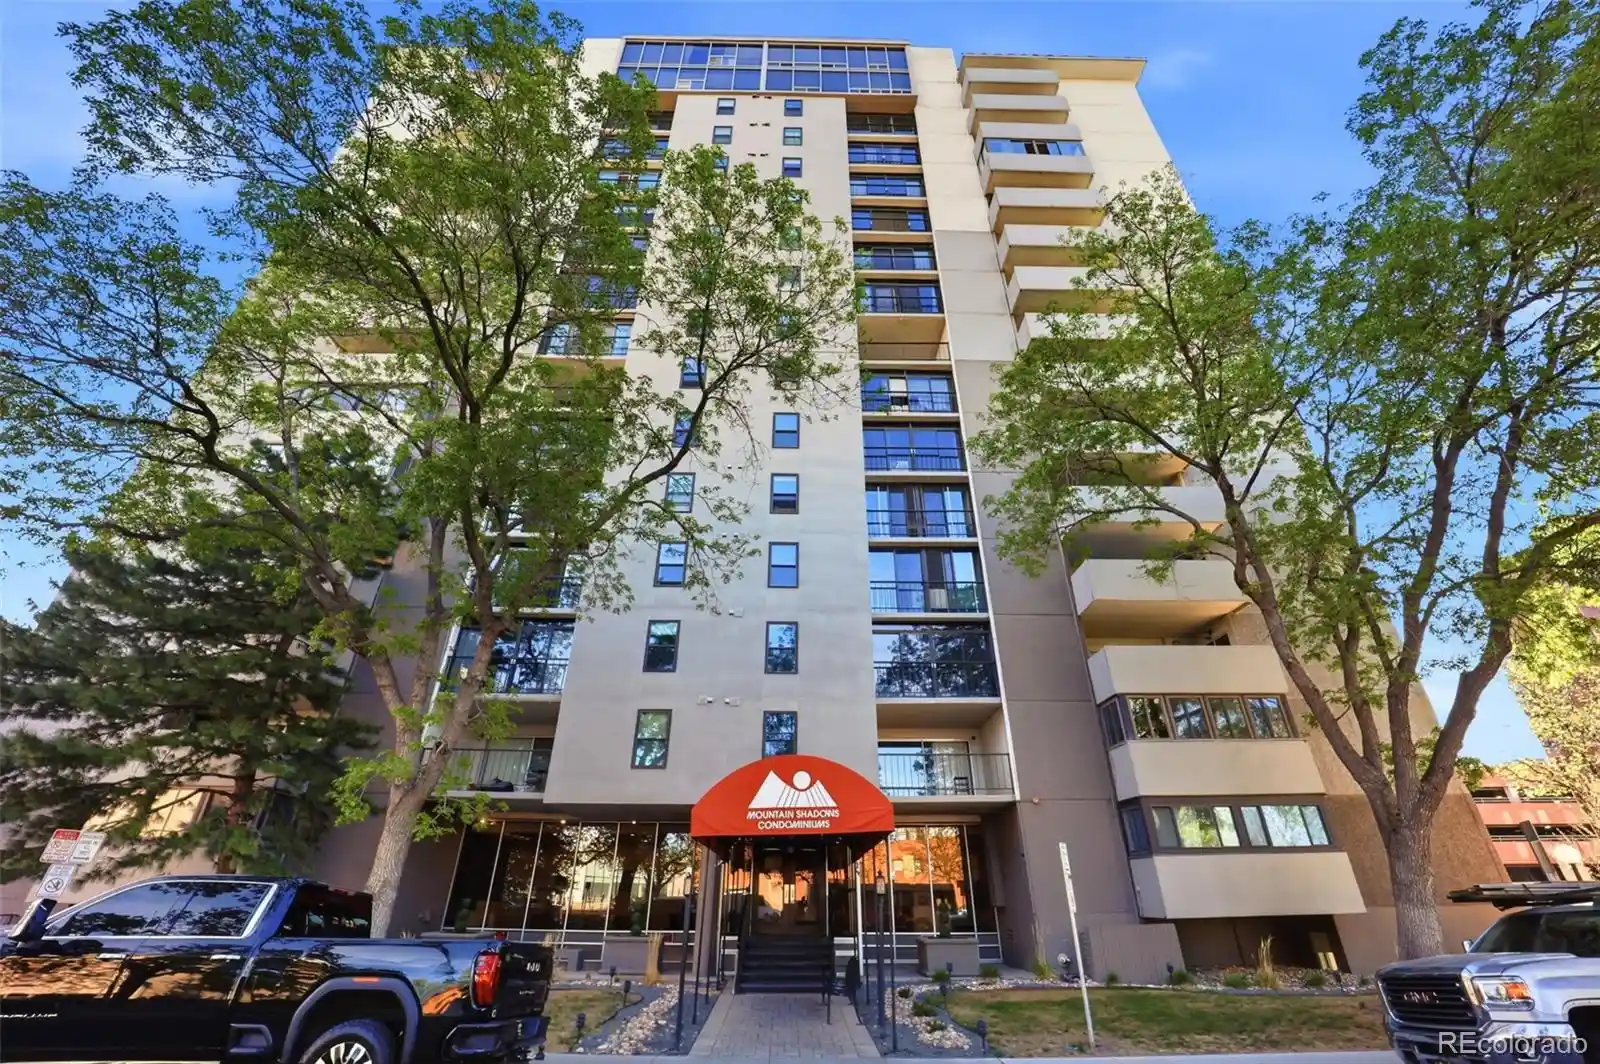
 Street View
1175 Vine St
1175 Vine St, Denver, CO 80206
Rate 1175 Vine St

Stories
-

Units
34

Available Units For Sale
1

Unit Types
1bd

Built Year
1968

HOA Fees
$257-676/mo
About
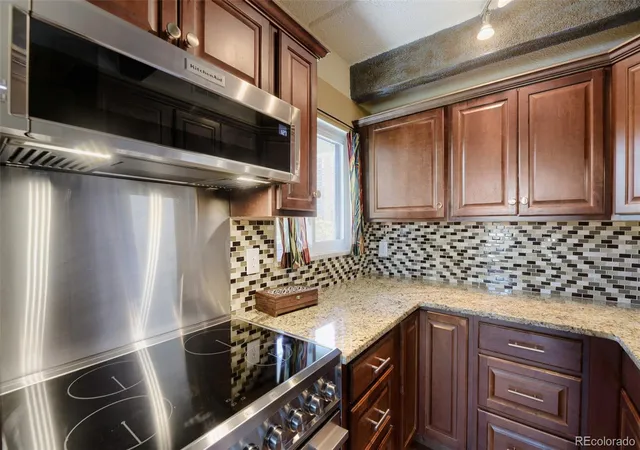
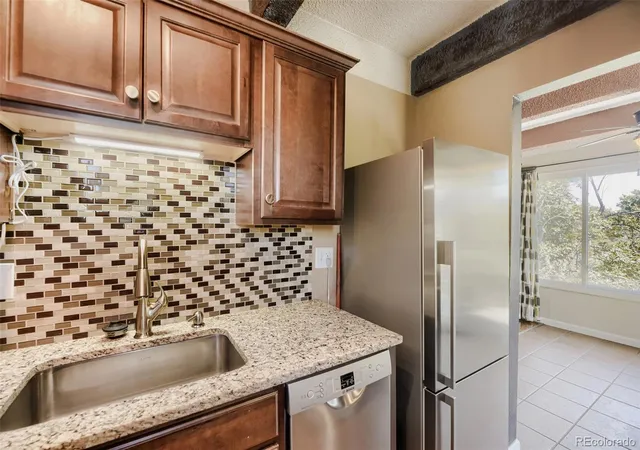
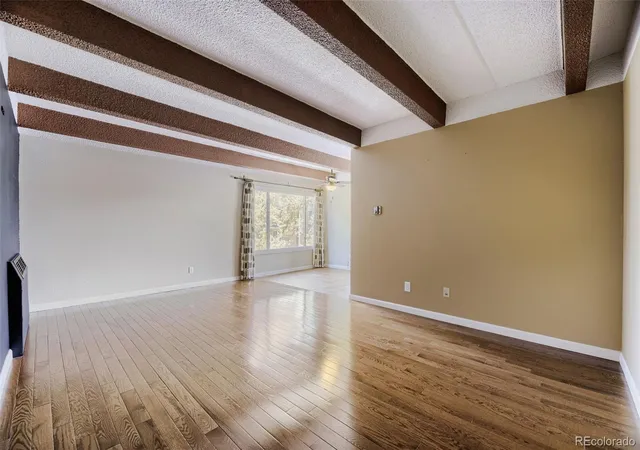
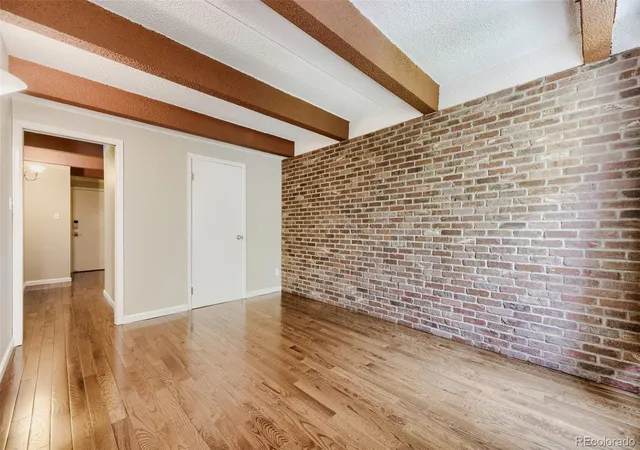
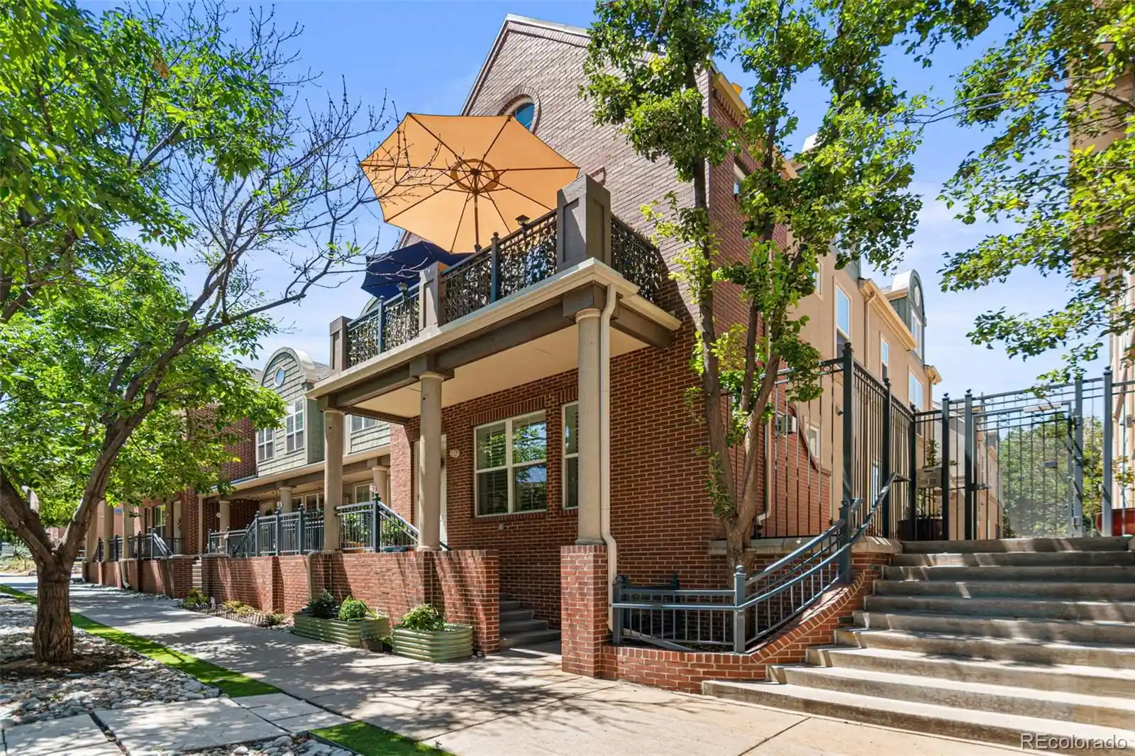
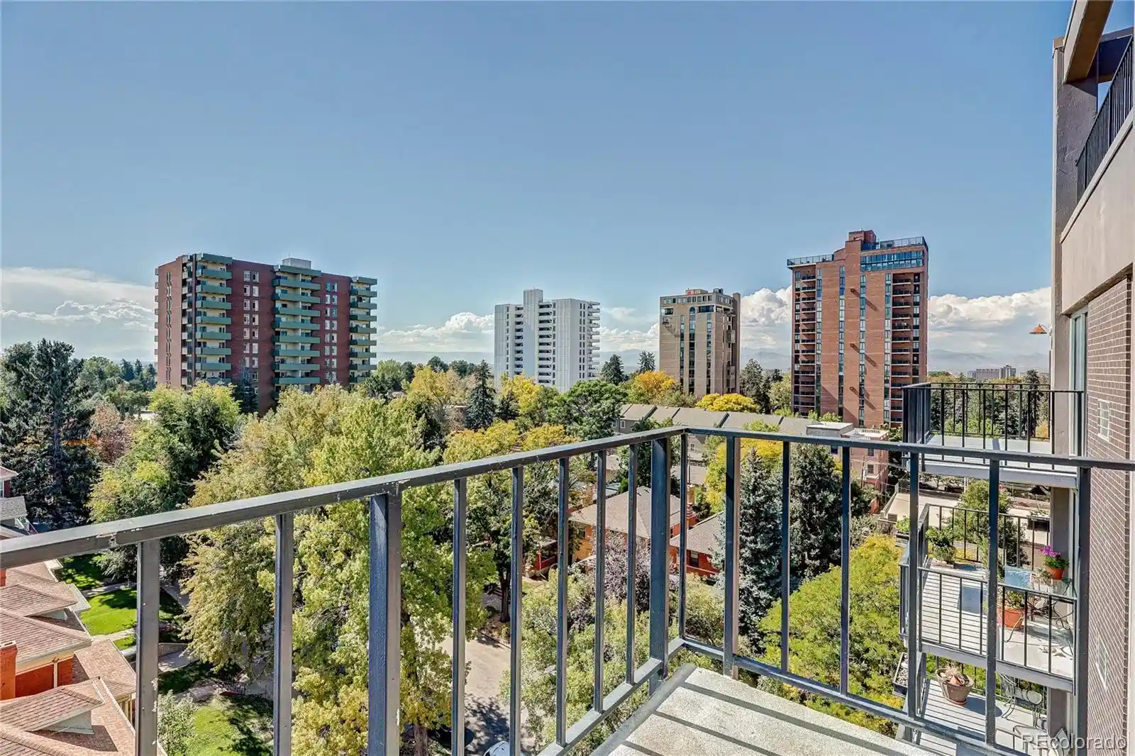
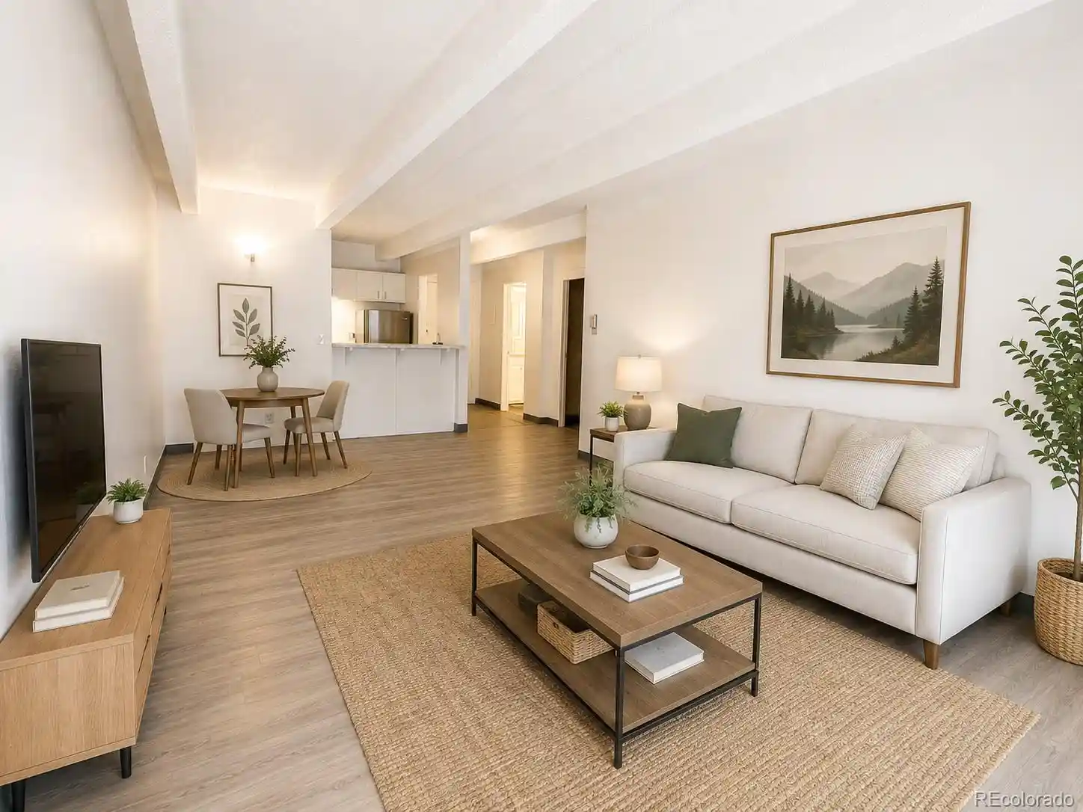
A mid-century, low-rise residential condominium in Denver’s Cheesman Park neighborhood, built in 1968 and primarily composed of one-bedroom floor plans. The structure presents a modest international/modern lobby and straightforward slab massing with elevators serving multiple levels; units commonly feature high ceilings, open floorplans, kitchen islands or breakfast nooks, quartz or granite counters, built‑in storage and walk‑in closets. Private outdoor space is typical, with balconies overlooking tree-lined streets and occasional south-facing exposures that capture Colorado sun and mountain views. Shared amenities emphasize active and social living: an indoor pool with adjacent sauna, a fitness center, on-site laundry, secure storage lockers, bicycle and dog-run facilities, a small garden and playground, and covered/assigned parking options. The building is pet-friendly and smoke-free, with management handling common maintenance tasks, landscaping, snow removal and utilities like water and heat under HOA dues. Located within immediate walking distance of Cheesman Park and the Denver Botanic Gardens, the property sits amid cafés, boutiques and transit, providing a compact community feel while offering classic mid-century finishes and functional modern updates in many units.
HOA Management
CRESTMOOR MGMT
HOA Fees
$257/ Monthly
CRESTMOOR MNGT
HOA Fees
$359/ Monthly
Amenities
 Amenities and services may be covered by one or multiple associations and service providers.
 Fitness Center
 Laundry
 Pool
 Storage
 Clubhouse
Coin Laundry
Elevator(s)
Park
Parking
Sauna
Security
Disclaimer: Amenities are based on third-party information and may vary; buyers must independently verify all amenities, as information is deemed reliable but not guaranteed.
Available Units

Building Features
Interior
Interior Features
Breakfast Bar
Breakfast Nook
Built In Features
Ceiling Fan(s)
Concrete Counters
Eat In Kitchen
Elevator
Entrance Foyer
Granite Counters
High Ceilings
Kitchen Island
Laminate Counters
No Stairs
Open Floorplan
Pantry
Primary Suite
Quartz Counters
Smoke Free
Walk In Closet(s)
Wet Bar
Wired For Data
Flooring
Bamboo
Carpet
Concrete
Laminate
Tile
Vinyl
Wood
Heating
Baseboard
Electric
Forced Air
Heat Pump
Hot Water
Natural Gas
Radiant
Cooling
Central Air
Appliances
Cooktop
Dishwasher
Disposal
Freezer
Microwave
Oven
Range
Range Hood
Refrigerator
Self Cleaning Oven
Amenities & Parking
Other Features
Parking Features
Asphalt
Assigned
Community Structure
Concrete
Garage
Lighted
Off Street
Oversized
Underground
Exterior Amenities
Balcony
Barbecue
Dog Run
Elevator
Garden
Lighting
Maintenance Free Exterior
Playground
Disclaimer: Unit Features may vary by unit; buyers must independently verify all features. Information is deemed reliable but not guaranteed
Nearby Buildings




- Home
- Homes For Sale
- Colorado
- Denver
- 1175 Vine St
Frequently Asked Questions
How many units are for sale at 1175 Vine St?

How much does a condo at 1175 Vine St cost?
What are the HOA fees at 1175 Vine St?
What bedroom options are available in 1175 Vine St?