 Overview
 Available Units
 Unit Features
 Getting Around
 Nearby Buildings


 Street View
International Park I Condo
11750 Sw 18Th St, Miami, FL 33175
Rate International Park I Condo

Stories
5

Units
47

Available Units For Sale
1

Unit Types
3bd

Built Year
1984

HOA Fees
N/A
About
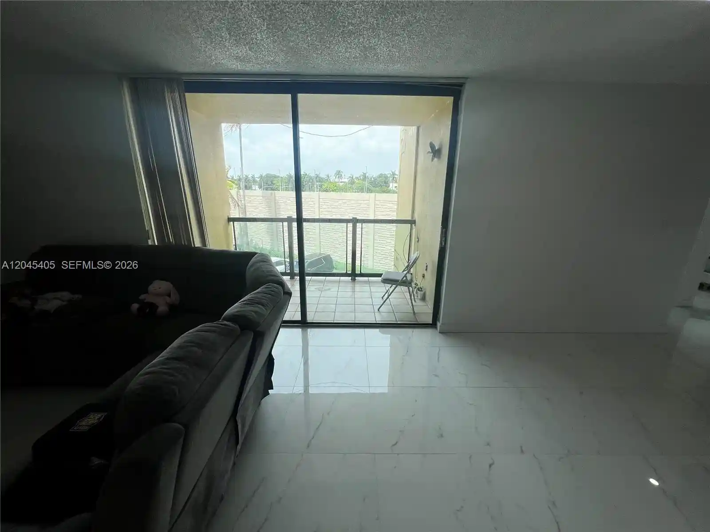
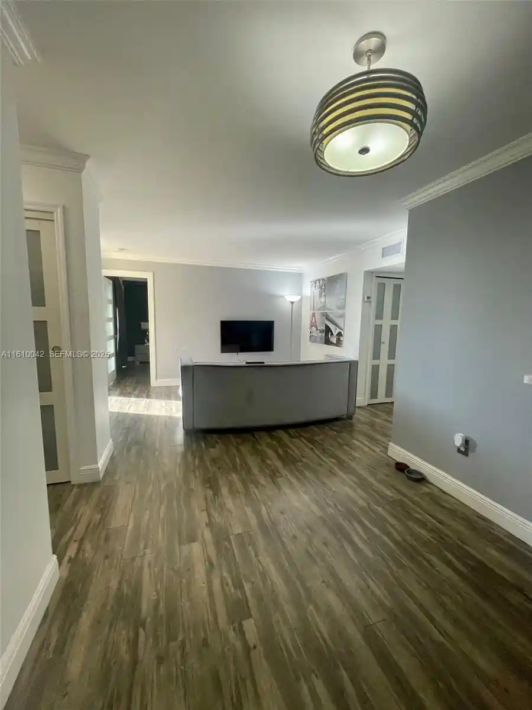
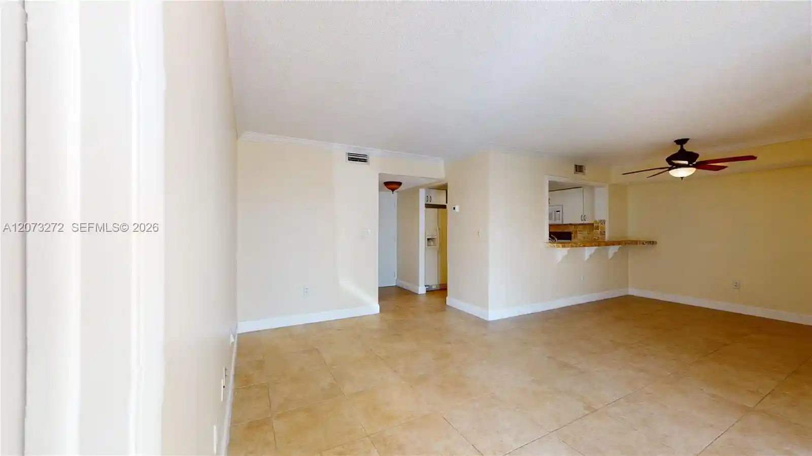
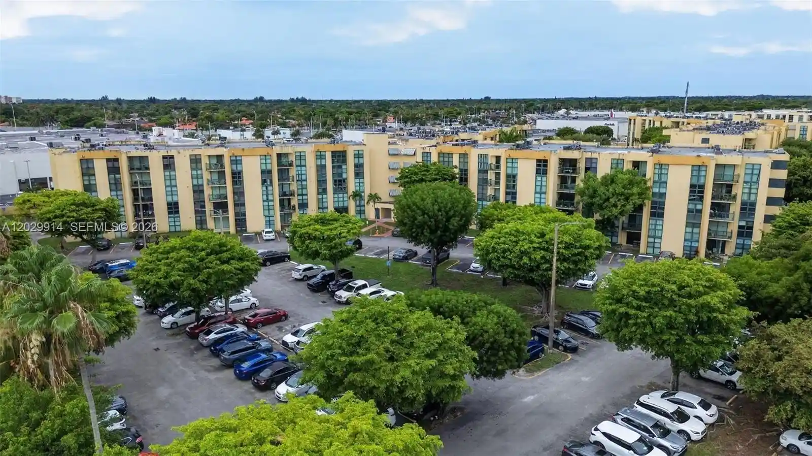
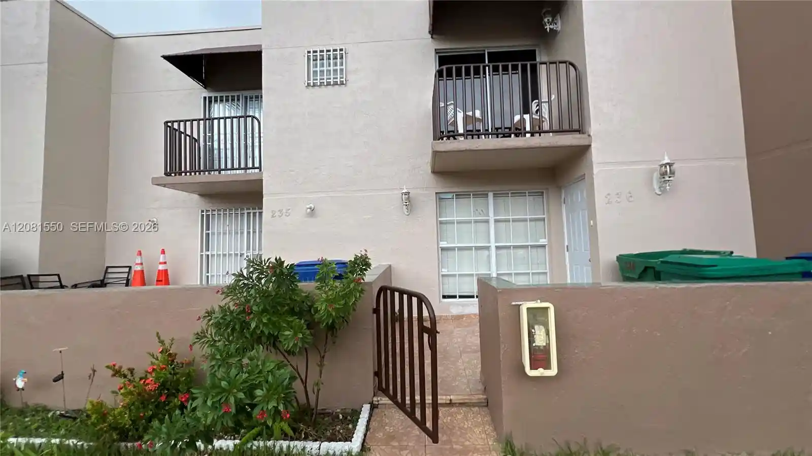
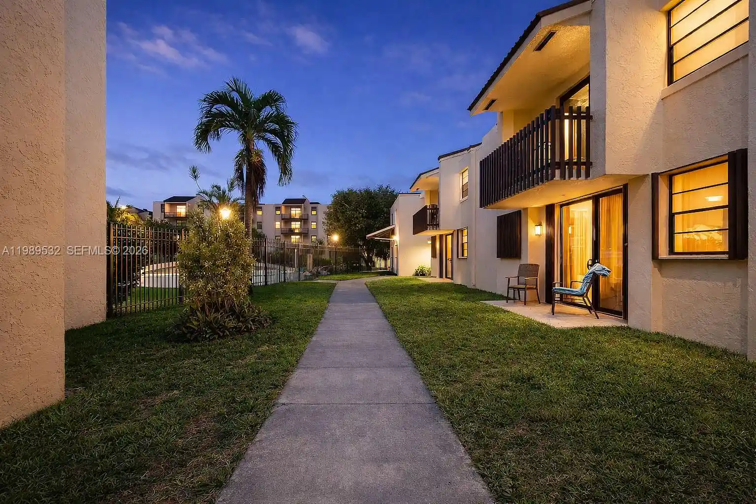
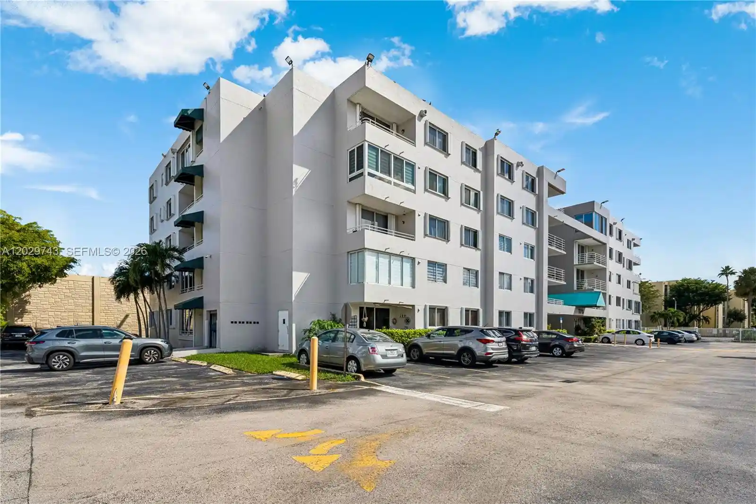
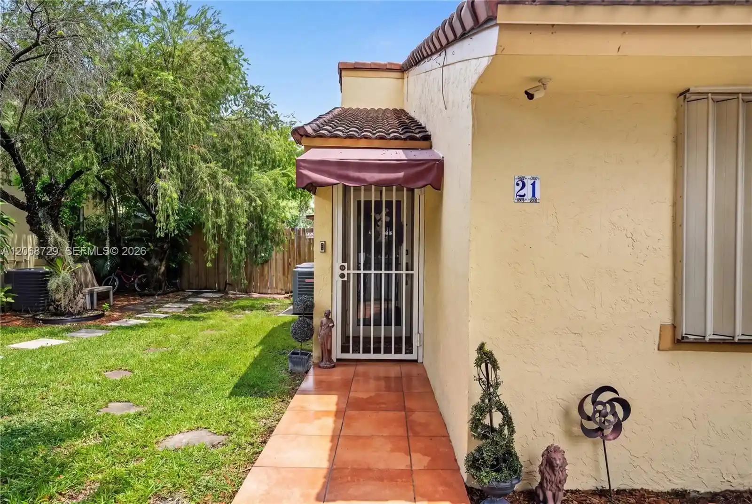
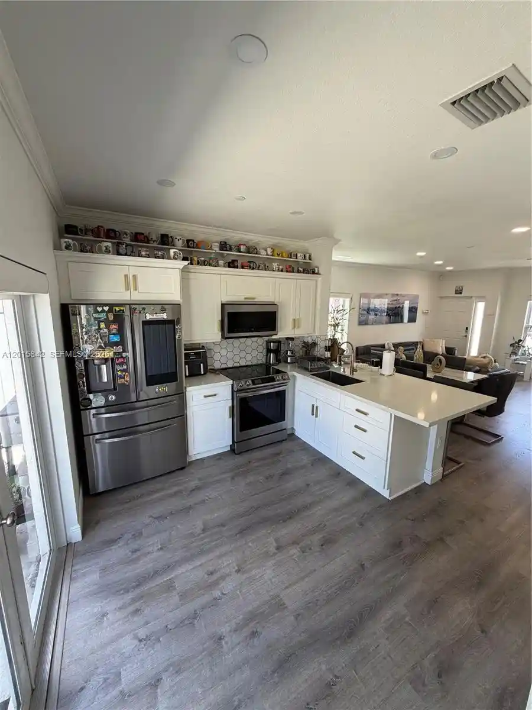
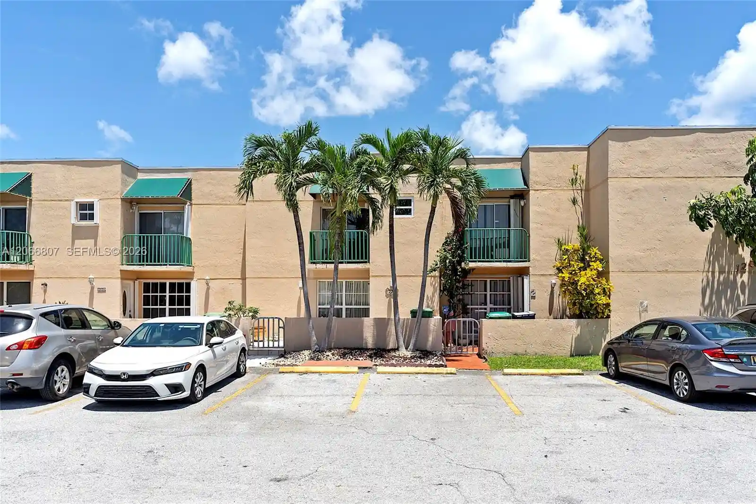
International Park I Condo is a low-rise, garden-style condominium completed in 1984 and spread over five stories across a campus-like footprint. Units are primarily two- and three-bedroom floorplans with conventional layouts: eat-in kitchens, separate dining areas, multiple bathroom types (tub and shower configurations), and a variety of interior features such as walk-in closets, bay windows, high ceilings in some units, and attic access. Buildings present modest exterior amenities including covered balconies, porches, shared courtyards and outdoor living spaces with barbecue areas and lighting; many residences also have private outdoor decks. On-site conveniences include elevator access in select buildings, laundry hookups in-unit or connections, and a clubhouse and community pool referenced in listings. Security features are noted in marketing materials—24-hour guard presence and gate/drive patrols are part of the complex’s long-standing operations. Parking is surface-level within the community and perimeter fencing and storm shutters reflect local climate considerations. The property’s location near major highways (Turnpike, Palmetto, Dolphin Expressway), shopping centers, and Florida International University situates it for commuter access, student rentals, and everyday errands. The complex’s market positioning is value-oriented: units often sell or rent “as-is,” attract investors and first-time buyers, and are described as family-friendly with practical, renovation-ready interiors.
Available Units

Building Features
Interior
Interior Features
Bathtub
Bay Window
Bedroom On Main Level
Breakfast Area
Breakfast Bar
Closet Cabinetry
Dining Area
Eat In Kitchen
Elevator
Family Dining Room
First Floor Entry
French Doors Atrium Doors
Garden Tub Roman Tub
Living Dining Room
Main Level Master
Main Level Primary
Main Living Area Entry Level
None
Pantry
Separate Formal Dining Room
Separate Shower
Soaking Tub
Split Bedrooms
Tub Shower
Walk In Closets
Flooring
Carpet
Ceramic Tile
Laminate
Parquet
Tile
Vinyl
Wood
Heating
Central
Electric
None
Cooling
Ceiling Fans
Central Air
Electric
Appliances
Dishwasher
Disposal
Dryer
Electric Range
Electric Water Heater
Ice Maker
Microwave
Oven
Refrigerator
Trash Compactor
Washer
Washer Dryer
Amenities & Parking
Other Features
Parking Features
Assigned
Detached
Garage
Guest
On Street
One Space
Open
Twoor More Spaces
Exterior Amenities
Balcony
Barbecue
Courtyard
Fence
Lighting
None
Outdoor Living Area
Disclaimer: Unit Features may vary by unit; buyers must independently verify all features. Information is deemed reliable but not guaranteed
Nearby Buildings
- Home
- Homes For Sale
- Florida
- Miami
- International Park I Condo
Frequently Asked Questions
How many units are for sale at 11750 Sw 18Th St?

How much does a condo at 11750 Sw 18Th St cost?
What bedroom options are available in 11750 Sw 18Th St?