 Overview
 Available Units
 Unit Features
 Getting Around
 Nearby Buildings
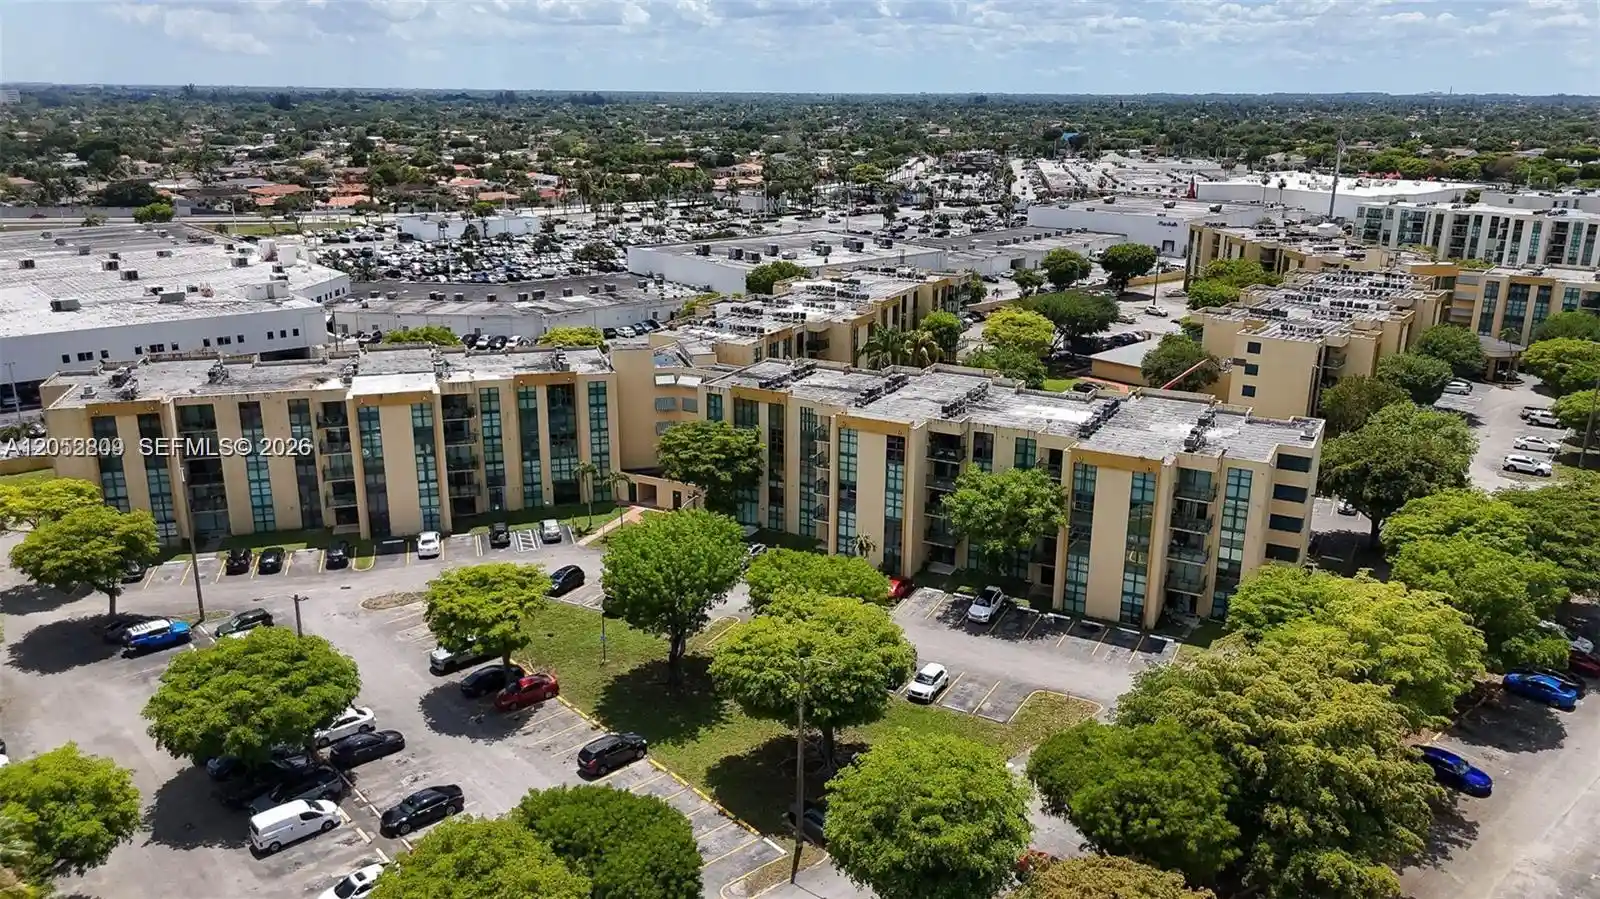


 Street View
International Park Condo 2
11790 Sw 18Th St, Miami, FL 33175
Rate International Park Condo 2

Stories
5

Units
96

Available Units For Sale
2

Unit Types
3bd

Built Year
1984

HOA Fees
N/A
About
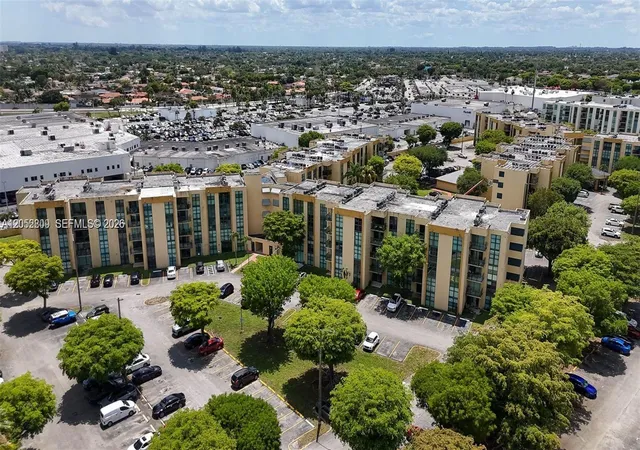
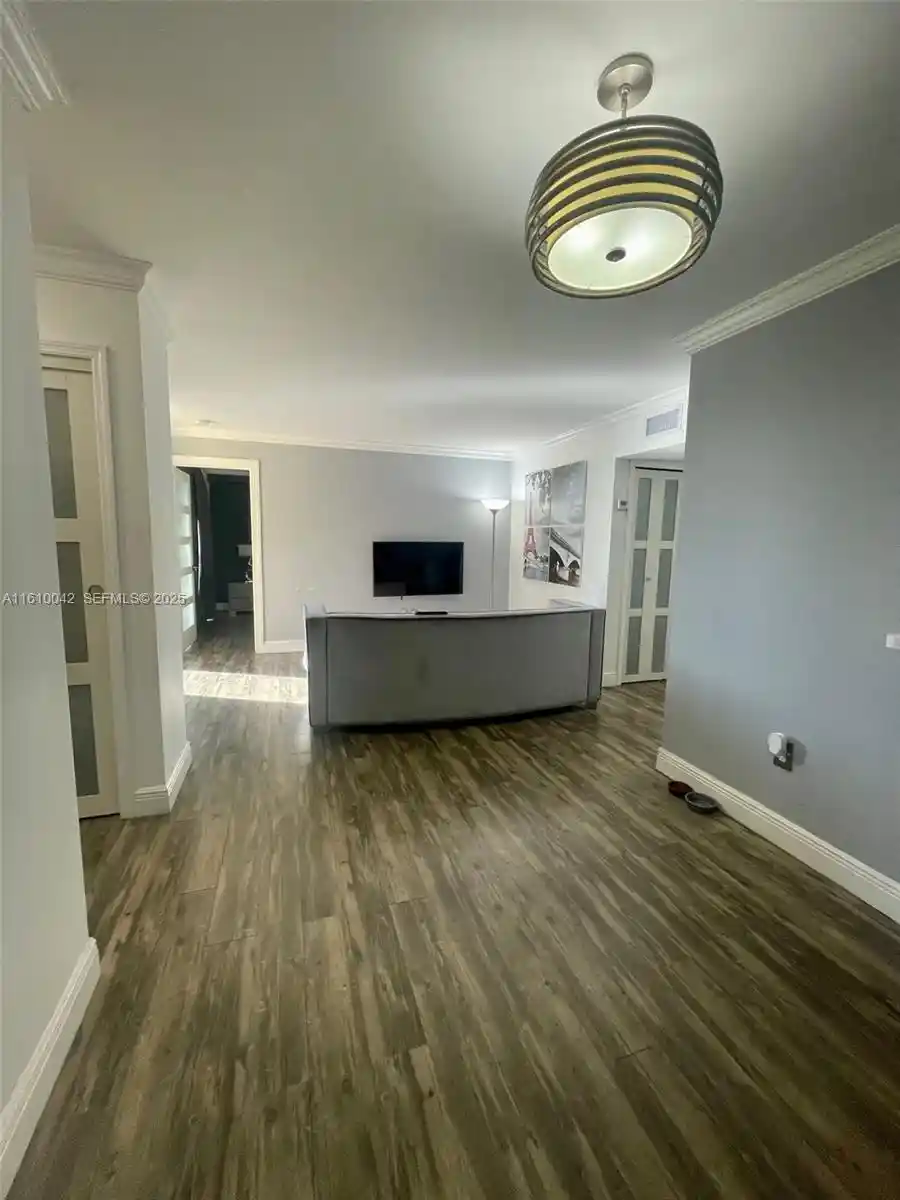
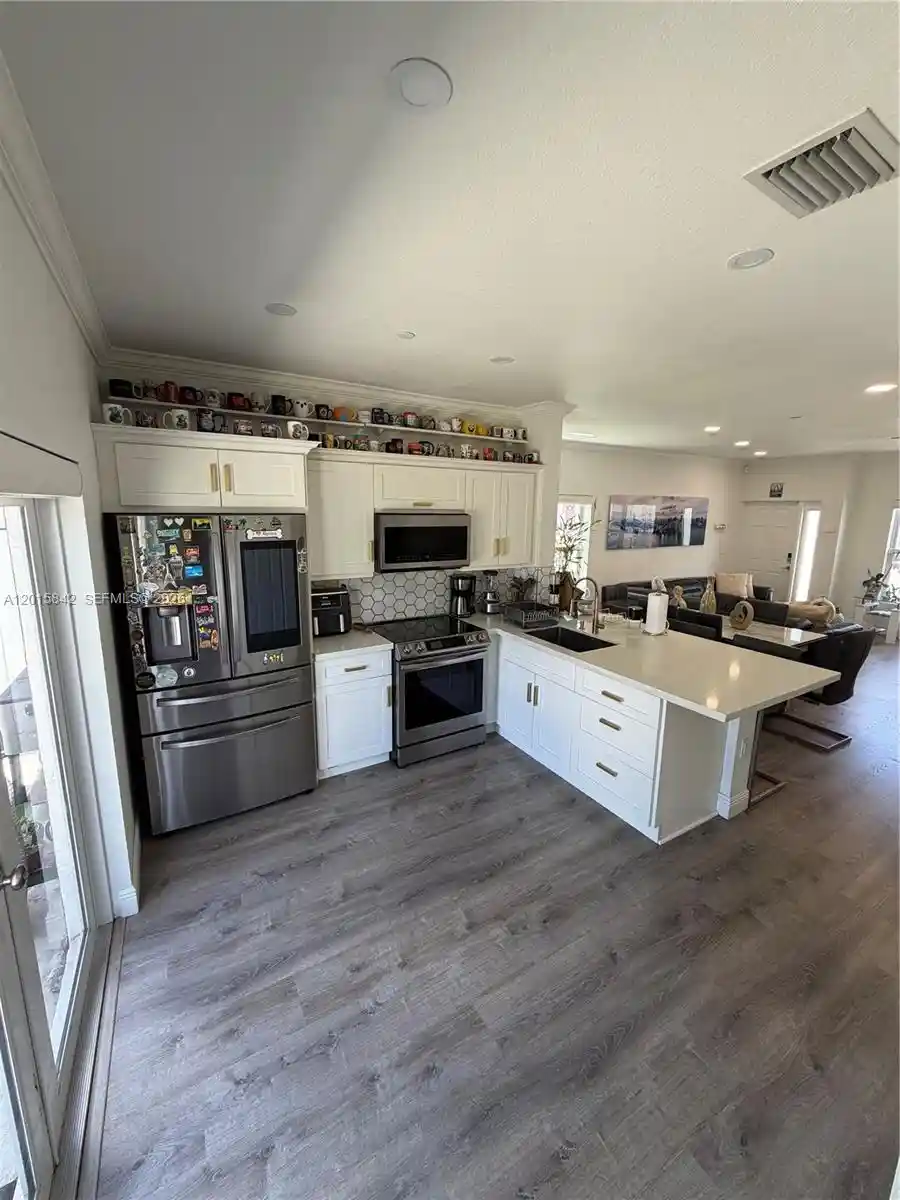
International Park Condo 2 is a low-rise condominium complex in Miami, built in 1984 and arranged across five stories. The collection consists mainly of two- and three-bedroom layouts with a mix of corner and interior residences; many units offer balconies or patios and in-unit washer/dryer connections. Interiors typically feature tile or carpet flooring, walk-in closets, breakfast/eat-in kitchen areas, separate formal dining or combined living/dining rooms, and a range of built-in cabinetry and pantry storage. Ceiling heights and entry configurations vary, with some units having main-level primary bedrooms and others offering split-bedroom plans. Common building elements include an elevator, accessible entries, and a clubhouse and pool for residents, while outdoor spaces are enhanced by courtyards, decks, barbecue areas, tennis courts and landscaped surroundings with fruit trees. The property provides gated or fenced perimeter features, storm security shutters on some units, and assigned parking typical of mid-rise suburban condo complexes. Located near major corridors, Florida International University and regional shopping destinations, the complex suits occupants seeking straightforward, functional units with community amenities and rental-friendly character. Pet and exact parking policies may vary by unit or association rules.
Available Units

Building Features
Interior
Interior Features
Bathtub
Bedroom On Main Level
Breakfast Area
Breakfast Bar
Built In Features
Central Vacuum
Closet Cabinetry
Custom Mirrors
Dining Area
Eat In Kitchen
Elevator
Entrance Foyer
Family Dining Room
First Floor Entry
Garden Tub Roman Tub
High Ceilings
Living Dining Room
Main Level Primary
Main Living Area Entry Level
Main Living Area Upper Level
Multiple En Suite Bathrooms
None
Pantry
Second Floor Entry
Separate Formal Dining Room
Separate Shower
Soaking Tub
Split Bedrooms
Third Floor Entry
Tub Shower
Walk In Closets
Flooring
Carpet
Ceramic Tile
Hardwood
Laminate
Tile
Vinyl
Wood
Heating
Central
Electric
None
Cooling
Ceiling Fans
Central Air
Electric
Appliances
Built In Oven
Dishwasher
Disposal
Dryer
Electric Range
Electric Water Heater
Gas Range
Ice Maker
Microwave
None
Oven
Refrigerator
Self Cleaning Oven
Trash Compactor
Washer
Washer Dryer
Amenities & Parking
Other Features
Parking Features
Assigned
Attached
Detached
Detached Carport
Garage
Guest
None
On Street
One Space
Open
Two Or More Spaces
Exterior Amenities
Awnings
Balcony
Barbecue
Courtyard
Fence
Fruit Trees
Lighting
None
Outdoor Living Area
Patio
Porch
Storm Security Shutters
Tennis Courts
Disclaimer: Unit Features may vary by unit; buyers must independently verify all features. Information is deemed reliable but not guaranteed
Nearby Buildings





- Home
- Homes For Sale
- Florida
- Miami
- International Park Condo 2
Frequently Asked Questions
How many units are for sale at 11790 Sw 18Th St?

How much does a condo at 11790 Sw 18Th St cost?
What bedroom options are available in 11790 Sw 18Th St?