 Overview
 Available Units
 Unit Features
 Getting Around
 Nearby Buildings
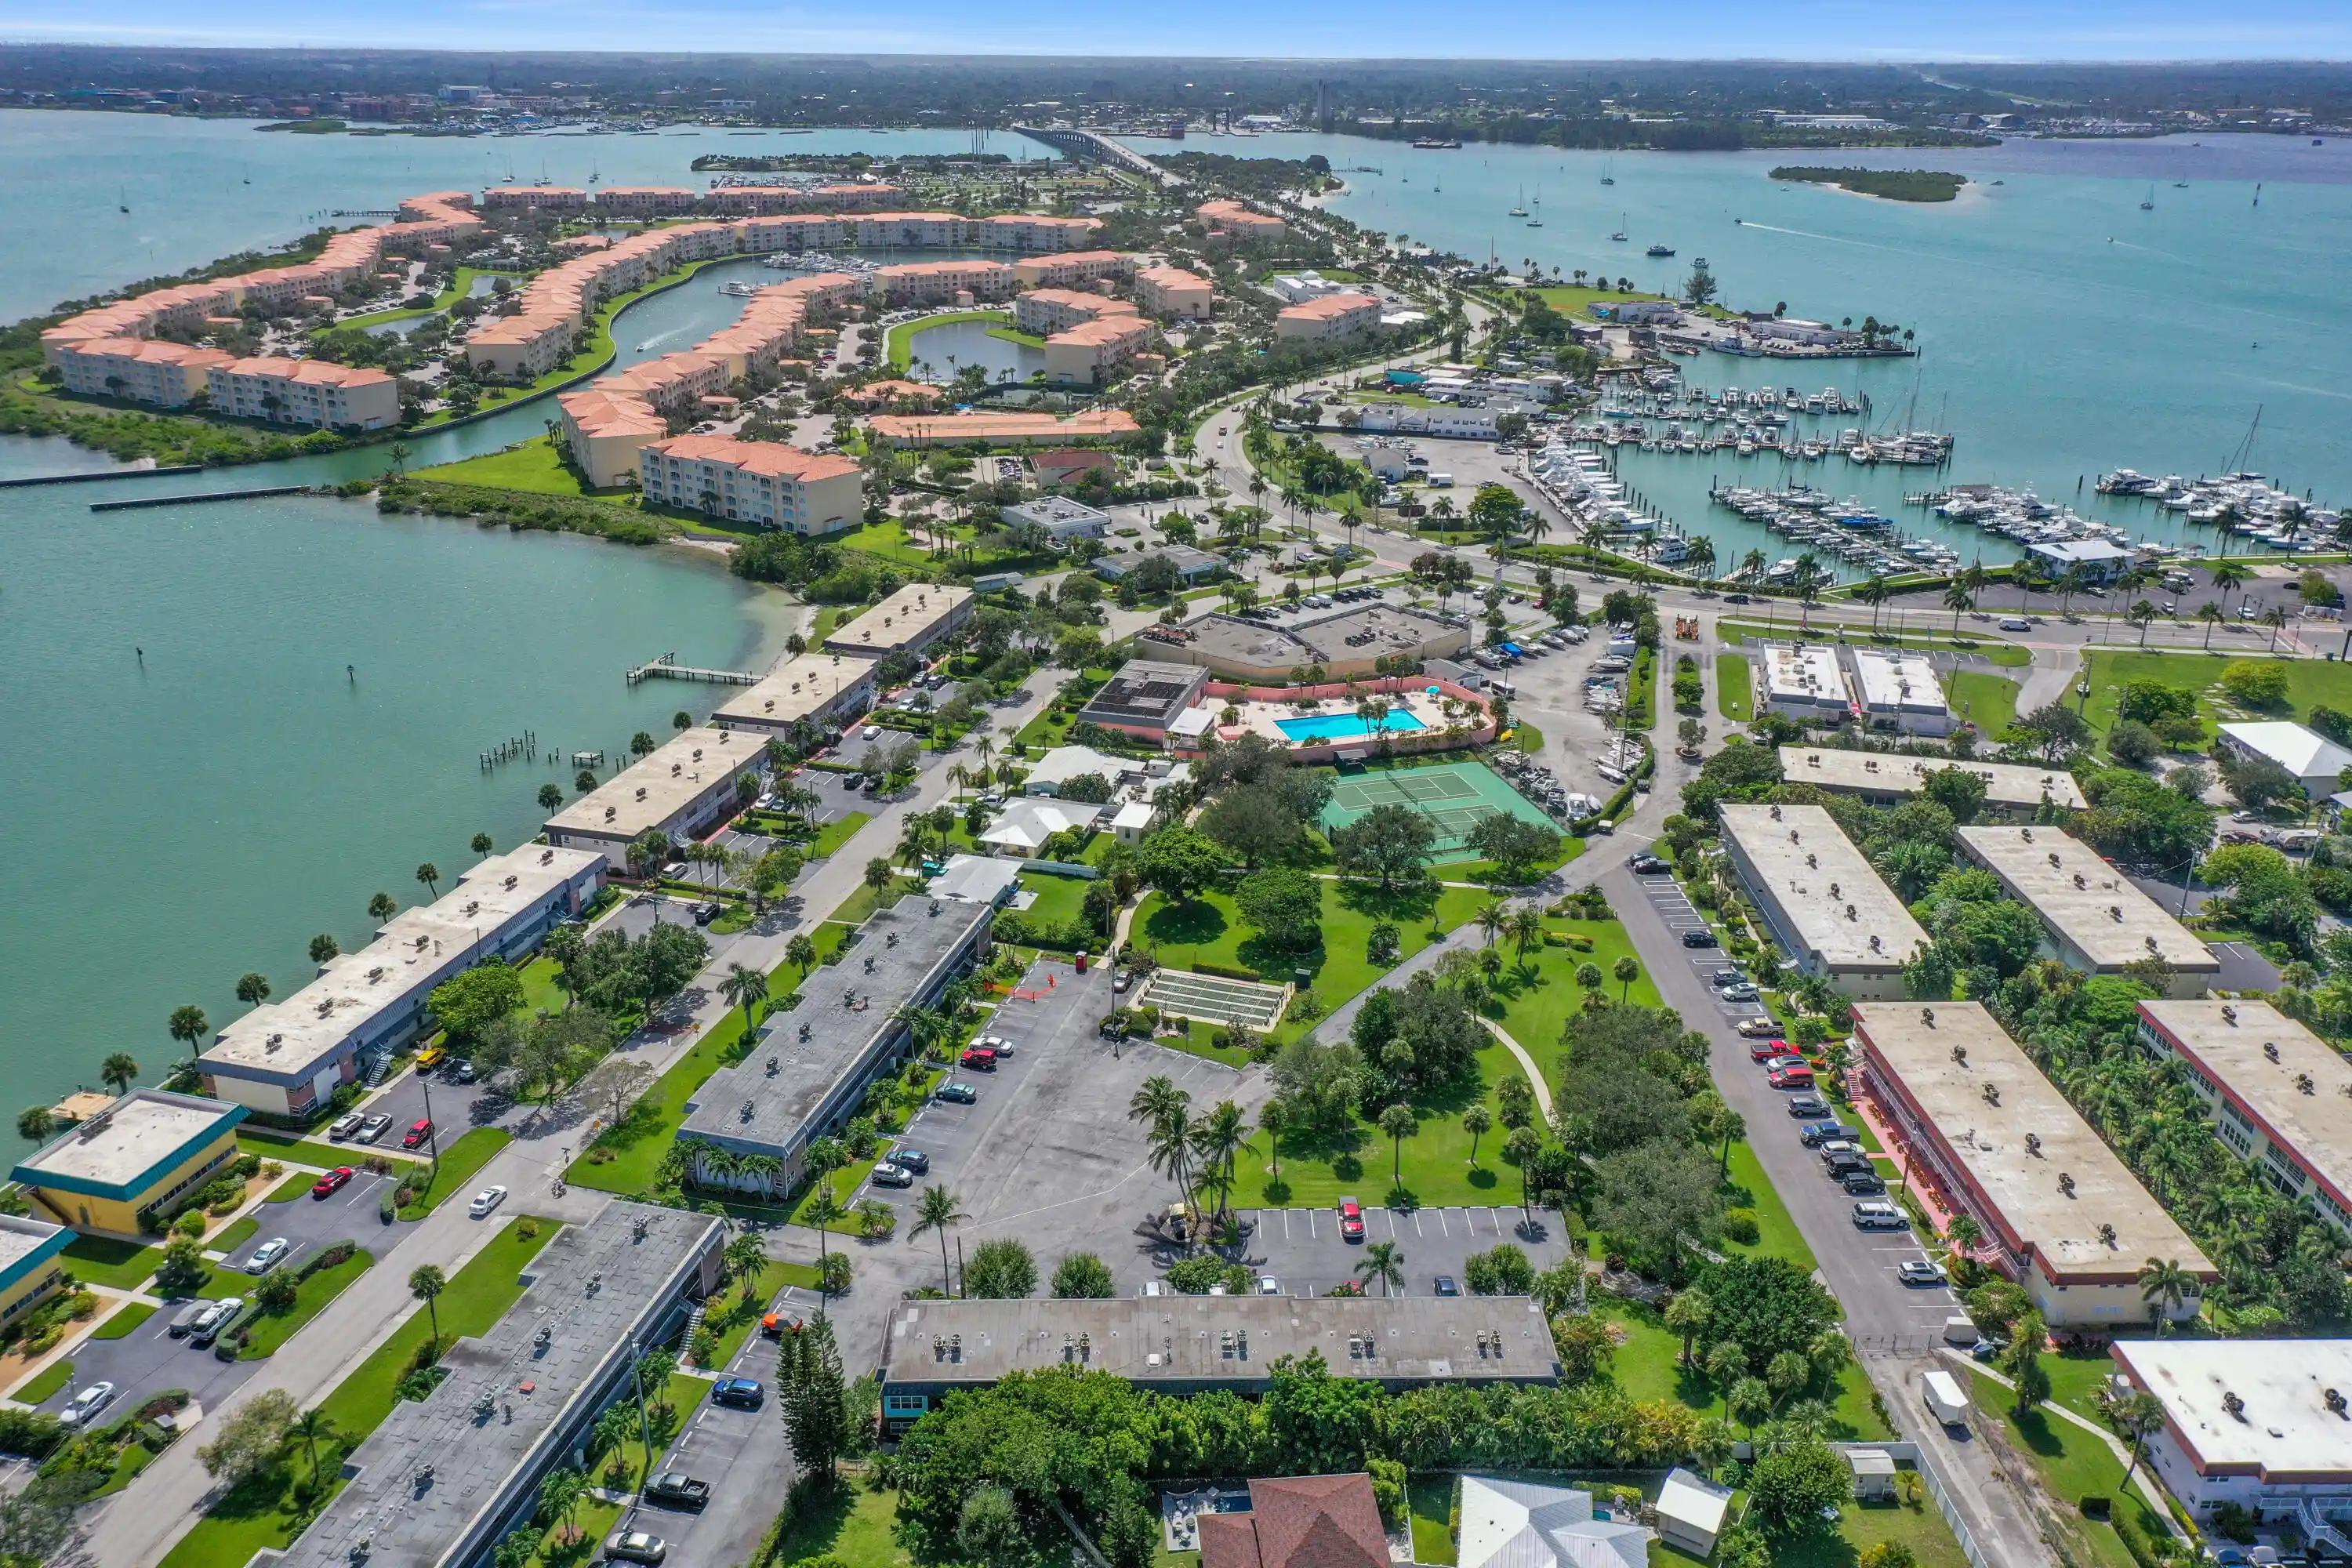


 Street View
1181 Carlton Ct
1181 Carlton Ct, Fort Pierce, FL 34949
Rate 1181 Carlton Ct

Stories
2

Units
11

Available Units For Sale
3

Unit Types
2bd

Built Year
1974

HOA Fees
N/A
About
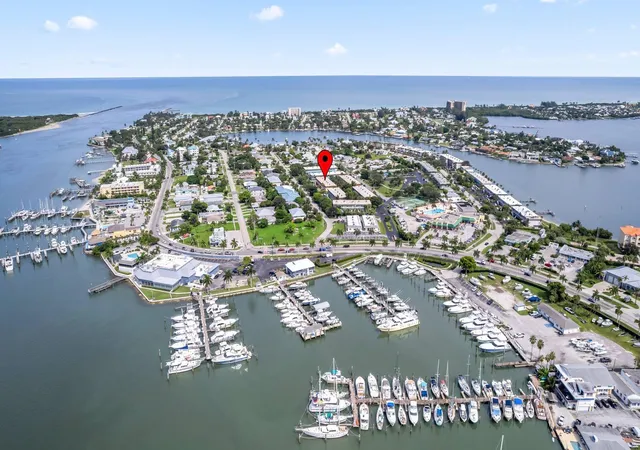
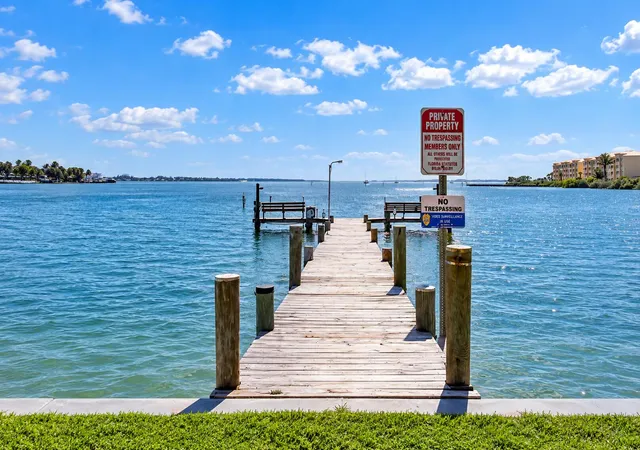
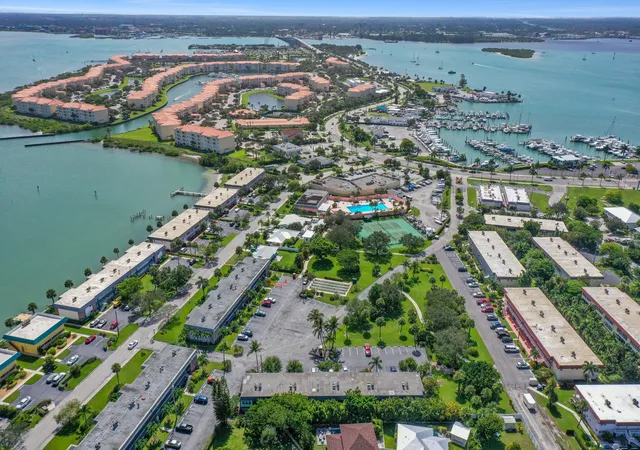
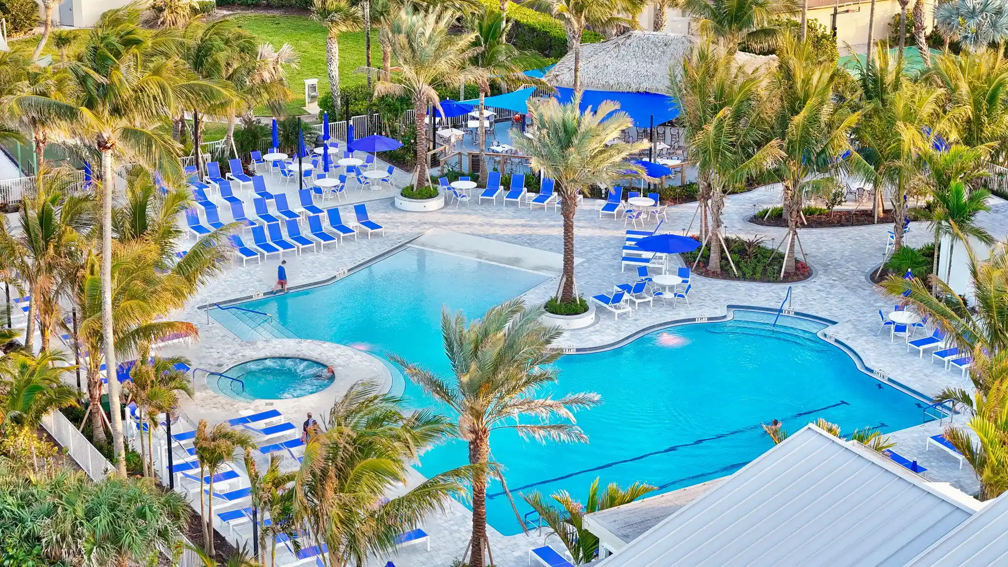
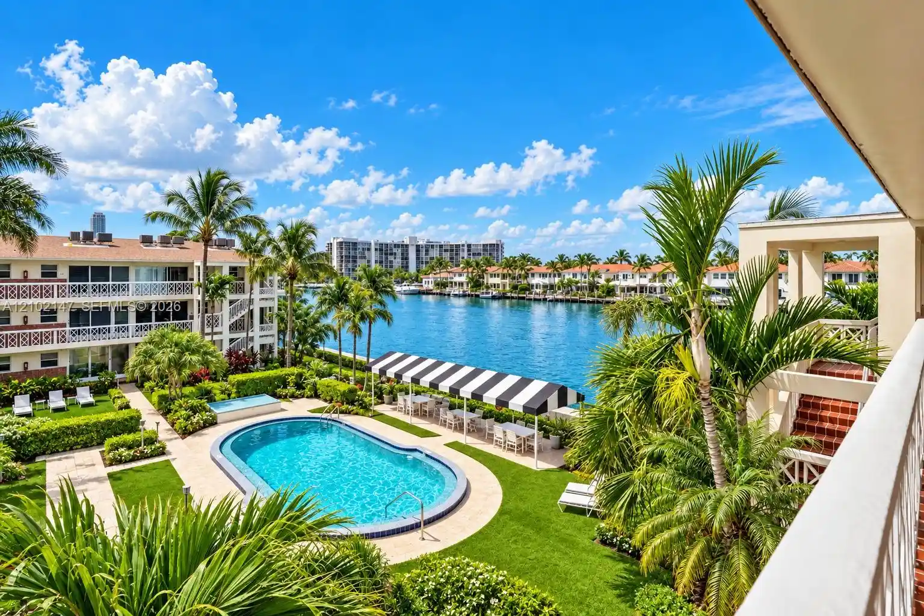
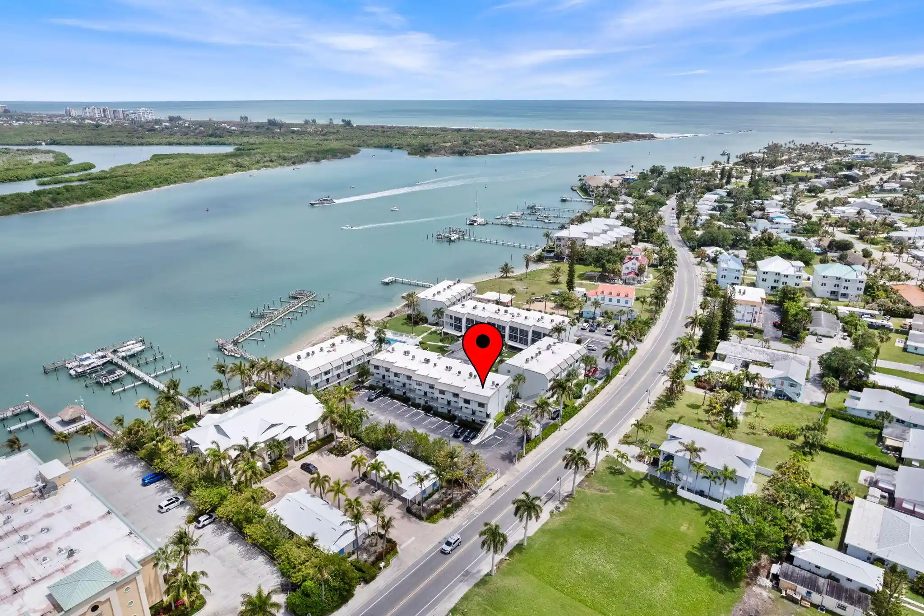
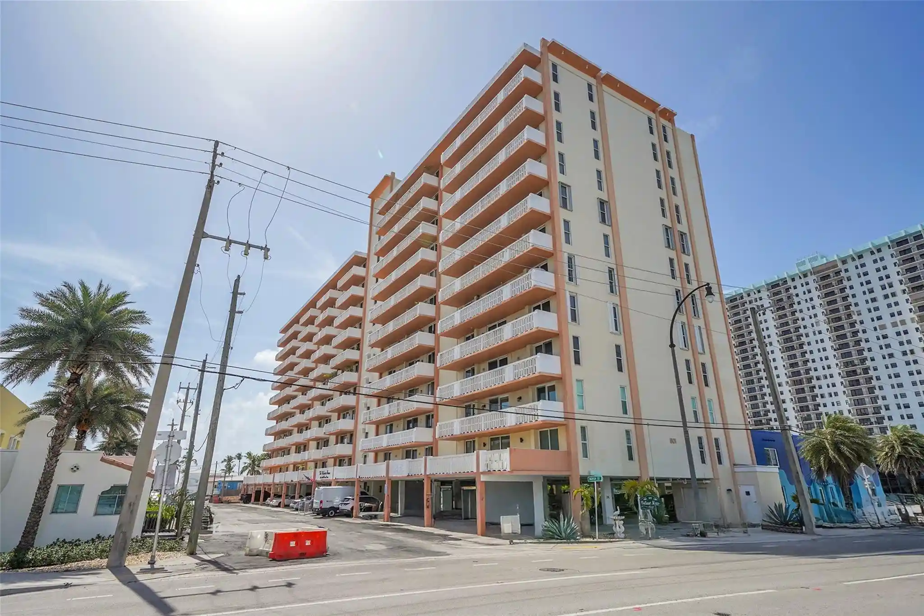
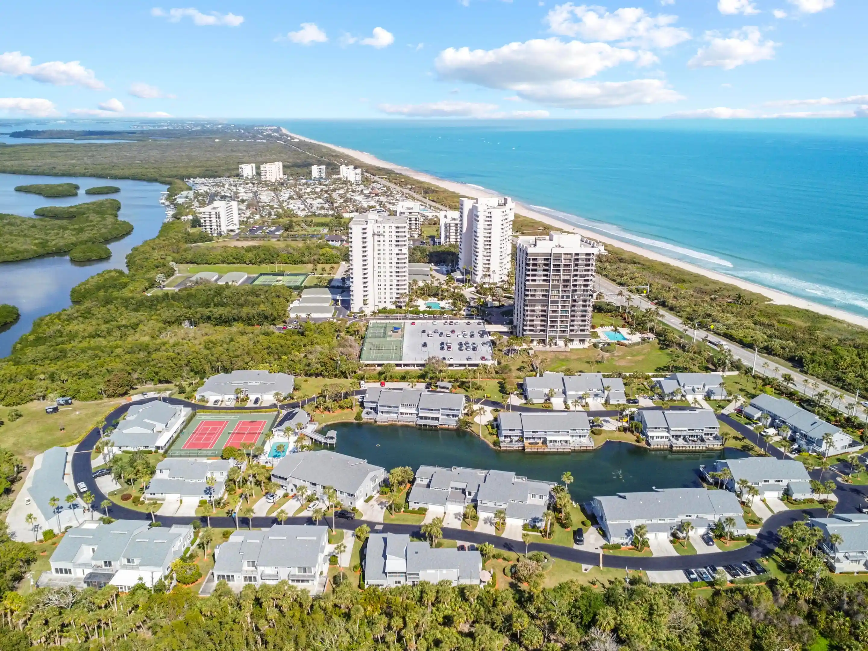
A low-rise condominium complex built in 1974, comprising two stories of mostly two-bedroom units arranged around landscaped courtyards and waterfront edges. Profiles lean toward ground-floor and first-floor layouts with features commonly including split-bedroom plans, main-level primary bedrooms, combined living/dining areas, breakfast nooks or bars, pantries, and enclosed lanais that extend air-conditioned living area. Interiors have a mix of original and updated finishes—tile floors, granite counters, stainless appliances in many units, and periodic system upgrades such as recent roof and HVAC replacements. Grounds emphasize outdoor living with patios, porches, gardens and a marina providing individual electric and water hookups for boats; the marina offers protected deep-water slips with ocean access. Community shared amenities are extensive for a low-rise property: an Olympic-sized swimming pool, clubhouse/recreation center, tennis and pickleball courts, shuffleboard, fishing docks and storage options for trailers and small watercraft. Parking is surface-level; many units are first-floor or corner locations with extra windows and enclosed porches. The development operates as an age-restricted 55+ community, with routine association services and storm shutters common on exterior openings to address coastal weather. Its siting on South Hutchinson Island places residents within walking distance of beaches, restaurants, shops, and local services while supporting a boating-oriented, active-island lifestyle.

Building Features
Interior
Interior Features
Bedroom On Main Level
Breakfast Area
Breakfast Bar
Eat In Kitchen
Entrance Foyer
Living Dining Room
Main Level Primary
Pantry
Separate Shower
Stacked Bedrooms
Storage
Tub Shower
Walk In Closets
Flooring
Carpet
Ceramic Tile
Laminate
Tile
Heating
Central
Electric
Individual
Cooling
Ceiling Fans
Central Air
Electric
Wall Window Units
Appliances
Dishwasher
Disposal
Electric Range
Electric Water Heater
Ice Maker
Microwave
Refrigerator
Washer Dryer
Water Heater
Amenities & Parking
Other Features
Parking Features
Asphalt
Assigned
Guest
Open
Rv Access Parking
Exterior Amenities
Courtyard
Garden
Lighting
Outdoor Living Area
Patio
Porch
Uncovered Courtyard
Disclaimer: Unit Features may vary by unit; buyers must independently verify all features. Information is deemed reliable but not guaranteed
Nearby Buildings

- Home
- Homes For Sale
- Florida
- Fort Pierce
- 1181 Carlton Ct
Frequently Asked Questions
How many units are for sale at 1181 Carlton Ct?

How much does a condo at 1181 Carlton Ct cost?
What bedroom options are available in 1181 Carlton Ct?