 Overview
 HOA
 Available Units
 Unit Features
 Getting Around
 Nearby Buildings
 Street View
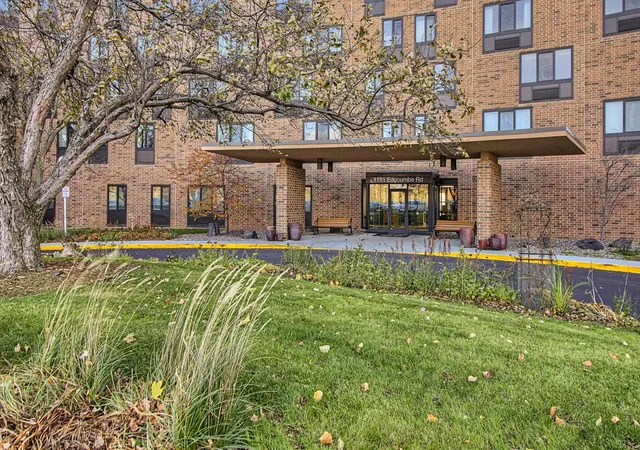
1181 Edgcumbe Rd
1181 Edgcumbe Rd, St. Paul, MN 55105
Rate 1181 Edgcumbe Rd

Stories
-

Units
213

Available Units For Sale
9

Unit Types
1bd, 2bd

Built Year
1978

HOA Fees
$137-781/mo
About
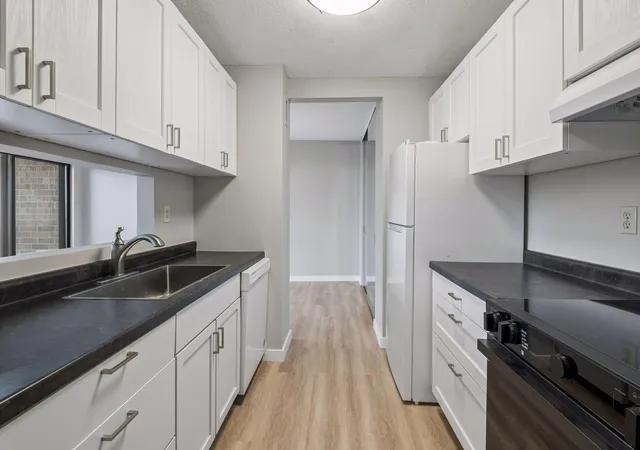
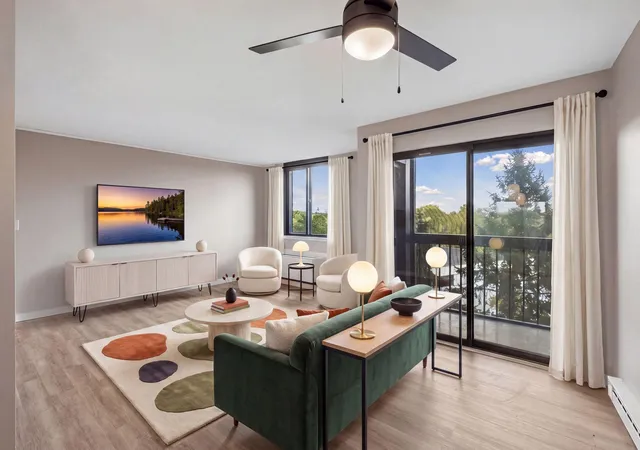
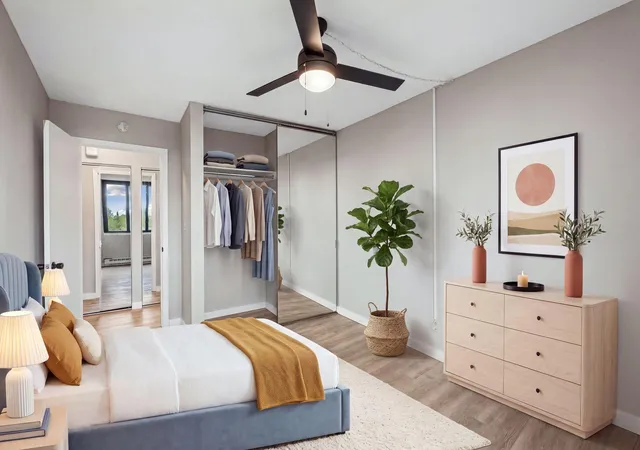
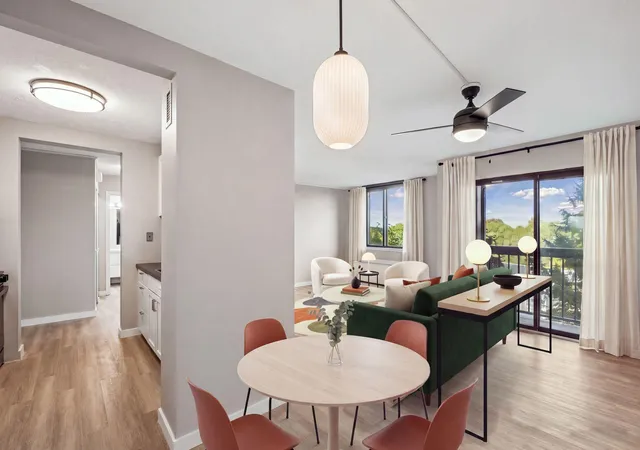
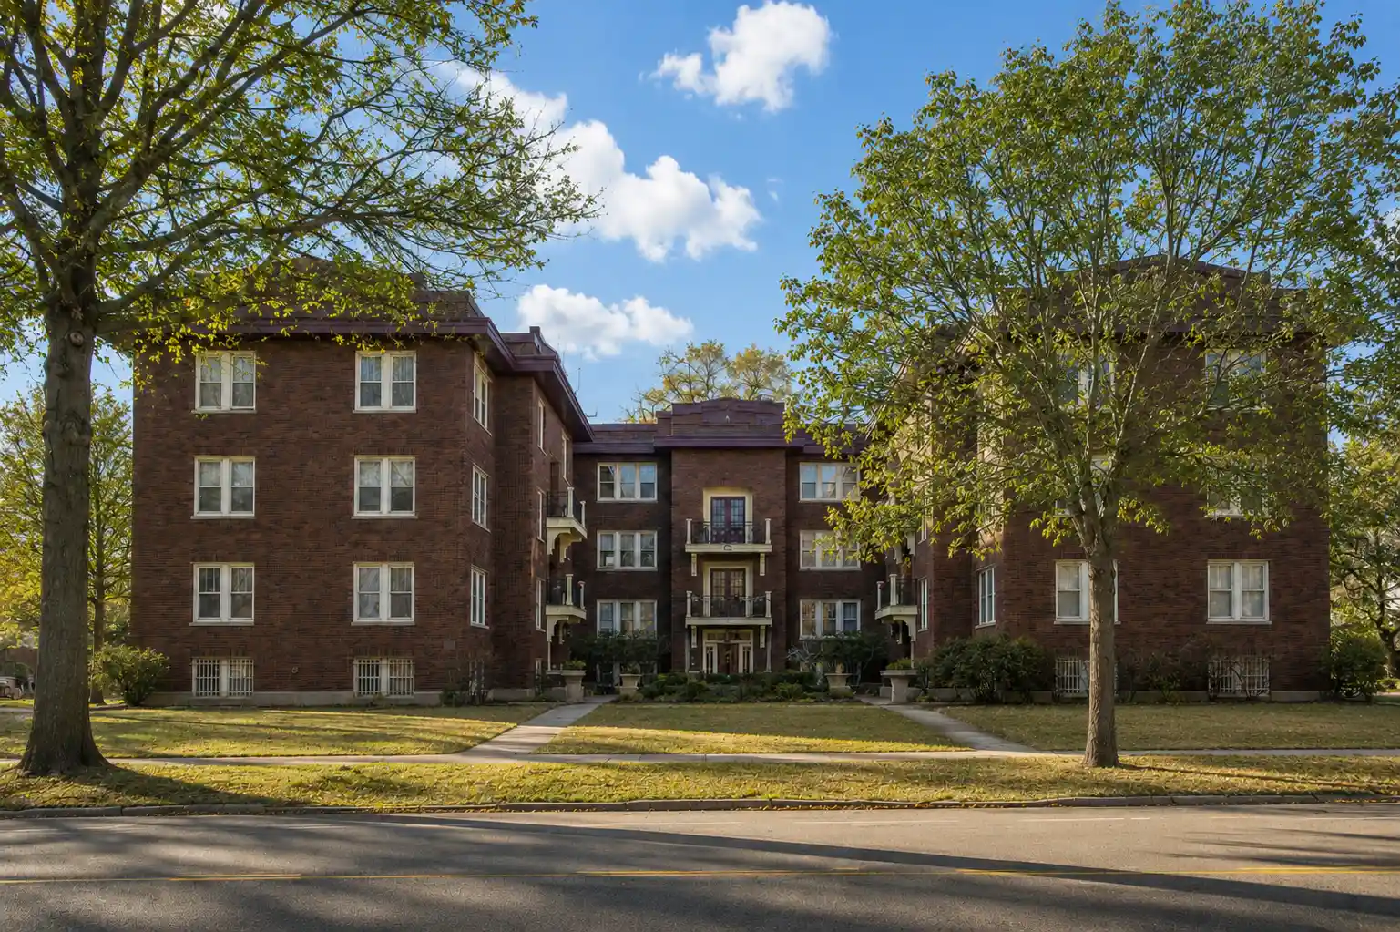
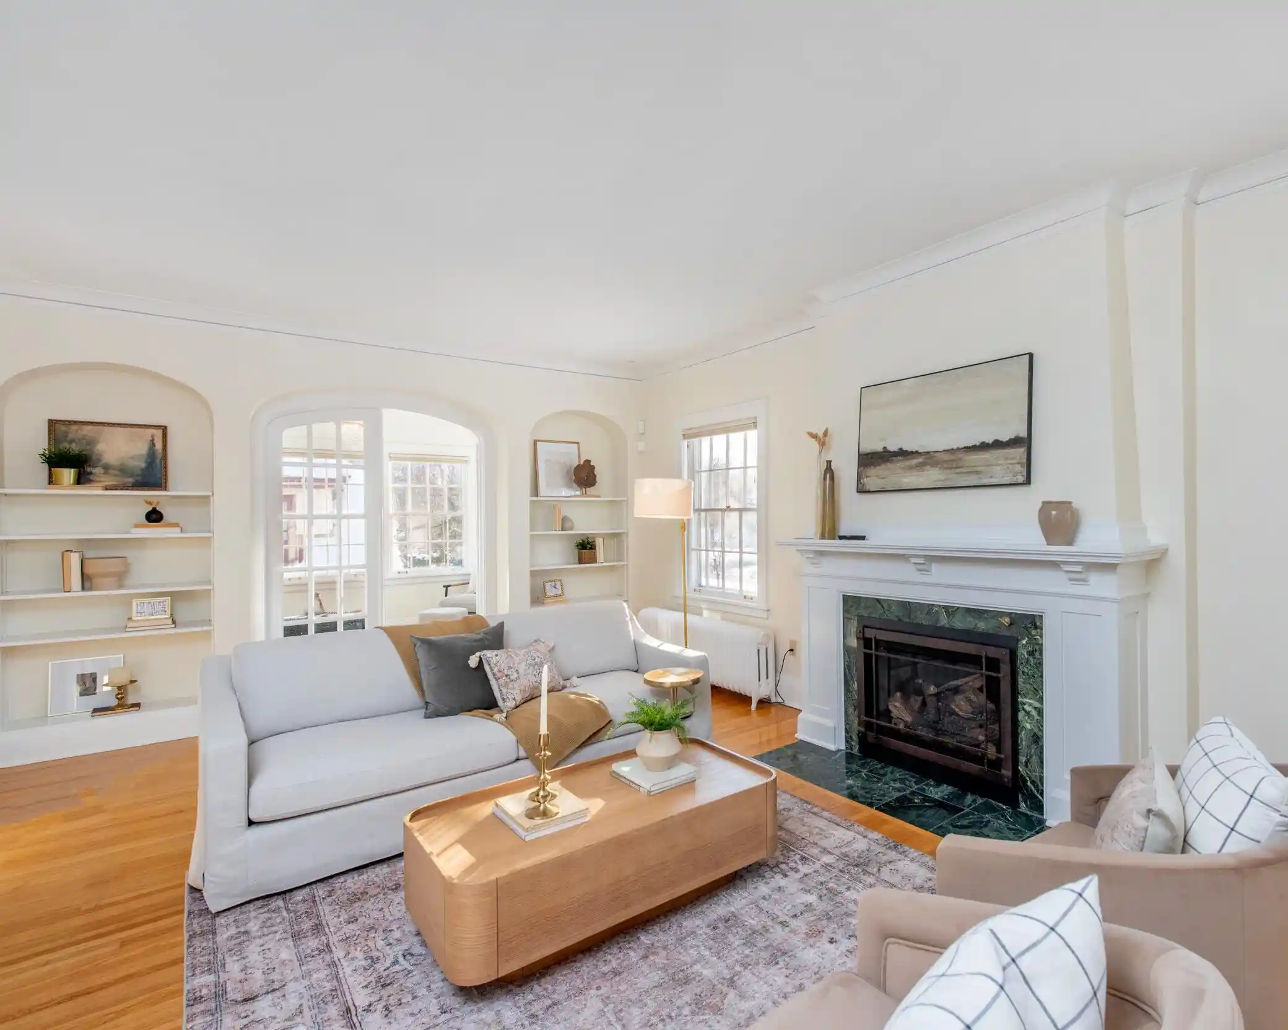
A midrise condominium property completed in 1978, this residence clusters one-bedroom homes within a larger multi-unit community set on an expansive 12-acre site in Saint Paul’s Mac-Groveland area. The exterior combines block, concrete, metal, stone and stucco materials and the complex ranges from lower floors to high-level residences offering long views across the city from upper stories. Interiors of typical units feature living/dining zones with pass-through kitchen openings, oak cabinetry in many kitchens, in-unit or onsite laundry hookups, and a mix of original and renovated bathroom and kitchen finishes depending on the unit. Building common areas are extensive and programmatic: secured lobby and entrances, club/party rooms on upper floors, a sunroom/solarium, exercise room with sauna, library, music and craft rooms, game rooms, and rentable guest/unit for visitors. Parking options include underground heated garage spaces and an open-air parking ramp; additional spaces may be available from owners. Grounds include community garden plots and shared landscaping across the site. The association is active and social with organized committees, modest monthly assessments, income-qualified Grant Unit programs and 55+ residency rules with disability exceptions. The property sits within walking distance of transit, restaurants, grocery stores and recreational paths, with straightforward freeway access to the airport and downtown Saint Paul.
HOA Management
-
HOA Fees
$210/ Monthly
Associa MN
HOA Fees
$302/ Monthly
Amenities
 Amenities and services may be covered by one or multiple associations and service providers.
Deck
 Deck
Laundry
 Laundry
Porch
 Porch
Car Wash
 Car Wash
Coin-op Laundry Leased
Coin-op Laundry Owned
Common Garden
Common Laundry
Concrete Floors & Walls
Dock
Elevator(s)
Fire Sprinkler System
Guard - 24 Hour
Hot Tub
In-Ground Sprinkler System
Lobby Entrance
None
Other
Patio
Sauna
Security
Security Building
Security Lighting
Spa/Hot Tub
Tennis Court(s)
Tennis Courts
Trail(s)
Disclaimer: Amenities are based on third-party information and may vary; buyers must independently verify all amenities, as information is deemed reliable but not guaranteed.
Available Units

Building Features
Interior
Interior Features
Flooring
Heating
Baseboard
Boiler
Ductless Mini Split
Forced Air
Heat Pump
Hot Water
Space Heater
Cooling
Central Air
Dual
Ductless Mini Split
Heat Pump
None
Wall Unit(s)
Window Unit(s)
Zoned
Appliances
Cooktop
Dishwasher
Disposal
Dryer
Energy Star Qualified Appliances
Exhaust Fan
Freezer
Gas Water Heater
Microwave
Range
Refrigerator
Stainless Steel Appliances
Trash Compactor
Wall Oven
Washer
Water Filtration System
Amenities & Parking
Other Features
Parking Features
Asphalt
Assigned
Attached Garage
Concrete
Contract Pkg Required
Covered
Detached
Detached Garage
Floor Drain
Garage Door Opener
Guest Parking
Heated Garage
Insulated Garage
More Parking Offsite For Fee
More Parking Onsite For Fee
Multiple Garages
No Int Access To Dwelling
None
Off Site
On Street Parking Only
Open
Parking Garage
Parking Lot
Paved
Paved Lot
Secured
Shared Driveway
Shared Garage/stall
Storage
Tuckunder Garage
Unassigned
Underground
Units Vary
Exterior Amenities
Block
Concrete
Metal
Stone
Stucco
Disclaimer: Unit Features may vary by unit; buyers must independently verify all features. Information is deemed reliable but not guaranteed
Nearby Buildings
- Home
- Homes For Sale
- Minnesota
- St. Paul
- 1181 Edgcumbe Rd
Frequently Asked Questions
How many units are for sale at 1181 Edgcumbe Rd?

How much does a condo at 1181 Edgcumbe Rd cost?
What are the HOA fees at 1181 Edgcumbe Rd?
What bedroom options are available in 1181 Edgcumbe Rd?