 Overview
 HOA
 Available Units
 Unit Features
 Getting Around
 Nearby Buildings


 Street View
11843 Braesview
11843 Braesview, San Antonio, TX 78213
Rate 11843 Braesview

Stories
2

Units
126

Available Units For Sale
25

Unit Types
1bd, 2bd

Built Year
1982

HOA Fees
$150-310/mo
About
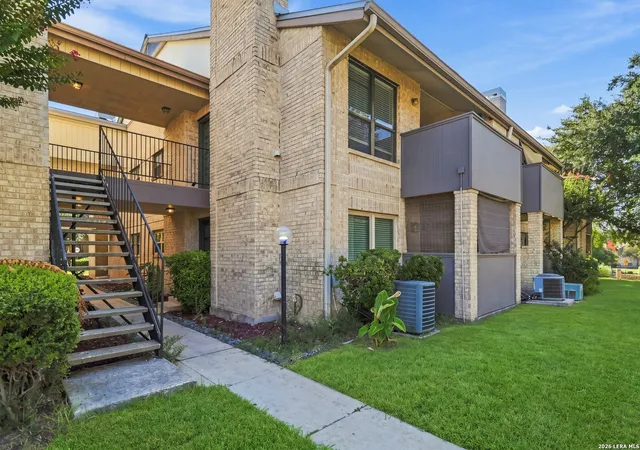
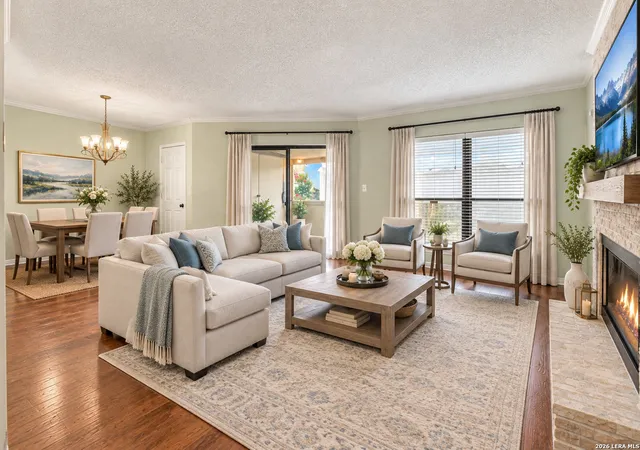
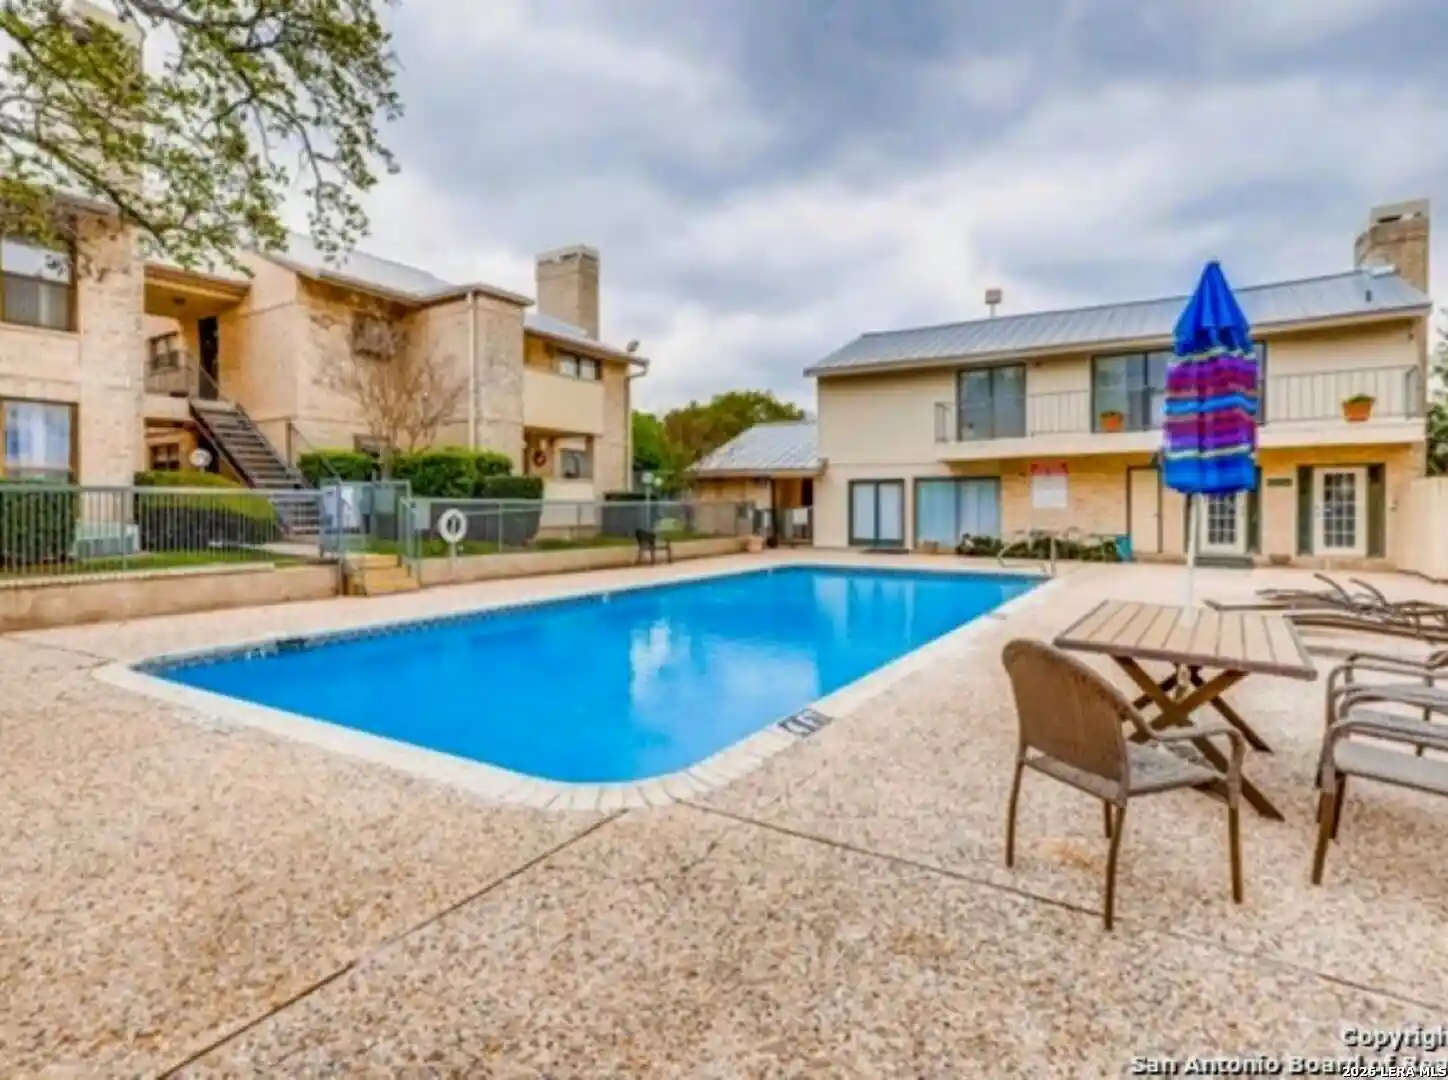
Devonshire Condominiums is a low-rise, two-story condominium complex built in 1982 that comprises one- and two-bedroom residences arranged in garden-style buildings around shared courtyards. Architecture is conventional suburban multifamily with covered patios or balconies for most units and exterior walkways accessing second-floor homes. Interiors typically feature open living-dining plans, eat-in kitchens with island or peninsula kitchens, ceiling fans, built-in storage and multiple closets; many units have fireplaces, main-level primary configurations and accessible laundry hookups on the patio or inside. Common outdoor amenities include four swimming pools, two lighted tennis courts, walking paths, picnic and barbecue areas, gated entry and on-site HOA management. Parking is surface-level with assigned or nearby spaces; some listings note private parking in front of units. The association has undertaken exterior upgrades such as roof replacement and ongoing landscaping maintenance. Situated in North Central San Antonio near Phil Hardberger Park and Castle Hills, the complex places residents close to shopping, highways and the airport, offering a quiet, community-oriented lifestyle with plentiful recreation opportunities and straightforward, low-rise condo living.
HOA Management
DEVONS
HOA Fees
$235/ Monthly
DEVONSHIRE
HOA Fees
$185/ Monthly
Disclaimer: Amenities are based on third-party information and may vary; buyers must independently verify all amenities, as information is deemed reliable but not guaranteed.
Available Units
Floor
(8 Units)






Building Features
Interior
Interior Features
Allbedsdown
Atcaccess
Atcnone
Axkit
All Bedrooms Down
Bdsup
Brkfs
Cable
Cmnut
Ceiling Fans
Eatin
Gamrm
Hicel
Islnd
Ldcmb
Ldycloset
Ldylower
Ldymain
Ldyrm
Ldyupper
Mdqtr
Main Level Primary
Multiple Closets
Na
Opnfl
Primary Downstairs
Secdn
Sepdn
Skyli
Telephone
Tub Shower
Utarg
Utari
Wic
Wlkin
Walk In Closets
1fllv
1lvar
2eata
Flooring
Ceramic Tile
Laminate
Heating
Central
Cooling
Central Air
One Unit
Appliances
Dishwasher
Dryer
Electric Range
Microwave
Range
Refrigerator
Some Electric Appliances
Washer
Amenities & Parking
Other Features
Parking Features
None
Exterior Amenities
Covered Patio
Porch
Disclaimer: Unit Features may vary by unit; buyers must independently verify all features. Information is deemed reliable but not guaranteed
Nearby Buildings

- Home
- Homes For Sale
- Texas
- San Antonio
- 11843 Braesview
Frequently Asked Questions
How many units are for sale at 11843 Braesview?

How much does a condo at 11843 Braesview cost?
What are the HOA fees at 11843 Braesview?
What bedroom options are available in 11843 Braesview?