 Overview
 Available Units
 Unit Features
 Getting Around
 Nearby Buildings


 Street View
1185 Main St
1185 Main St, Clinton, MA 01510
Rate 1185 Main St

Stories
2

Units
20

Available Units For Sale
1

Unit Types
3bd

Built Year
2005

HOA Fees
N/A
About
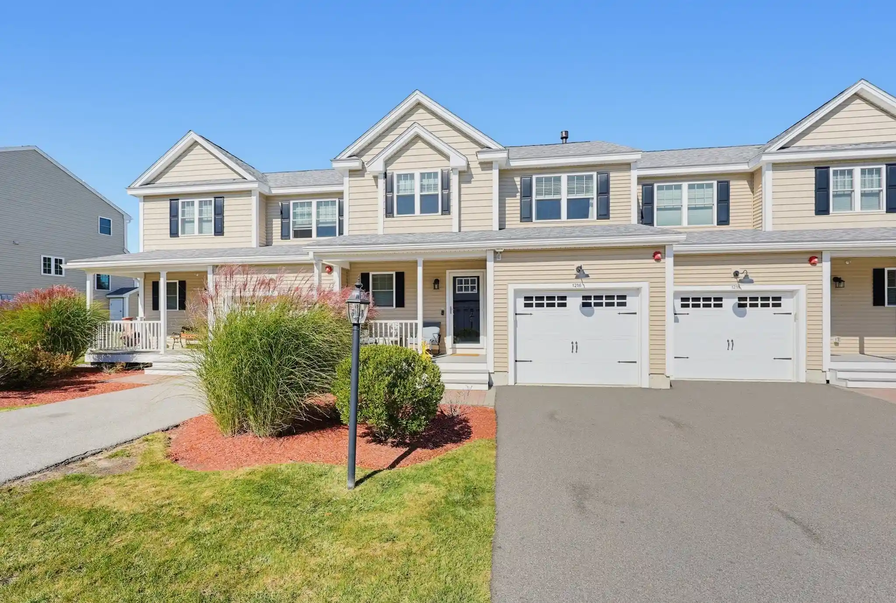
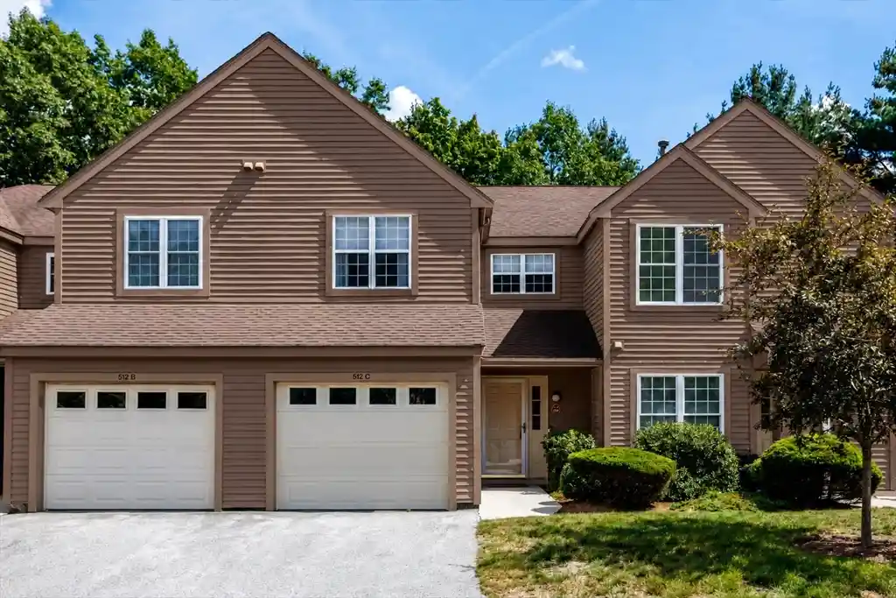
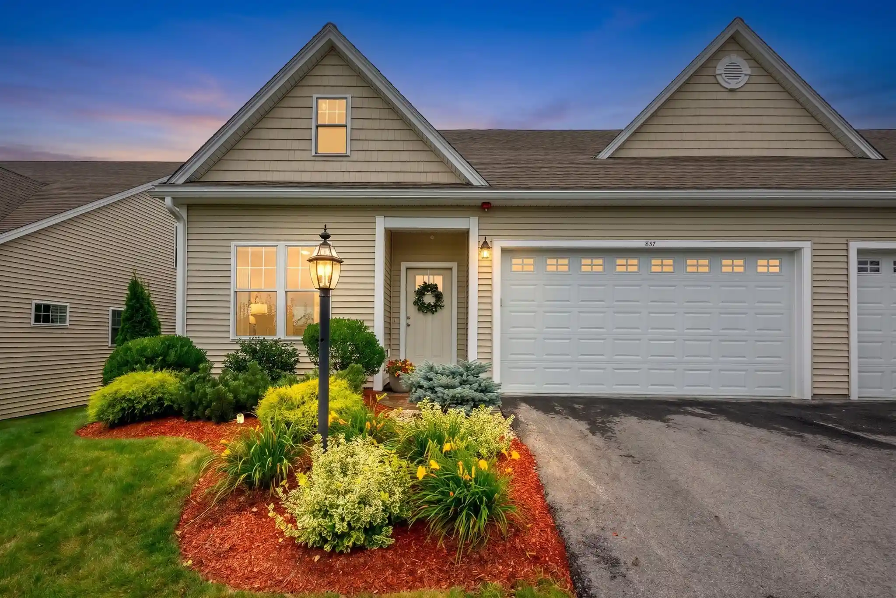
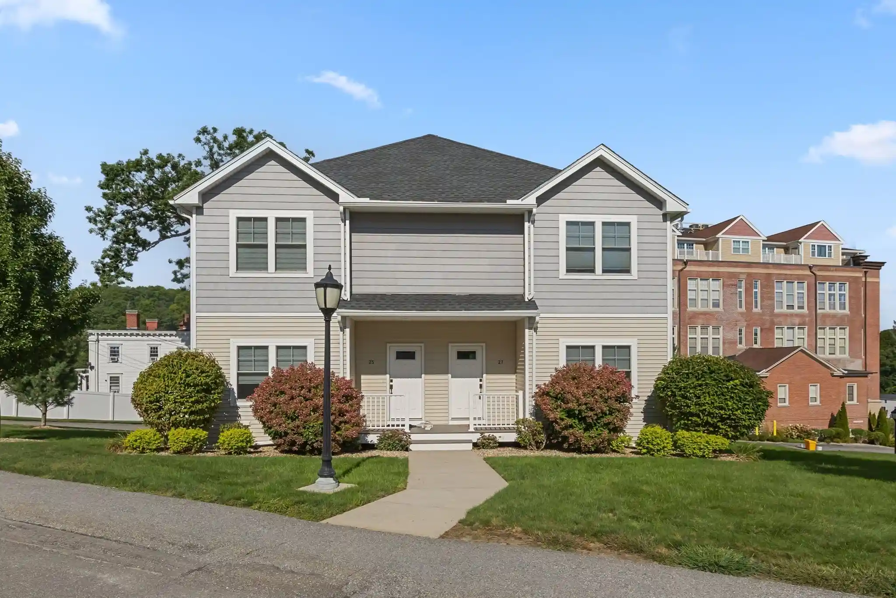
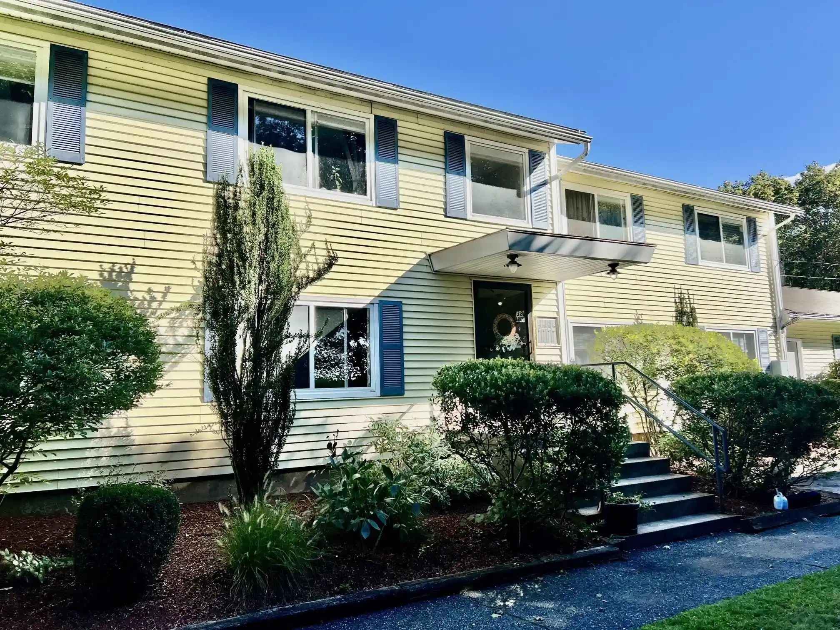
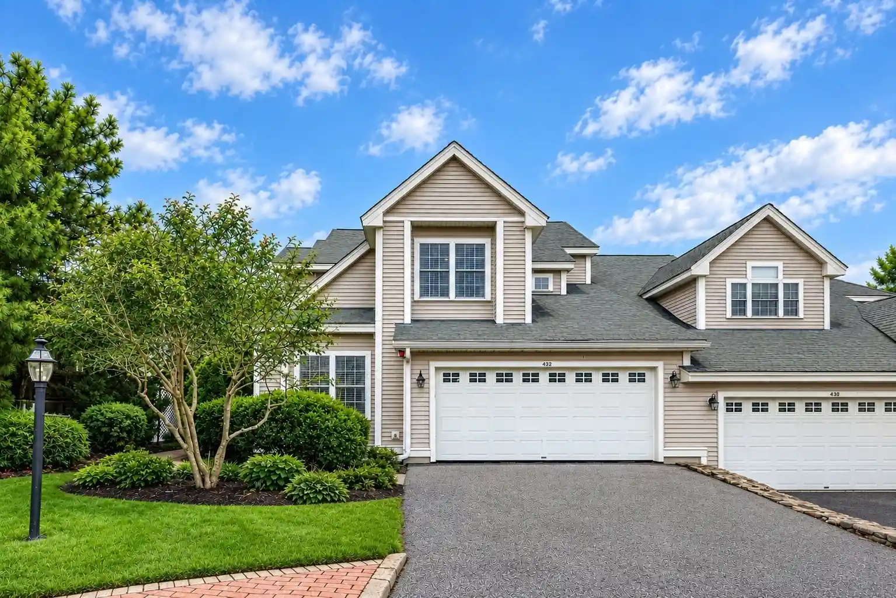
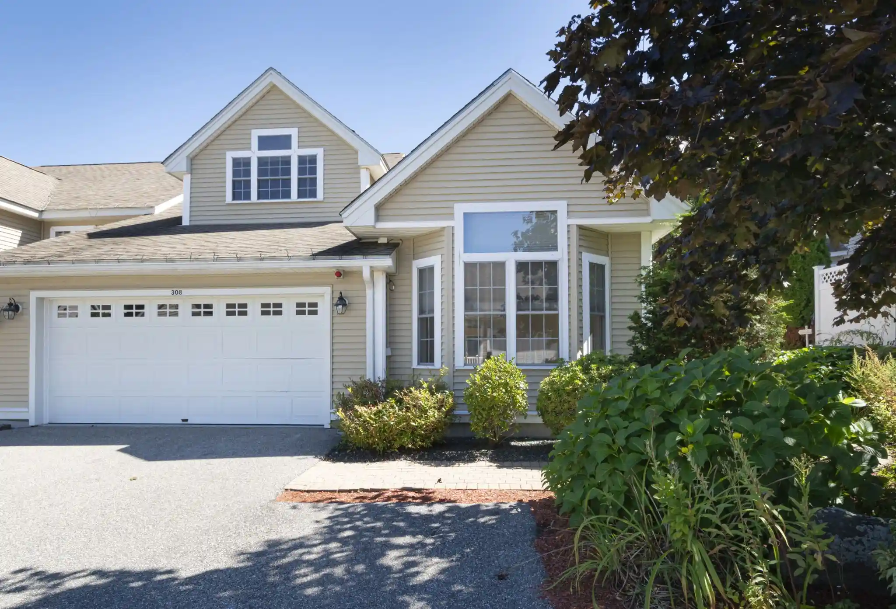
A two-story condominium complex built in 2005 that groups townhouse-style three-bedroom units in a low-rise, village-style arrangement. Architecture leans toward Colonial-village vernacular with farmers’ porches, composite and wood rear decks, and vinyl-clad exteriors. Units typically offer open-plan living rooms with gas fireplaces, eat-in kitchens with maple cabinetry and tile floors, recessed lighting, ceiling fans, and first-floor laundry. Upper floors contain three bedrooms, often including a master with a walk-in closet and a full bath; many units have attic storage and unfinished basements for expansion. Common exterior features include private decks, porches, sprinkler systems, rain gutters, and assigned parking with additional guest spaces; select homes include an attached one-car garage. Building-wide infrastructure supports modern connectivity with multiple internet options and central air plus gas heating. Pet-friendly language appears in listings, and grounds emphasize commuter convenience—properties sit on the Clinton/Lancaster line with straightforward access to major routes and nearby shopping. The community presents a suburban, family-oriented lifestyle focused on bright interiors, modest homeowner association oversight, and practical finishes aimed at value-minded buyers.
Available Units


Building Features
Interior
Interior Features
Bathroom With Tub & Shower
Ceiling Fan(s)
Closet
High Speed Internet
Internet Available Broadband
Internet Available Dsl
Internet Available Unknown
Kitchen
Living Room
Office
Play Room
Recessed Lighting
Flooring
Carpet
Concrete
Flooring Wall To Wall Carpet
Hardwood
Laminate
Tile
Vinyl
Wood
Wood Laminate
Heating
Central
Forced Air
Natural Gas
Cooling
Central Air
None
Appliances
Dishwasher
Disposal
Dryer
Microwave
Plumbed For Ice Maker
Range
Refrigerator
Washer
Wine Refrigerator
Amenities & Parking
Other Features
Parking Features
Assigned
Attached
Common
Deeded
Driveway
Garage Door Opener
Garage Faces Side
Guest
Off Street
Paved
Paved Drive
Storage
Under
Workshop In Garage
Exterior Amenities
Deck
Deck Composite
Deck Wood
Porch
Rain Gutters
Screens
Sprinkler System
Disclaimer: Unit Features may vary by unit; buyers must independently verify all features. Information is deemed reliable but not guaranteed
Nearby Buildings


- Home
- Homes For Sale
- Massachusetts
- Clinton
- 1185 Main St
Frequently Asked Questions
How many units are for sale at 1185 Main St?

How much does a condo at 1185 Main St cost?
What bedroom options are available in 1185 Main St?