

 Street View
1185 Parkview Dr
1185 Parkview Dr, Canyon Lake, TX 78133
Rate 1185 Parkview Dr

Stories
2

Units
12

Available Units For Sale
2

Unit Types
2bd

Built Year
1974

HOA Fees
$179-327/mo
About
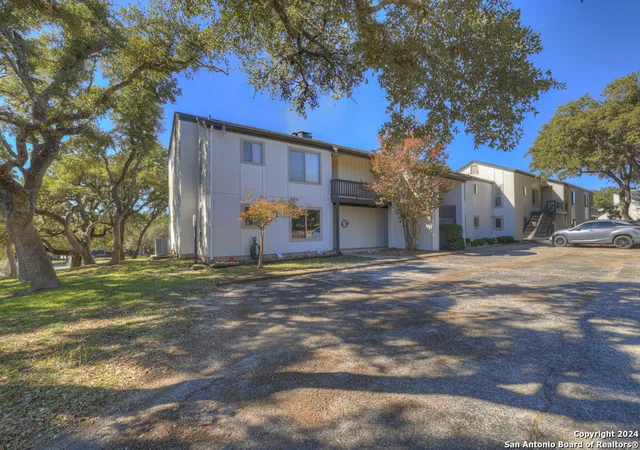
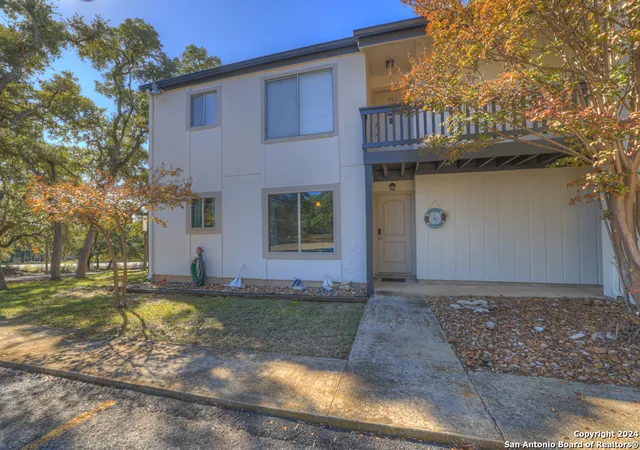
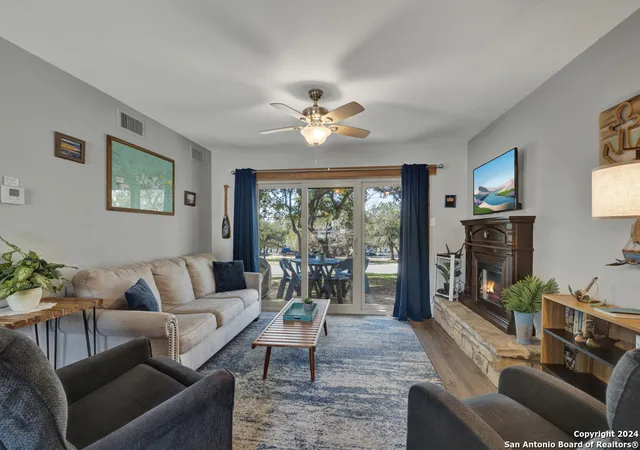
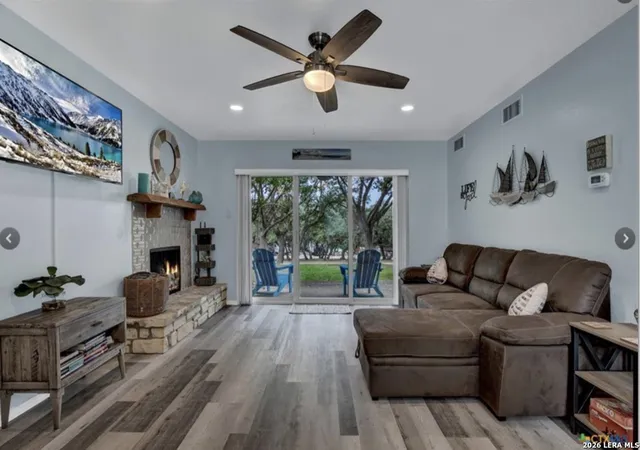
Canyon Lake Villas is a two-story condominium complex constructed in 1974 that primarily offers two-bedroom, two-bath units arranged on single-level plans. Buildings are low-rise, set within mature oak landscaping and meadow-like common grounds that create a park-like, semi-rural atmosphere adjacent to Canyon Lake. Individual residences feature open floorplans with vaulted or beamed ceilings, quartz or granite counters, updated kitchens, multiple primary-suite configurations, and either ground-floor patios or second-story covered decks with lake or pool views. Common exterior elements include community swimming pools, picnic and grilling areas, tennis courts, outdoor water features, assigned parking with guest and overflow boat/RV parking, and maintained walkways to nearby lake access points. The HOA covers exterior maintenance, structure insurance, water/sewer/trash, exterior lighting and common-area upkeep; roofs and exterior paint have seen recent updates. Units are marketed furnished or turnkey, often with in-unit stackable washer/dryer connections and storage; many interiors show contemporary renovations such as double-pane windows, new sliding doors, and refreshed flooring. The complex permits short-term rentals under HOA guidelines, supporting both full-time residents and vacation-income owners. The setting places the development minutes from marinas, lake beaches, trailheads, grocery and dining options, offering a lifestyle oriented toward waterfront recreation and low-maintenance living.
HOA Management
ASSOCIA HILL COUNTRY
HOA Fees
$315/ Monthly
CANYON LAKE VILLAS
HOA Fees
$327/ Monthly
Disclaimer: Amenities are based on third-party information and may vary; buyers must independently verify all amenities, as information is deemed reliable but not guaranteed.


Building Features
Interior
Interior Features
Allbedsdown
Beamed Ceilings
Breakfast Area
Breakfast Bar
Cable
Cmnut
Ceiling Fan(s)
Ceiling Fans
Eatin
Granite Counters
Hicel
High Ceilings
High Speed Internet
Kitchen Dining Combo
Ldcmb
Ldymain
Main Level Primary
Multiple Primary Suites
No Interior Steps
Opnfl
Open Floorplan
Pantry
Primary Bedroom On Main
Primary Downstairs
Quartz Counters
Sepdn
Shop
Separate Shower
Shower Only
Solid Surface Counters
Stackable W/d Connections
Storage
Telephone
Tub Shower
Two Primary Baths
Two Primary Closets
Two Primary Suties
Vanity
Vaulted Ceilings
Wic
Wlkin
Window Treatments
1fllv
1lvar
Flooring
Carpet
Carpet Free
Ceramic Tile
Laminate
Linoleum
Tile
Vinyl
Heating
Central
Electric
Fireplace(s)
Heat Pump
Heat Pump
Cooling
Central Air
Central Air
Electric
Heat Pump
Heat Pump
One Unit
Appliances
Cooktop
Dishwasher
Dryer
Electric Cooktop
Electric Range
Free Standing Electric Range
Free Standing Refrigerator
Microwave
Range
Range Hood
Refrigerator
Some Electric Appliances
Washer
Washer/dryer Stacked
Water Heater
Amenities & Parking
Other Features
Parking Features
Asphalt
Assigned
Driveway Level
Guest
No Garage
Parking Lot
Rv Access Parking
Exterior Amenities
Balcony
Covered Patio
Deck
Outdoor Grill
Outdoor Grill
Rain Gutters
See Remarks
Tennis Court(s)
Water Feature
Disclaimer: Unit Features may vary by unit; buyers must independently verify all features. Information is deemed reliable but not guaranteed
- Home
- Homes For Sale
- Texas
- Canyon Lake
- 1185 Parkview Dr
Frequently Asked Questions
How many units are for sale at 1185 Parkview Dr?

How much does a condo at 1185 Parkview Dr cost?
What are the HOA fees at 1185 Parkview Dr?
What bedroom options are available in 1185 Parkview Dr?