 Street View
119 Dupont Ave
119 Dupont Ave, Seaside Heights, NJ 08751
Rate 119 Dupont Ave

Stories
5

Units
16

Available Units For Sale
1

Unit Types
4+bd

Built Year
2014

HOA Fees
$280/mo
About
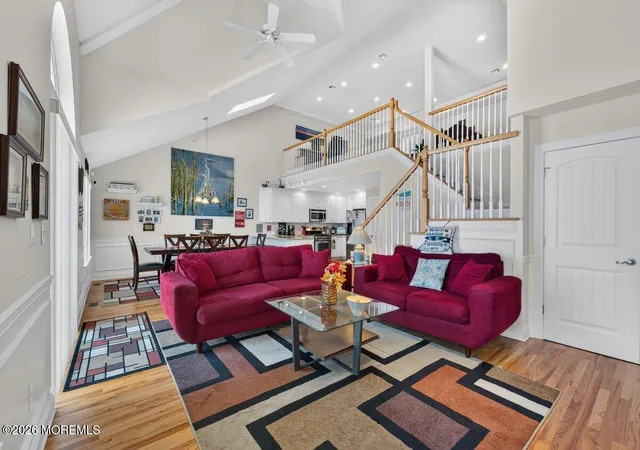
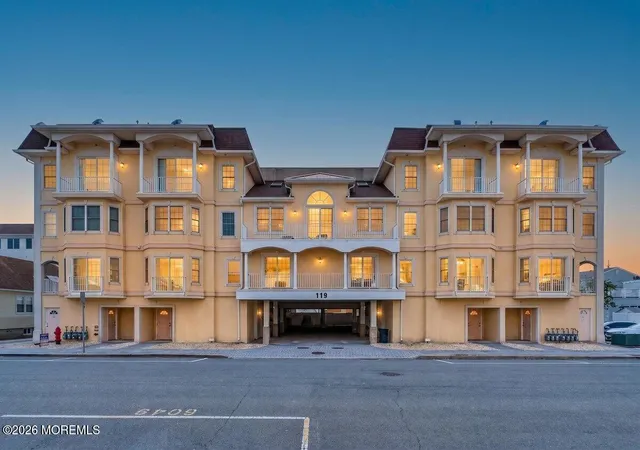
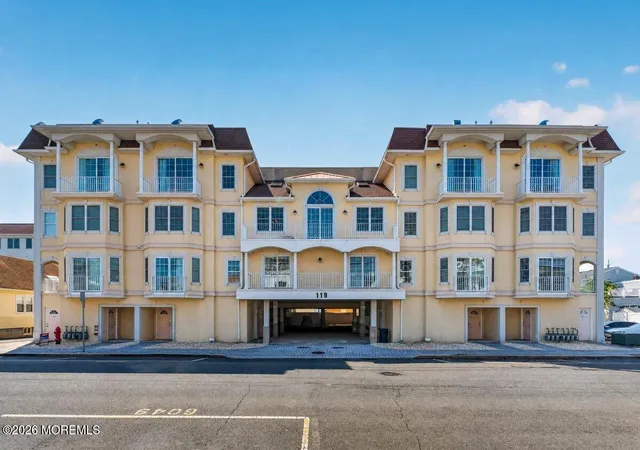
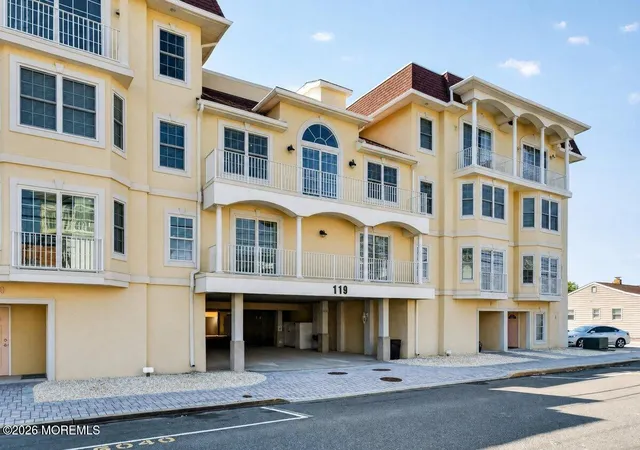
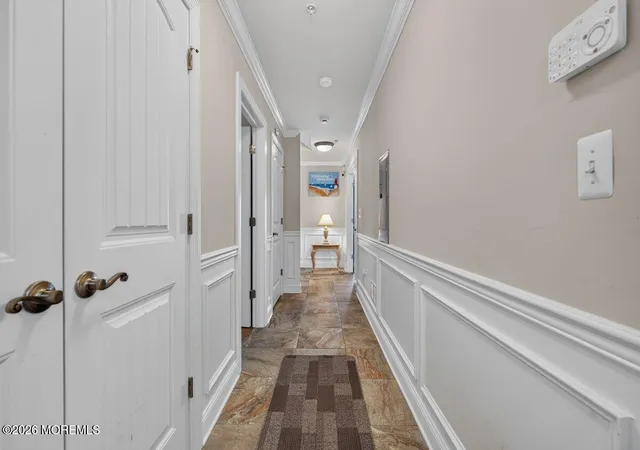
A low-rise, five-story condominium complex built in 2014, composed of stacked townhouse-style 4-bedroom units arranged with reverse-living plans and private rooftop decks. Exterior materials are coastal-oriented and the property includes a small landscaped atrium and shared courtyard for gatherings. Units typically feature 9-foot ceilings on lower floors, recessed lighting, crown and decorative molding, multiple private balconies, and generous storage. Interiors emphasize family and rental flexibility with eat-in gourmet kitchens (granite counters, stainless appliances), loft/bonus rooms with wet bars, in-law or dual-master layouts, and laundry on upper bedroom levels. A commercial-size elevator serves every residential level plus the roof, simplifying access for families and guests. The building provides secured controlled entry, covered parking with assigned two-car garages (some with keypad access), outdoor hot/cold showers, and exterior lighting. Additional services and protections include a sprinkler system, on-site storage lockers, and routine garbage/cleaning provisions. Located approximately 1.5 blocks from Seaside Heights boardwalk, beach, restaurants and amusements, the property sits on a quiet residential street yet within immediate walking distance of the shoreline and seasonal attractions.
HOA Management
Impac
HOA Fees
$280/ Monthly
Amenities
 Amenities and services may be covered by one or multiple associations and service providers.
 Deck
Deck
 Storage
 Terrace
 Association
Common Access
Common Area
Controlled Access
Hardwood Floor
Management
No Pool
Wall to Wall Carpet
Disclaimer: Amenities are based on third-party information and may vary; buyers must independently verify all amenities, as information is deemed reliable but not guaranteed.
Available Units

Building Features
Interior
Interior Features
Atrium
Balcony
Bonus Room
Ceilings 9ft+ 1st Flr
Ceilings 9ft+ 2nd Flr
Dec Molding
Eat In Kitchen
Elevator
In Law Floorplan
Loft
Recessed Lighting
Wet Bar
Flooring
Carpet
Cement
Ceramic Tile
Tile
Wood
Heating
2 Zoned Heat
3+ Zoned Heat
Electric
Forced Air
Gas
Natural Gas
Cooling
2 Zoned Ac
3+ Zoned Ac
A/c Central
Central Air
Gas
Appliances
Dishwasher
Microwave
Oven/range Gas
Refrigerator
Washer/dryer
Amenities & Parking
Other Features
Parking Features
2 Cars
Asphalt
Assigned
Concrete
Covered
Direct Access
Double Wide Drive
Driveway
Garage
None
Off Street
On Street
Open
Underground
Underground Garage
Exterior Amenities
Balcony
Controlled Access
Deck
Lighting
Outdoor Grill
Outdoor Shower
Rec Area
Storage
Storm Window
Disclaimer: Unit Features may vary by unit; buyers must independently verify all features. Information is deemed reliable but not guaranteed
- Home
- Homes For Sale
- New Jersey
- Seaside Heights
- 119 Dupont Ave
Frequently Asked Questions
How many units are for sale at 119 Dupont Ave?

How much does a condo at 119 Dupont Ave cost?
What are the HOA fees at 119 Dupont Ave?
What bedroom options are available in 119 Dupont Ave?