 Overview
 Available Units
 Unit Features
 Getting Around
 Nearby Buildings


 Street View
11901 Izarra Wy
11901 Izarra Wy, Fort Myers, FL 33912
Rate 11901 Izarra Wy

Stories
2

Units
9

Available Units For Sale
1

Unit Types
2bd

Built Year
2014

HOA Fees
N/A
About
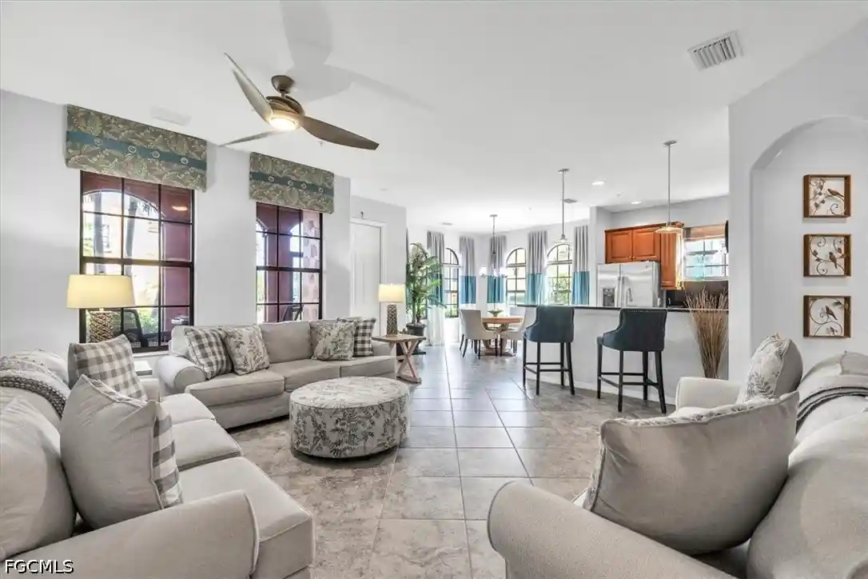
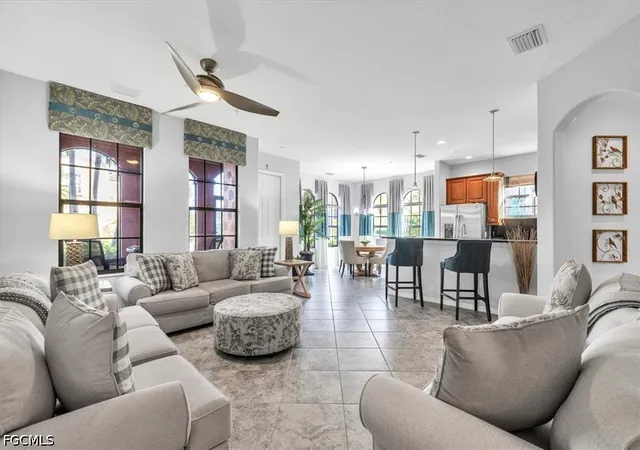
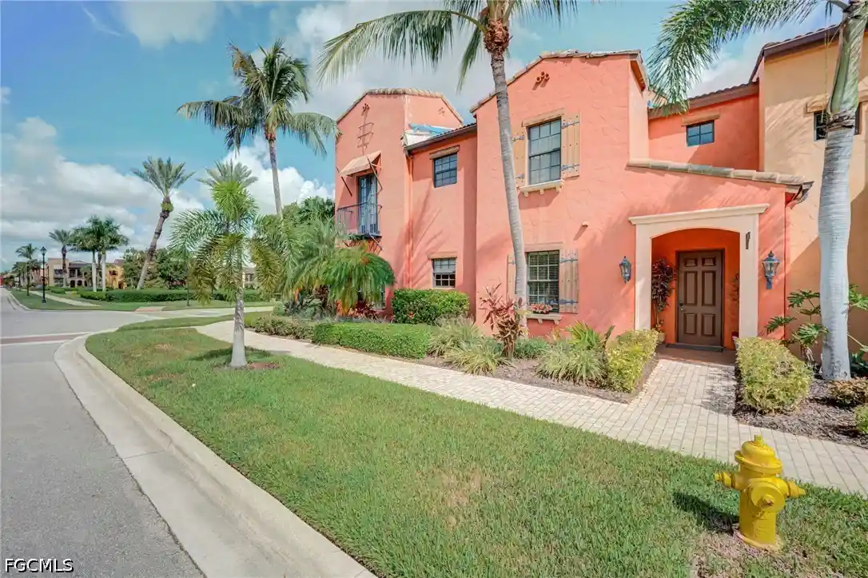
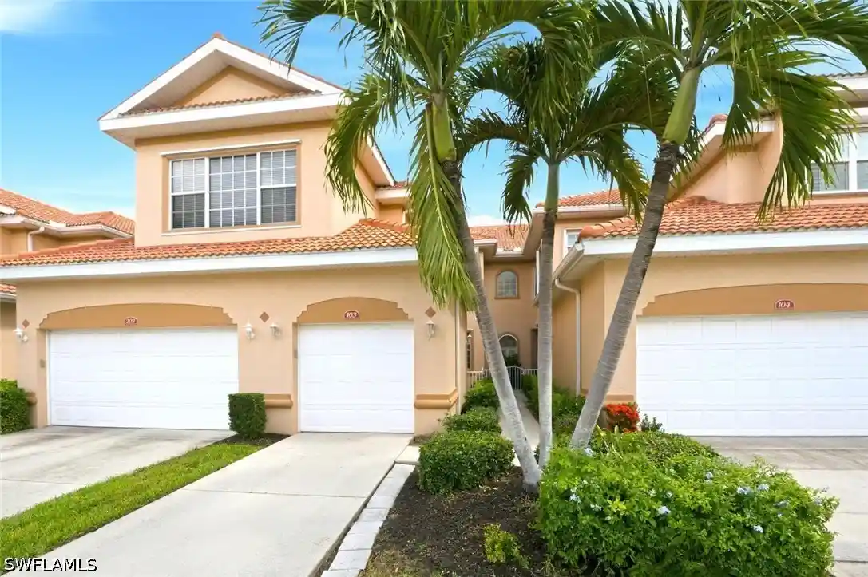
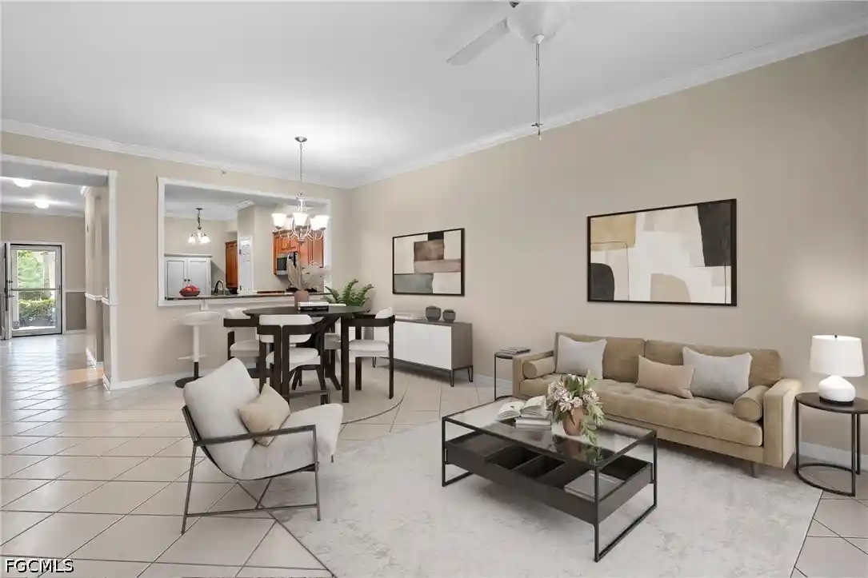
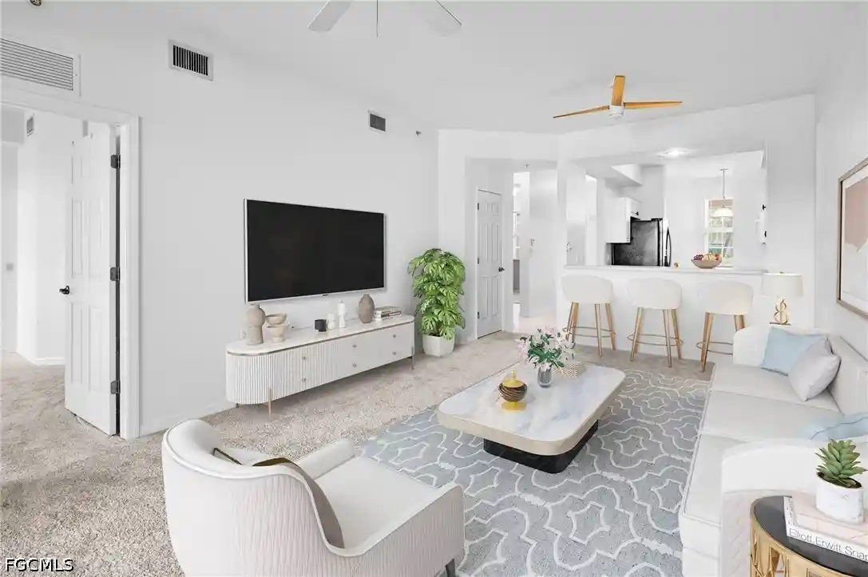
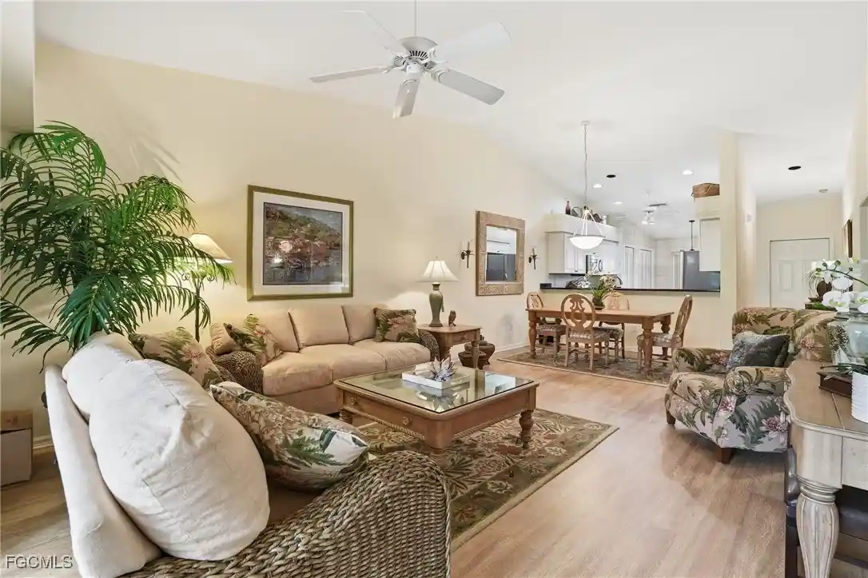
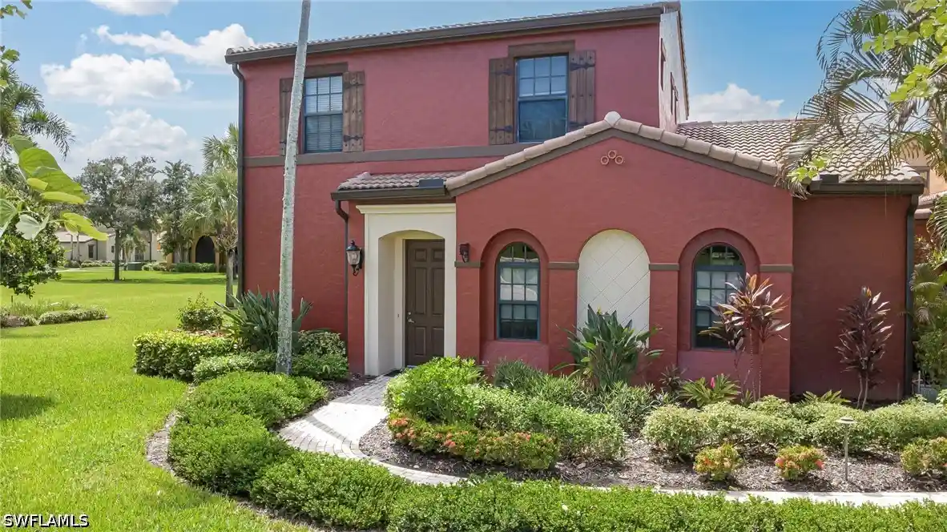
Paseo is a low-rise, master-planned townhome community in Fort Myers completed in 2014, composed chiefly of two-story multi-family buildings and attached townhouses with varied floorplans (flats, two-story townhomes and three-level plans). Architecture favors Mediterranean/Santa Barbara-inspired detailing with stucco facades, screened porches, covered balconies and tile or laminate roofing accents. Interiors typically include open great-room layouts, high ceilings, kitchen islands or breakfast bars, 42" wood cabinetry, granite countertops, stainless steel appliances, dual sinks in primary baths, walk-in closets and a mix of tile, laminate and wood-like flooring. Units range from single-level flats with oversized lanais to multi-level townhomes offering lofts, multiple primary suites and attached one- or two-car garages with extra storage. Common-area features are extensive: a 26,000 sq ft Village Center with restaurants, coffee bar, tiki bar, pub/bistro, cinema, full-service salon and spa, fitness center with classes, and multiple pools including resort and lap pools. Outdoor recreation includes six Har-Tru tennis courts, pickleball, bocce, sand volleyball, basketball courts, fishing pier, lighted bike paths and landscaped lakes with fountains. Practical details: hurricane-impact windows/doors and irrigation/sprinkler systems, gated community services and plentiful guest parking. The neighborhood location is convenient to RSW airport, I-75, shopping, dining and area beaches, while community programming and on-site amenities promote an active, social Florida lifestyle.

Building Features
Interior
Interior Features
Bar
Bathtub
Bedroom On Main Level
Breakfast Area
Breakfast Bar
Built In Features
Cable Tv
Closet Cabinetry
Custom Mirrors
Dual Sinks
Eat In Kitchen
Family Dining Room
High Ceilings
High Speed Internet
Home Office
Kitchen Island
Living Dining Room
Loft
Main Level Primary
Multiple Master Suites
Multiple Primary Suites
Pantry
Separate Formal Dining Room
Separate Shower
Shower Only
Split Bedrooms
Tub Shower
Upper Level Master
Upper Level Primary
Walk In Closets
Walk In Pantry
Window Treatments
Flooring
Carpet
Laminate
Tile
Vinyl
Wood
Heating
Central
Electric
Cooling
Ceiling Fans
Central Air
Electric
Appliances
Cooktop
Dishwasher
Disposal
Dryer
Electric Cooktop
Freezer
Ice Maker
Microwave
Range
Refrigerator
Refrigerator With Ice Maker
Self Cleaning Oven
Tankless Water Heater
Washer
Wine Cooler
Amenities & Parking
Other Features
Parking Features
Assigned
Attached
Deeded
Driveway
Garage
Garage Door Opener
Guest
On Street
One Space
Paved
Two Spaces
Exterior Amenities
Irrigation Sprinklers
Patio
Security High Impact Doors
Sprinkler Irrigation
Disclaimer: Unit Features may vary by unit; buyers must independently verify all features. Information is deemed reliable but not guaranteed
Getting Around 11901 Izarra Wy
Bike Score®

Somewhat Bikeable
25/100
Walk Score®

Car-Dependent
17/100
Data provided by Redfin
Nearby Buildings
- Home
- Homes For Sale
- Florida
- Fort Myers
- 11901 Izarra Wy
Frequently Asked Questions
How many units are for sale at 11901 Izarra Wy?

How much does a condo at 11901 Izarra Wy cost?
What bedroom options are available in 11901 Izarra Wy?