 Overview
 HOA
 Available Units
 Unit Features
 Getting Around
 Nearby Buildings


 Street View
1192 Mitchell Ave
1192 Mitchell Ave, Tustin, CA 92780
Rate 1192 Mitchell Ave

Stories
1

Units
51

Available Units For Sale
1

Unit Types
2bd

Built Year
1969

HOA Fees
$116.67-385/mo
About
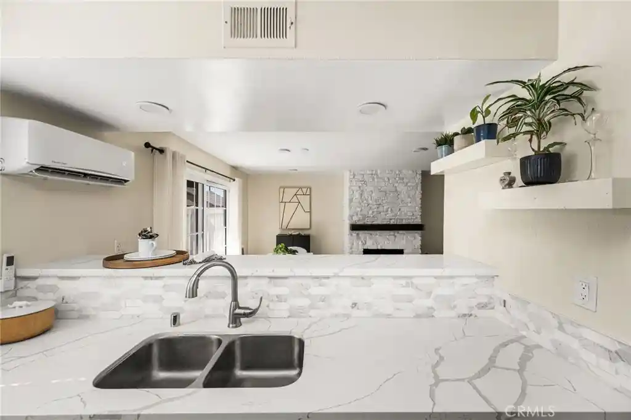
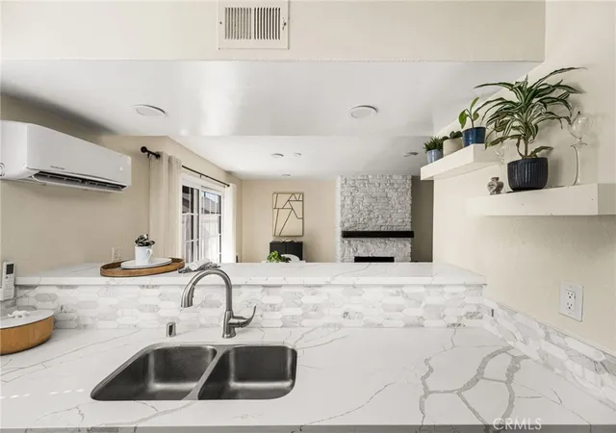
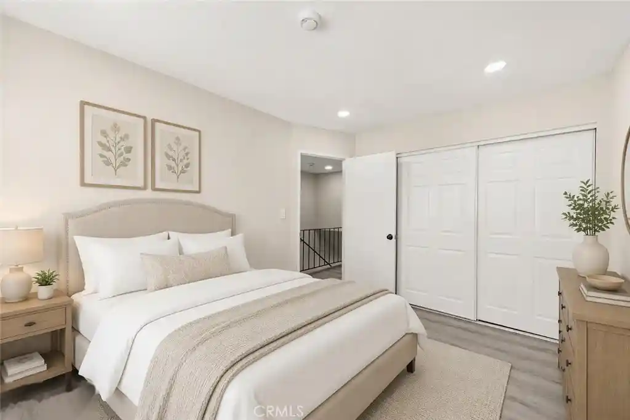
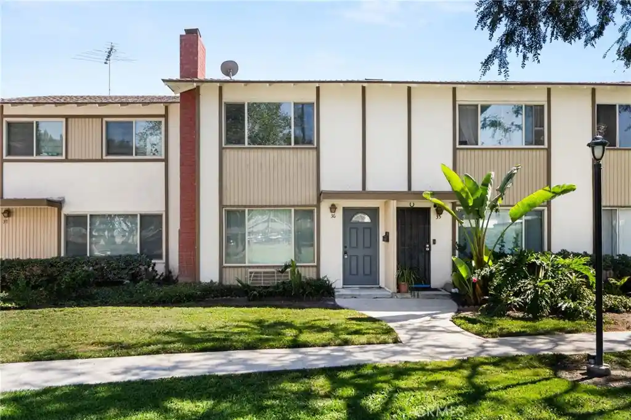
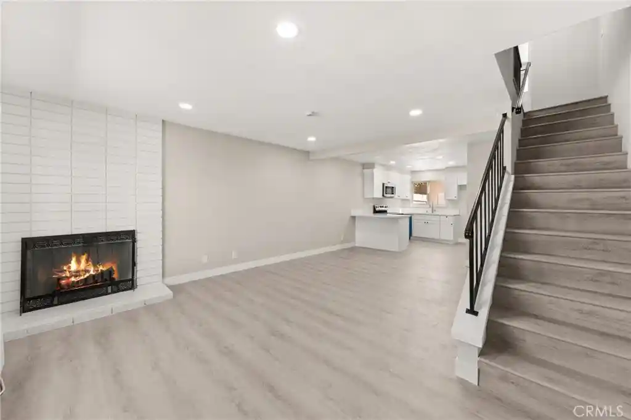
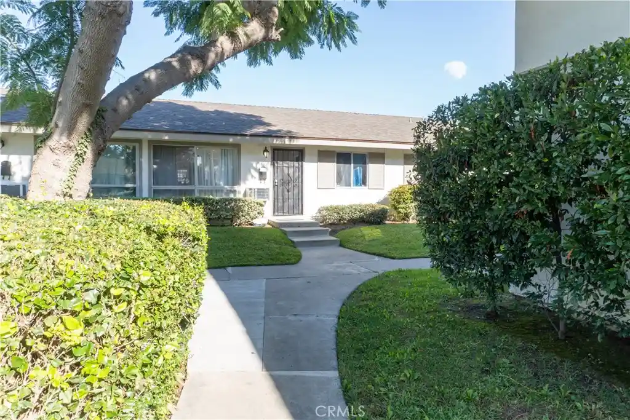
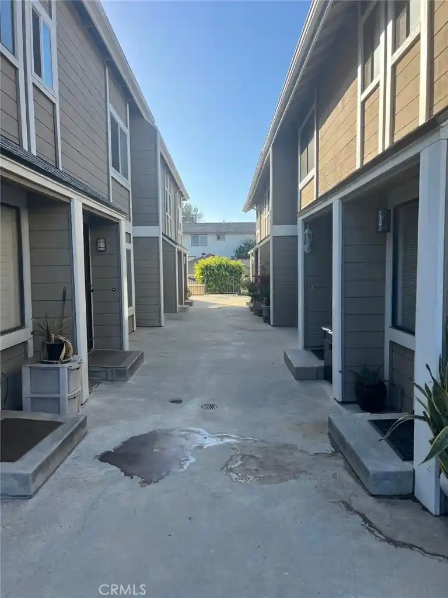
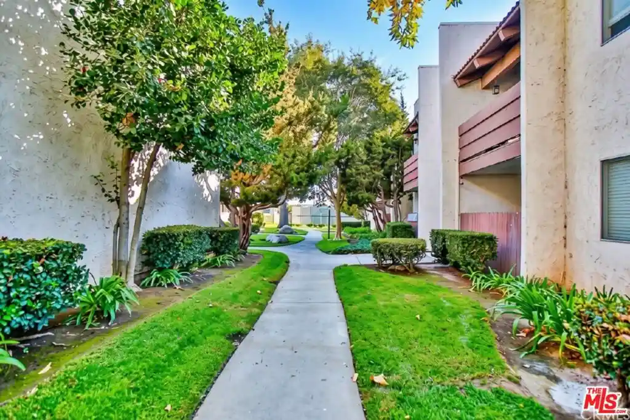
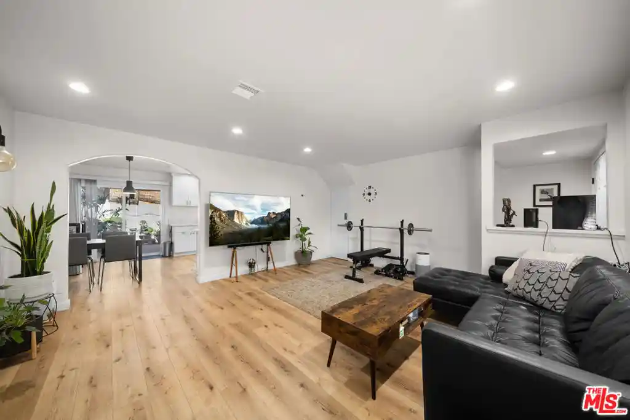
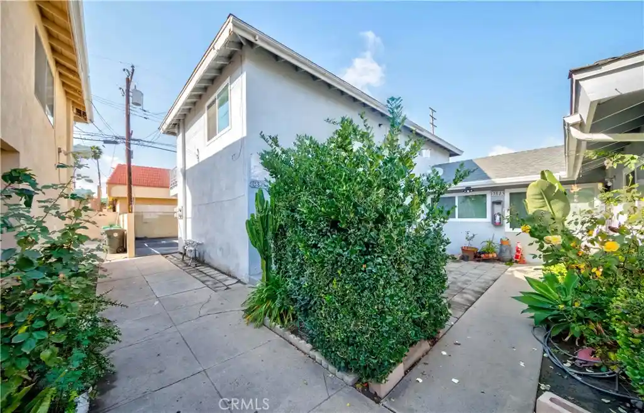
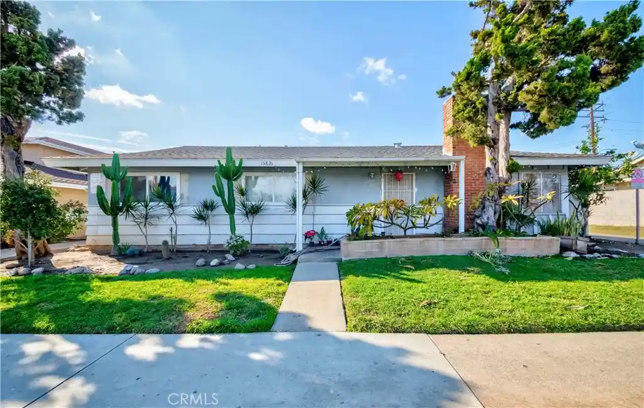
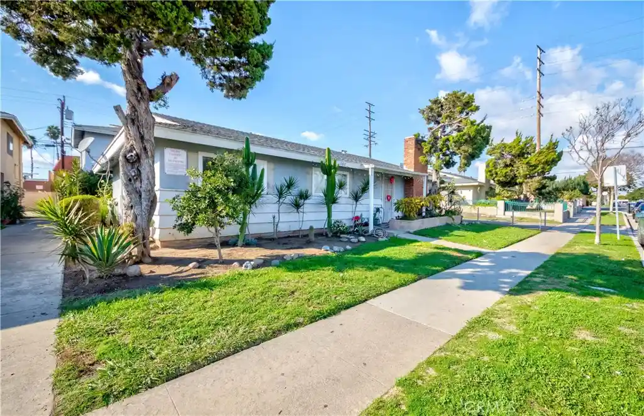
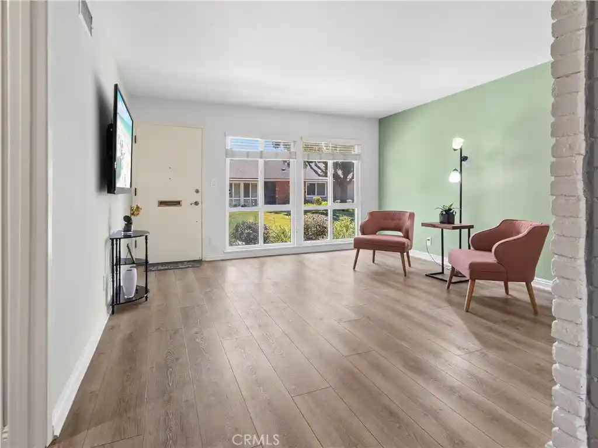
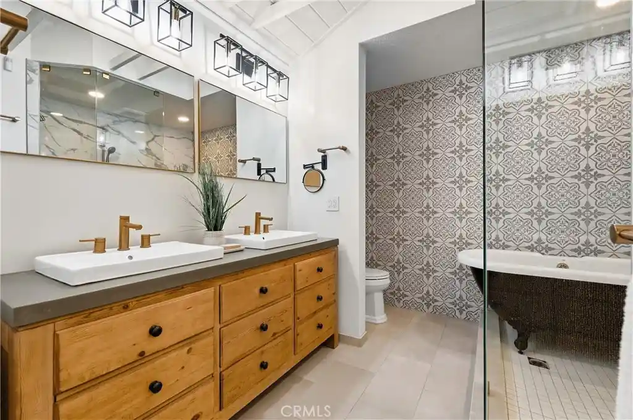
A single-story condominium community developed in 1969, the complex consists of attached low-rise units arranged around shared green space and circulation courtyards. Unit types range from two- to three-bedroom plans with vaulted or cathedral ceilings, private patios or balconies, and interior attics or storage accessed by pull-down stairs. Kitchens have been regularly updated across the community and commonly feature granite, quartz, or tile counters, built-in pantries, and modern appliances; many homes include breakfast nooks or bars and open living/dining layouts. Finishes vary by unit but frequently include tile and laminate flooring, dual-pane windows, recessed lighting, ceiling fans, and walk-in or dual closets in primary suites. Exterior character is modest mid-century suburban with mature landscaping, lighting, rain gutters, and low-profile rooflines. Shared amenities emphasize family-oriented, everyday living: a fenced pool and clubhouse, children’s playground and greenbelts, on-site laundry clusters or in-unit stackable washers, and abundant assigned guest parking or carports. Pet and specific service policies are managed by the homeowners association; maintenance and exterior upgrades are HOA-coordinated. Located in Tustin with quick access to freeways 5 and 55, the community sits near shopping centers, schools, parks, and regional trails, offering a suburban neighborhood lifestyle with short drives to dining and services.
HOA Management
Dove
HOA Fees
$350/ Monthly
Dove Management
HOA Fees
$367/ Monthly
Amenities
 Amenities and services may be covered by one or multiple associations and service providers.
 Playground
 Pool
 Barbecue
CallForRules
Clubhouse
DuesPaidMonthly
MaintenanceFrontYard
MaintenanceGrounds
Management
OutdoorCookingArea
PetRestrictions
PetsAllowed
PicnicArea
RecreationRoom
SpaHotTub
SportCourt
Trash
Disclaimer: Amenities are based on third-party information and may vary; buyers must independently verify all amenities, as information is deemed reliable but not guaranteed.

Building Features
Interior
Interior Features
All Bedrooms Down
All Bedrooms Up
Attic
Balcony
Bedroom On Main Level
Breakfast Area
Breakfast Bar
Cathedral Ceilings
Ceiling Fans
Ceramic Counters
Entrance Foyer
Granite Counters
High Ceilings
Jack And Jill Bath
Main Level Primary
Open Floorplan
Pantry
Primary Suite
Pull Down Attic Stairs
Quartz Counters
Recessed Lighting
See Remarks
Stone Counters
Storage
Tile Counters
Unfurnished
Walk In Closets
Flooring
Carpet
Laminate
See Remarks
Stone
Tile
Vinyl
Wood
Heating
Central
Electric
Fireplaces
Forced Air
Natural Gas
None
Wall Furnace
Cooling
Central Air
Dual
Electric
Gas
High Efficiency
None
See Remarks
Wall Window Units
Appliances
Built In Range
Dishwasher
Disposal
Dryer
Free Standing Range
Gas Cooktop
Gas Oven
Gas Range
Gas Water Heater
Microwave
Range Hood
Refrigerator
Self Cleaning Oven
Vented Exhaust Fan
Washer
Water Heater
Water Purifier
Water To Refrigerator
Amenities & Parking
Other Features
Parking Features
Asphalt
Assigned
Attached Carport
Carport
Covered
Detached Carport
Guest
On Site
One Space
Paved
Permit Required
Storage
Unassigned
Uncovered
Exterior Amenities
Lighting
Rain Gutters
Tv Antenna
Disclaimer: Unit Features may vary by unit; buyers must independently verify all features. Information is deemed reliable but not guaranteed
Nearby Buildings










- Home
- Homes For Sale
- California
- Tustin
- 1192 Mitchell Ave
Frequently Asked Questions
How many units are for sale at 1192 Mitchell Ave?

How much does a condo at 1192 Mitchell Ave cost?
What are the HOA fees at 1192 Mitchell Ave?
What bedroom options are available in 1192 Mitchell Ave?