 Overview
 Available Units
 Unit Features
 Getting Around
 Nearby Buildings
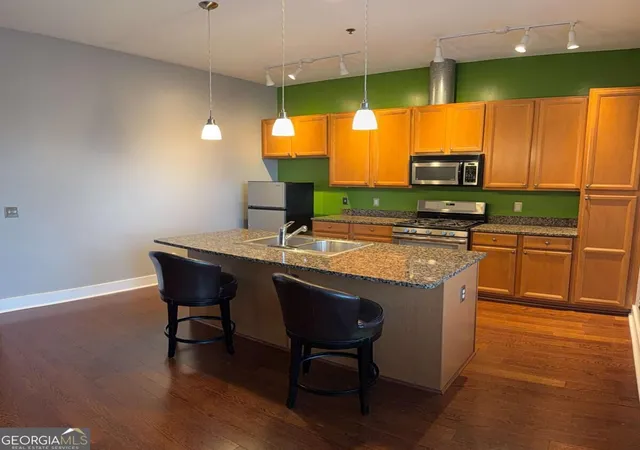
 Street View
1195 Milton Ter Se
1195 Milton Ter Se, Atlanta, GA 30315
Rate 1195 Milton Ter Se

Stories
-

Units
80

Available Units For Sale
5

Unit Types
1bd, 2bd

Built Year
2006

HOA Fees
N/A
About
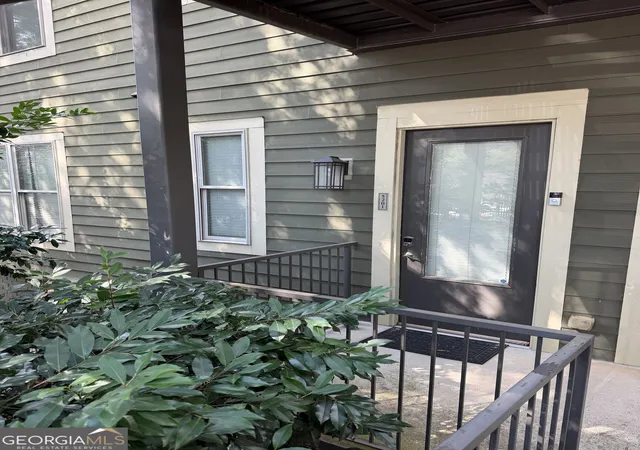
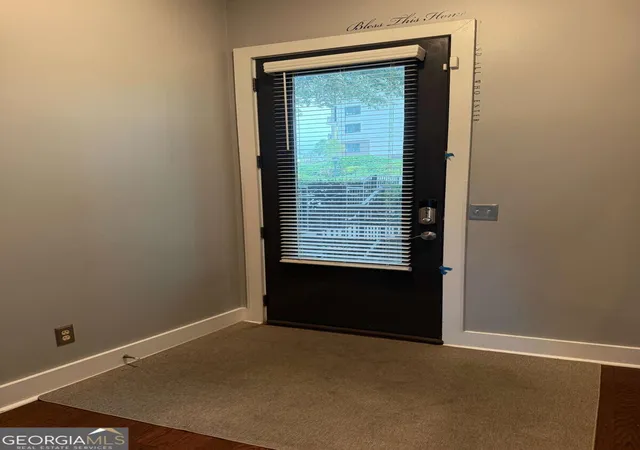
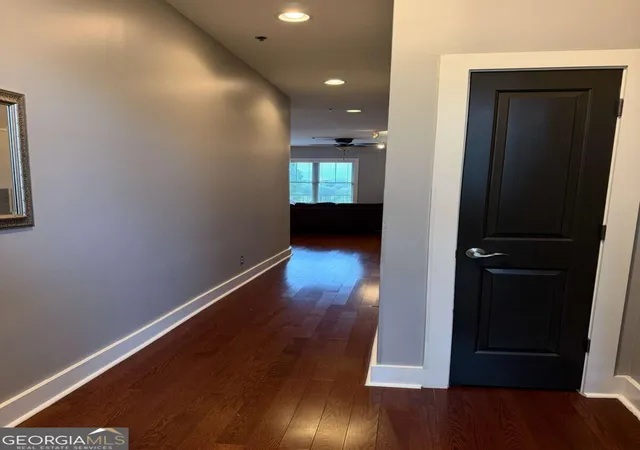
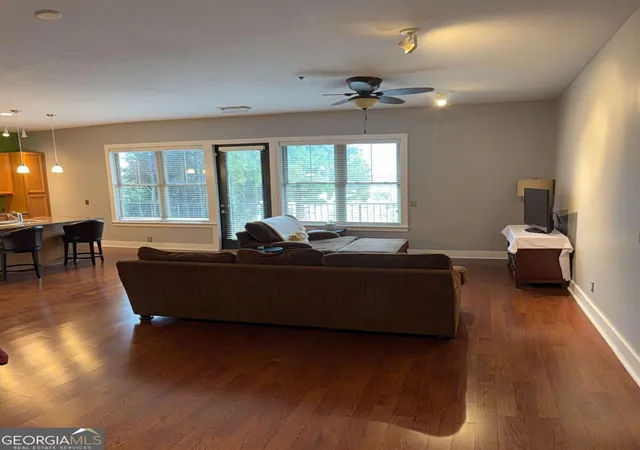
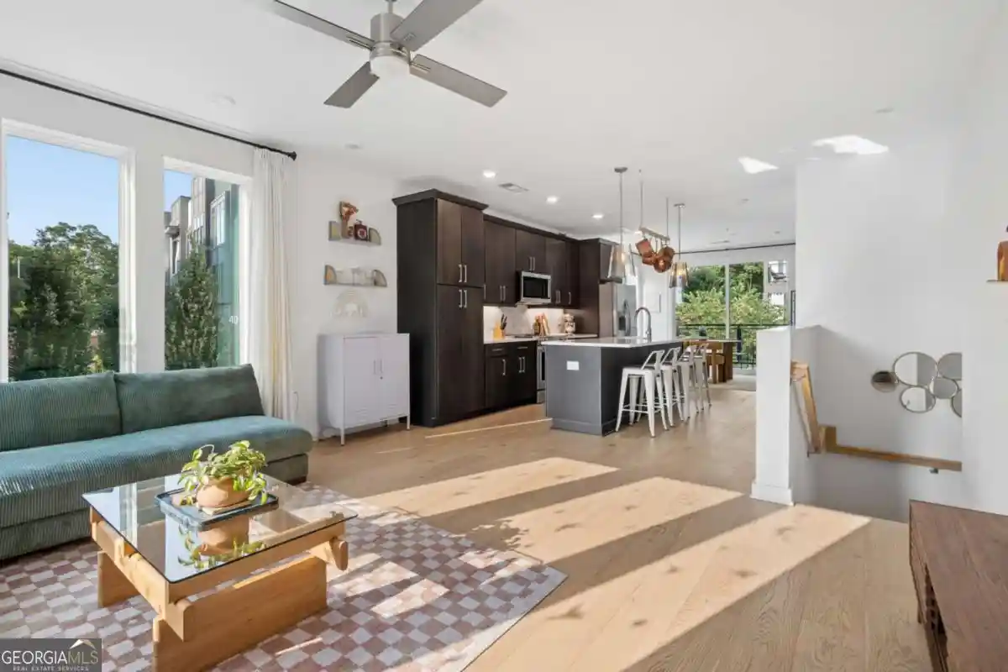
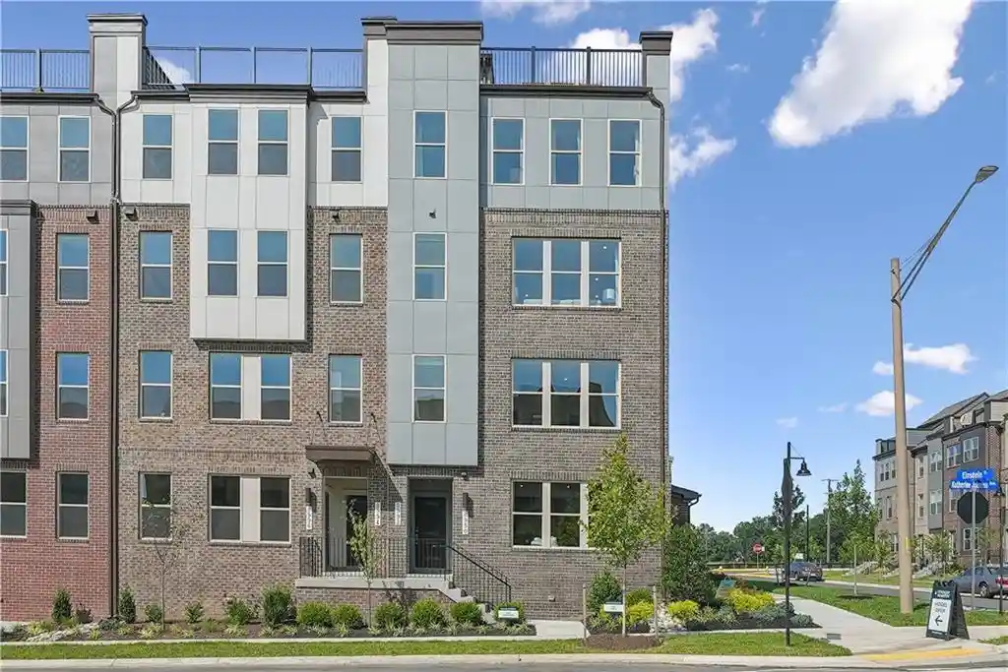
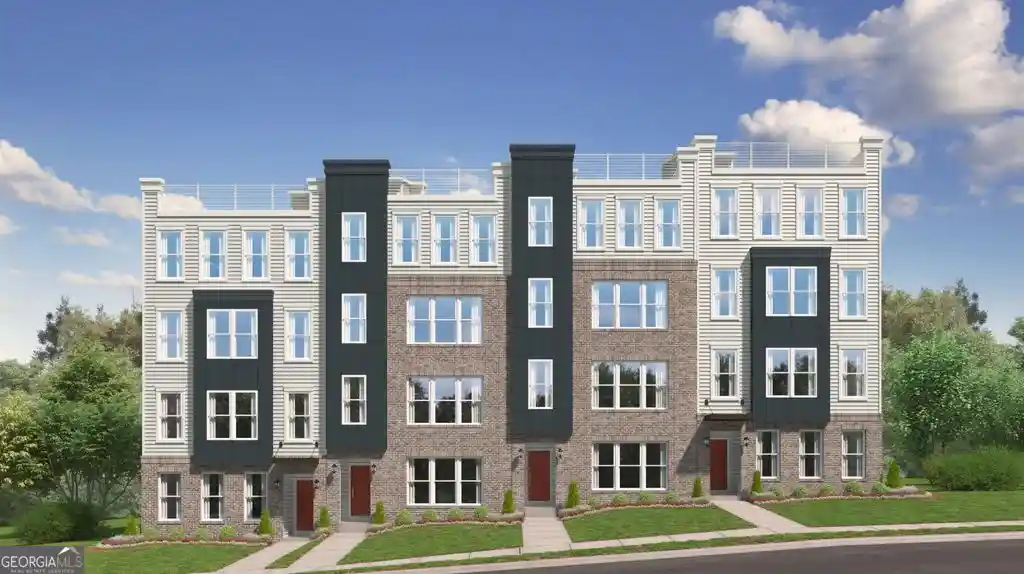
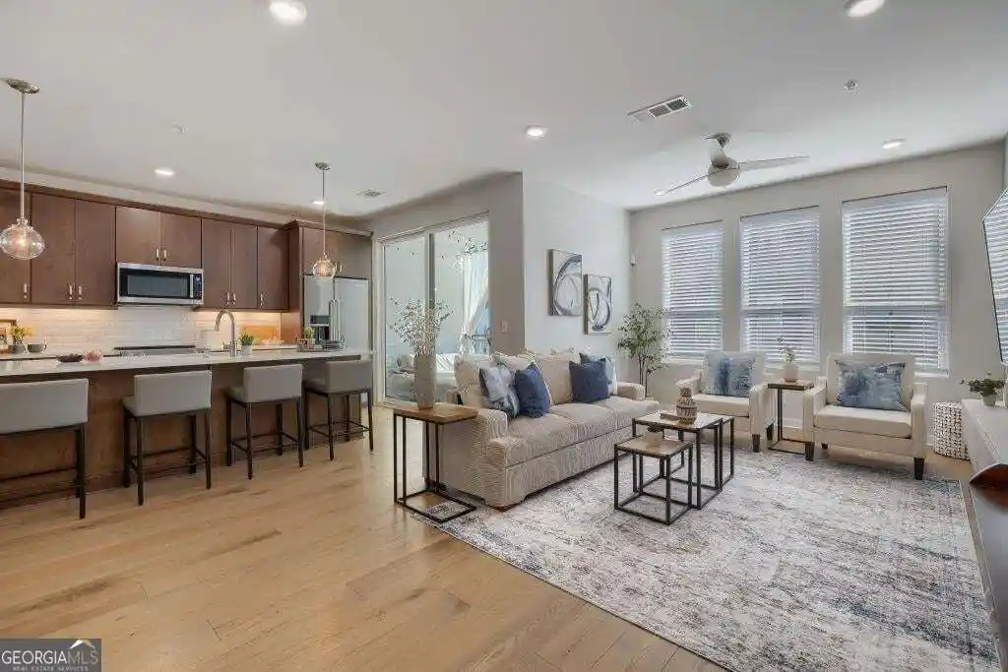
Hill Street Lofts is a gated mid-rise condominium community built in 2006 and concentrated on loft-style one-bedroom homes with flexible layouts. The complex arranges units across low- to mid-rise structures with generous ceiling heights (9–14 feet in many units), open-concept living areas, and frequent loft or mezzanine plans that allow for office/flex spaces or roommate arrangements. Interior trademarks include hardwood flooring in main gathering rooms, granite counters and islands in many kitchens, recessed lighting, walk-in closets, double vanities in select baths, separate showers and soaking tubs, and in-unit laundry. Exterior features emphasize private outdoor space and community landscaping: many homes have covered balconies or small private yards, storage closets, and some ground-level private entrances. Shared amenities are substantial for the scale — gated entry, clubhouse/fitness center, swimming pool, dog park, multiple grill areas, tennis courts and courtyard gardens — and parking is surface lot based with neighborhood street access. Units often present skyline or Beltline-facing views and have benefited from periodic mechanical updates (HVAC and water heaters commonly replaced in recent years). The development sits adjacent to the Southside Trail of the Atlanta Beltline in the Chosewood Park/Summerhill area, placing residents within easy walking distance of The Beacon retail node, nearby parks (Grant Park), restaurants, and transit arteries such as I-75/85 and I-20, supporting an active intown lifestyle.

Building Features
Interior
Interior Features
Double Vanity
Entrance Foyer
High Ceilings
High Ceilings 10 Ft Lower
High Ceilings 10 Ft Main
High Ceilings 9 Ft Main
High Ceilings 9 Ft Upper
High Speed Internet
His And Hers Closets
Low Flow Plumbing Fixtures
Master On Main Level
Recessed Lighting
Roommate Plan
Separate Shower
Soaking Tub
Tile Bath
Vaulted Ceiling(s)
Walk In Closet(s)
Wet Bar
Flooring
Carpet
Ceramic Tile
Hardwood
Laminate
Luxury Vinyl
None
Tile
Vinyl
Heating
Central
Common
Electric
Forced Air
Heat Pump
Hot Water
Natural Gas
Cooling
Ceiling Fan(s)
Central Air
Common
Electric
Heat Pump
Appliances
Convection Oven
Cooktop
Dishwasher
Disposal
Double Oven
Dryer
Energy Star Qualified Appliances
Electric Cooktop
Electric Oven
Electric Range
Electric Water Heater
Gas Cooktop
Gas Oven
Gas Range
Gas Water Heater
Ice Maker
Microwave
Oven/range (combo)
Range
Range Hood
Refrigerator
Self Cleaning Oven
Stainless Steel Appliance(s)
Tankless Water Heater
Trash Compactor
Washer
Amenities & Parking
Other Features
Parking Features
Assigned
Attached
Covered
Deeded
Detached
Guest
None
Off Street
On Street
Parking Lot
Parking Pad
Exterior Amenities
Awning(s)
Balcony
Courtyard
Garden
Gas Grill
Lighting
None
Private Entrance
Private Yard
Storage
Tennis Court(s)
Disclaimer: Unit Features may vary by unit; buyers must independently verify all features. Information is deemed reliable but not guaranteed
Getting Around 1195 Milton Ter Se
Bike Score®

Somewhat Bikeable
33/100
Walk Score®

Car-Dependent
35/100
Transit Score®

Some Transit
49/100
Data provided by Redfin
Nearby Buildings
- Home
- Homes For Sale
- Georgia
- Atlanta
- 1195 Milton Ter Se
Frequently Asked Questions
How many units are for sale at 1195 Milton Ter Se?

How much does a condo at 1195 Milton Ter Se cost?
What bedroom options are available in 1195 Milton Ter Se?