 Overview
 HOA
 Available Units
 Unit Features
 Getting Around
 Nearby Buildings


 Street View
1198 Jones Butler Rd
1198 Jones Butler Rd, College Station, TX 77840
Rate 1198 Jones Butler Rd

Stories
3

Units
40

Available Units For Sale
2

Unit Types
4+bd

Built Year
2016

HOA Fees
$30-286/mo
About
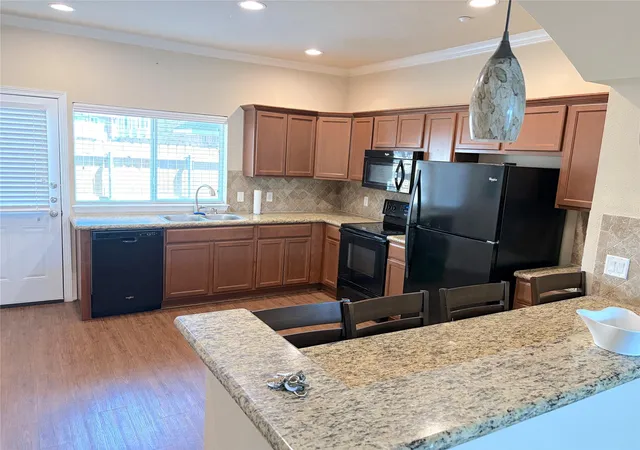
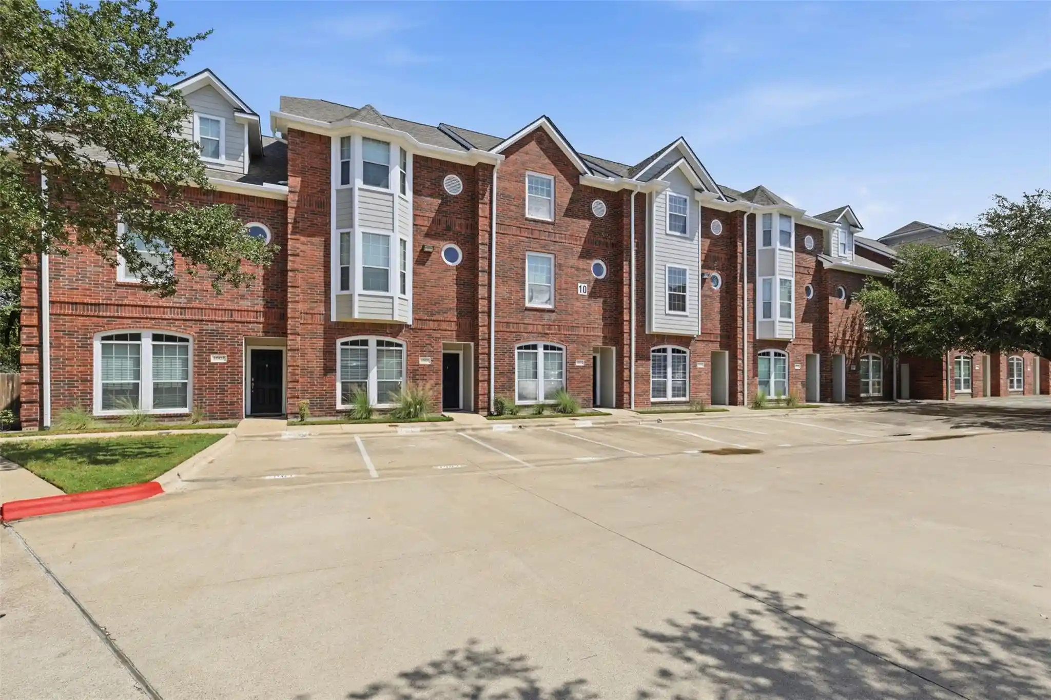
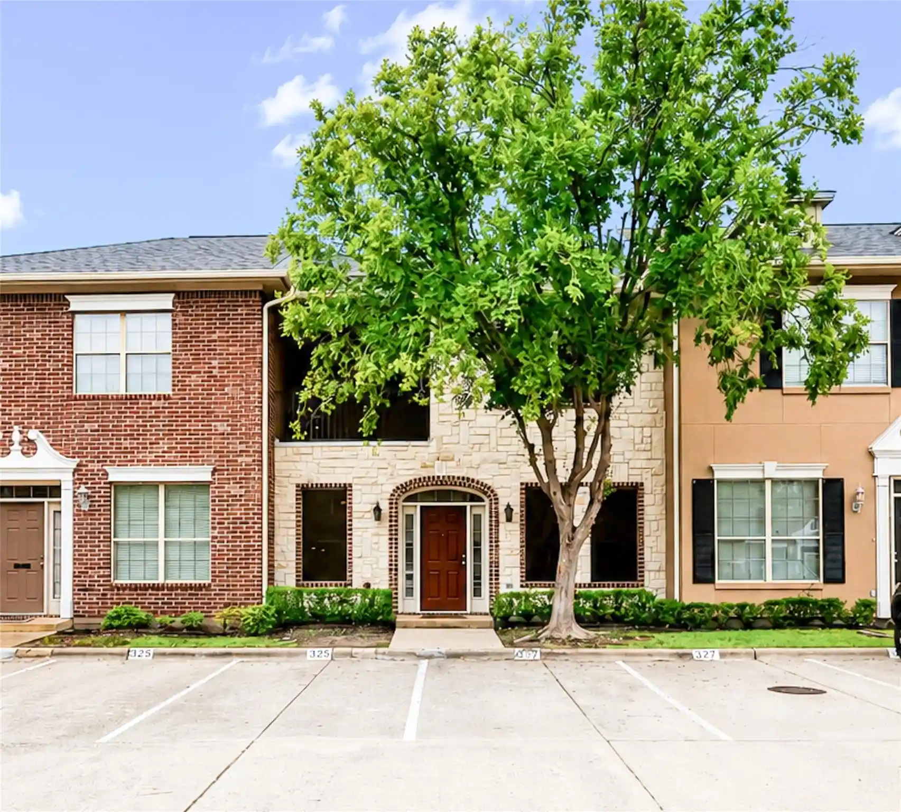
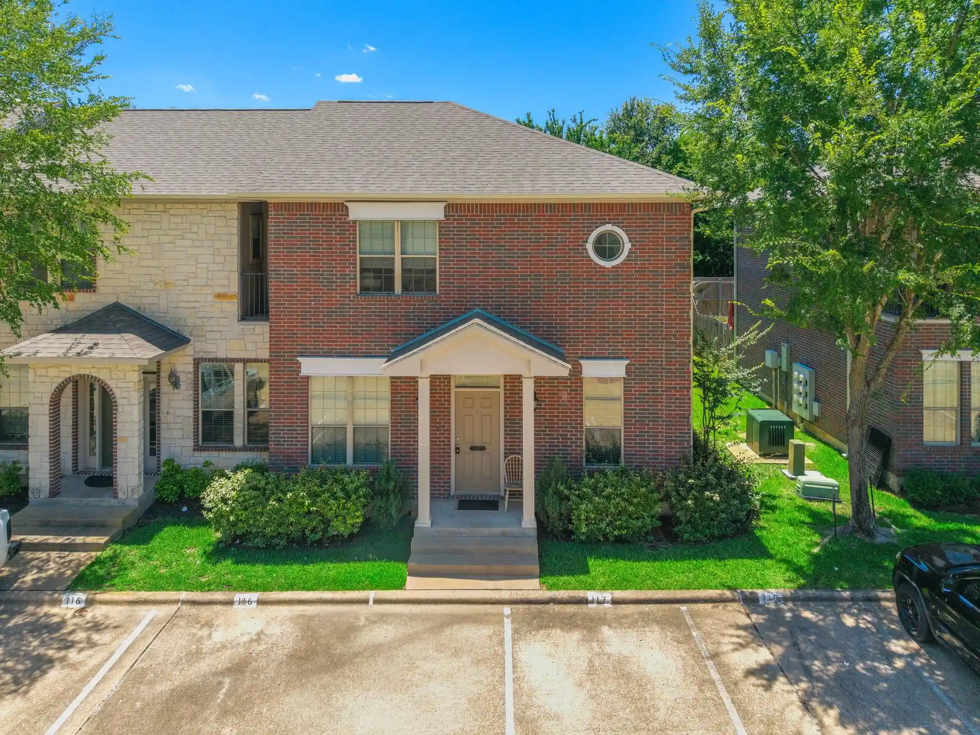
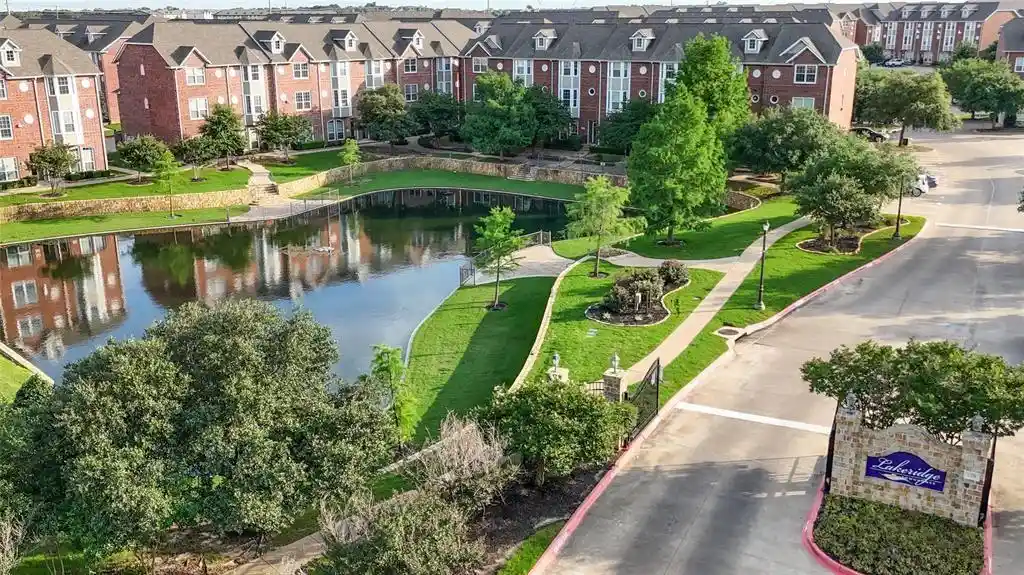
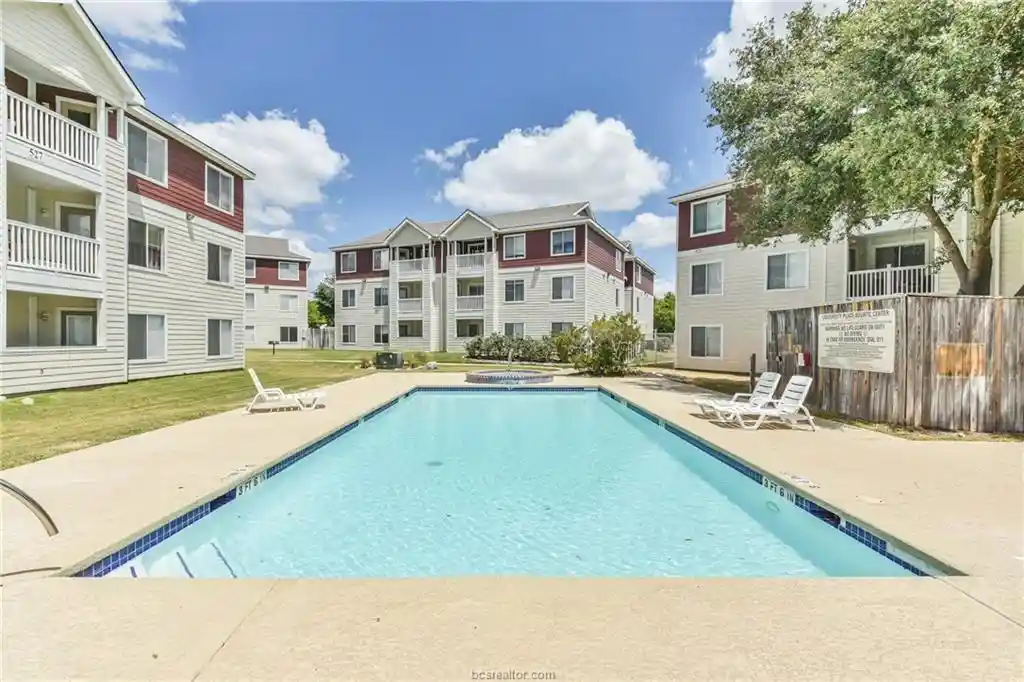
Lakeridge Townhomes is a low-rise, gated townhouse condominium community built in 2010 with three stories and primarily four-bedroom, multi-level floorplans. Architecture favors practical, student-oriented layouts: open-plan living and dining areas on the ground floor, kitchens with granite counters and eating bars, and stacked bedroom suites on upper levels. Typical unit interiors include private en-suite bathrooms for each bedroom, walk-in closets, crown molding, raised or high ceilings, vinyl plank or carpeted sleeping areas, and small private outdoor spaces such as patios or balconies. Shared features emphasize leisure and study: a resort-style outdoor pool and hot tub, a clubhouse with fitness room, a small movie/theater room, game and study lounges, and a sports court. Grounds include front and back green spaces, private yards for some units, sprinkler systems and gated access; reserved and designated parking stalls are provided. Units have convenient connections to utilities and services included in HOA in many listings (internet/cable and water), and the community is located along Texas A&M shuttle and local bus routes, placing it within easy biking or walking distance of campus retail and dining corridors. Pet and exact parking policies vary by HOA; the community’s orientation and amenities reflect strong rental and student-market positioning rather than single-family suburban living.
HOA Management
Lakeridgde Townhouse
HOA Fees
$124/ Monthly
Lakeridge HOA
HOA Fees
$286/ Monthly
Amenities
 Amenities and services may be covered by one or multiple associations and service providers.
Fitness Center
 Fitness Center
Party Room
 Party Room
Pool
 Pool
Basketball Court
 Basketball Court
Clubhouse
Controlled Access
Garbage Service
Jogging Path
Lawn Care
Picnic Area
Pond
Sport Court
Trail(s)
Trash
Disclaimer: Amenities are based on third-party information and may vary; buyers must independently verify all amenities, as information is deemed reliable but not guaranteed.
Available Units


Building Features
Interior
Interior Features
1 Bedroom Down Not Primary Br
1 Bedroom Down Not Primary Br,1 Bedroom Up
1 Bedroom Down Not Primary Br,all Bedrooms Down
1 Bedroom Down Not Primary Br,en Suite Bath
1 Bedroom Up,2 Bedrooms Down,multilevel Bedroom
2 Staircases
All Bedrooms Down,en Suite Bath,walk In Closet(s)
All Bedrooms Up
All Bedrooms Up,en Suite Bath
All Bedrooms Up,en Suite Bath,primary Bed 2nd Floor,walk In Closet(s)
All Bedrooms Up,en Suite Bath,sitting Area,split Plan,walk In Closet(s)
All Bedrooms Up,en Suite Bath,split Plan,walk In Closet(s)
All Bedrooms Up,en Suite Bath,walk In Closet(s)
All Bedrooms Up,primary Bed 2nd Floor
All Bedrooms Up,walk In Closet(s)
Balcony
Breakfast Bar
Brick Walls
Ceiling Fan(s)
Countertops(granite)
Countertops(granite, Laminate)
Crown Molding
En Suite Bath,multilevel Bedroom
High Ceilings
No Interior Steps
Primary Bed 1st Floor
Primary Bedroom On Main
Walk In Closet(s)
Flooring
Carpet
Concrete
Engineered Wood
Laminate
Tile
Vinyl
Vinyl Plank
Wood
Heating
Central
Electric
Heat Pump
Natural Gas
Zoned
Cooling
Attic Fan
Ceiling Fan(s)
Central Air
Electric
Heat Pump
Zoned
Appliances
Convection Oven
Dishwasher
Disposal
Dryer
Energy Star Qualified Appliances
Electric Cooktop
Electric Oven
Electric Range
Free Standing Range
Freestanding Oven
Full Size
Microwave
Oven
Refrigerator
Refrigerator Included
Self Cleaning Oven
Washer
Washer/dryer
Washer/dryer Stacked
Amenities & Parking
Other Features
Parking Features
Additional Parking
Assigned
Attached
Automatic Driveway Gate
Automatic Gate
Controlled Entrance
Driveway Gate
No Garage
Parking Lot
Paved
Reserved
Exterior Amenities
Back Green Space
Balcony
Exercise Room
Front Green Space
Front Yard
Gutters Full
No Exterior Steps
Private Yard
Side Green Space
Sprinkler System
Disclaimer: Unit Features may vary by unit; buyers must independently verify all features. Information is deemed reliable but not guaranteed
Nearby Buildings





- Home
- Homes For Sale
- Texas
- College Station
- 1198 Jones Butler Rd
Frequently Asked Questions
How many units are for sale at 1198 Jones Butler Rd?

How much does a condo at 1198 Jones Butler Rd cost?
What are the HOA fees at 1198 Jones Butler Rd?
What bedroom options are available in 1198 Jones Butler Rd?