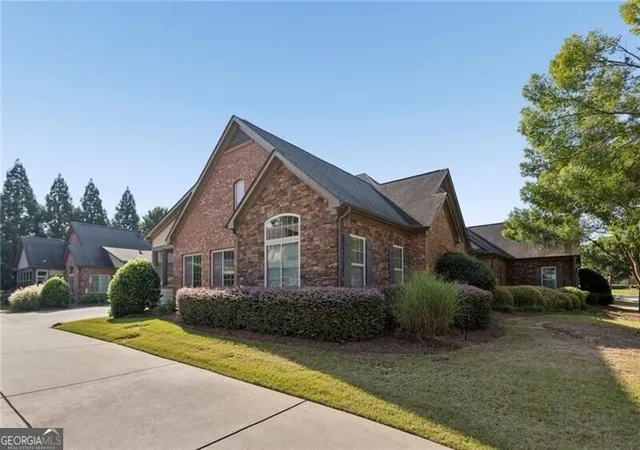
 Street View
120 Chastain Rd NW
120 Chastain Rd NW, Kennesaw, GA 30144
Rate 120 Chastain Rd NW

Stories
-

Units
57

Available Units For Sale
2

Unit Types
3bd

Built Year
2014

HOA Fees
N/A
About
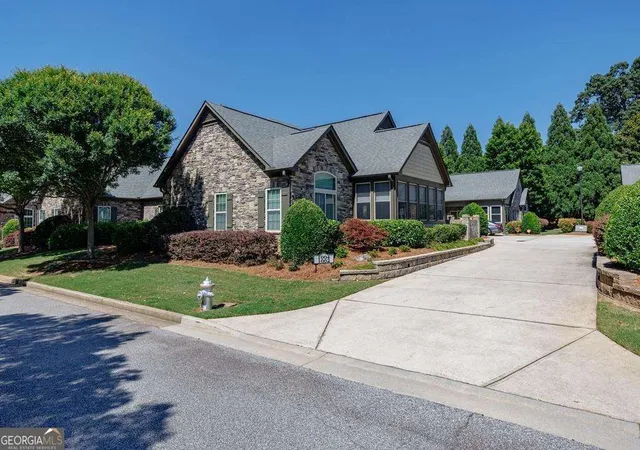

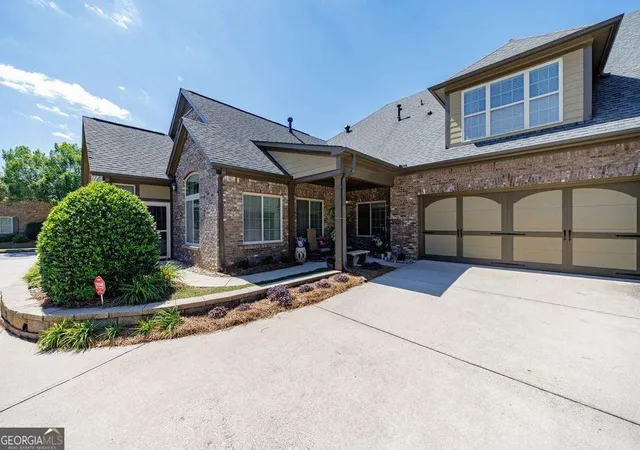
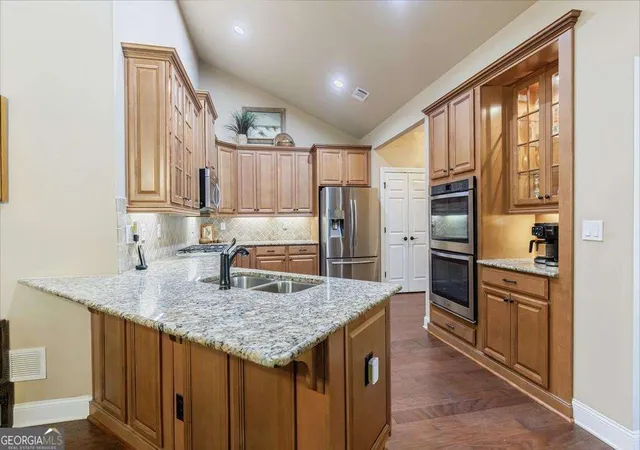
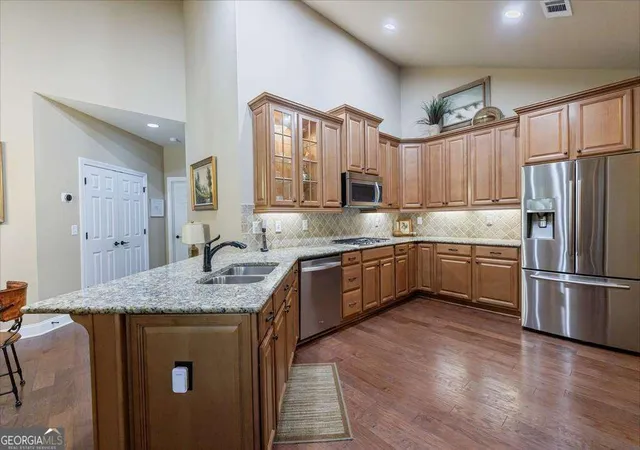
A gated, age-restricted single-family community developed in 2013 and composed of large, attached or detached 3-bedroom homes tailored for active-adult living. Residences typically feature vaulted or coffered ceilings, built-in bookcases, formal entrance foyers, generous primary suites on the main level, upgraded kitchens with granite counters and stainless appliances, sunrooms or screened porches, and loft or upstairs guest suites. Interiors emphasize finished millwork — crown molding, tray ceilings, recessed lighting, double vanities and walk-in closets are common — along with practical accessibility elements such as stepless entries and wide doorways in some plans. Exterior spaces include private yards, small courtyards, storage areas and covered porches; many lots take corner or wooded locations for added privacy. The community offers maintained landscaping and exterior upkeep through an HOA. Shared facilities center on a clubhouse with event space and full kitchen, a fitness room, and a heated pool; scheduled social activities like book clubs, cards, and water aerobics foster neighborhood engagement. Parking is primarily two-car garages and private driveways. Pet and smoking policies vary by listing but several residences note pet restrictions and maintenance-covered exteriors. Convenient placement near I-575/I-75 and regional shopping and medical centers positions the neighborhood for commuter access and everyday errands.
Available Units

Building Features
Interior
Interior Features
Beamed Ceilings
Bookcases
Cathedral Ceiling(s)
Coffered Ceiling(s)
Crown Molding
Disappearing Attic Stairs
Double Vanity
Entrance Foyer
Entrance Foyer 2 Story
High Ceilings
High Ceilings 10 Ft Lower
High Ceilings 10 Ft Main
High Ceilings 10 Ft Upper
High Ceilings 9 Ft Lower
High Ceilings 9 Ft Main
High Ceilings 9 Ft Upper
High Speed Internet
His And Hers Closets
Low Flow Plumbing Fixtures
Master On Main Level
Permanent Attic Stairs
Recessed Lighting
Roommate Plan
Smart Home
Sound System
Split Bedroom Plan
Tile Bath
Tray Ceiling(s)
Vaulted Ceiling(s)
Walk In Closet(s)
Flooring
Brick
Carpet
Ceramic Tile
Hardwood
Laminate
Stone
Tile
Heating
Central
Electric
Forced Air
Natural Gas
Zoned
Cooling
Attic Fan
Ceiling Fan(s)
Central Air
Electric
Zoned
Appliances
Cooktop
Dishwasher
Disposal
Double Oven
Dryer
Energy Star Qualified Appliances
Electric Cooktop
Electric Oven
Electric Range
Electric Water Heater
Gas Cooktop
Gas Oven
Gas Range
Gas Water Heater
Ice Maker
Indoor Grill
Microwave
Oven
Oven/range (combo)
Refrigerator
Self Cleaning Oven
Stainless Steel Appliance(s)
Tankless Water Heater
Trash Compactor
Washer
Water Softener
Amenities & Parking
Other Features
Parking Features
Assigned
Attached
Covered
Driveway
Garage
Garage Door Opener
Garage Faces Front
Garage Faces Side
Guest
Kitchen Level
Level Driveway
Parking Pad
Side/rear Entrance
Storage
Exterior Amenities
Courtyard
Garden
Gas Grill
Lighting
None
Private Entrance
Private Yard
Rain Gutters
Storage
Disclaimer: Unit Features may vary by unit; buyers must independently verify all features. Information is deemed reliable but not guaranteed
- Home
- Homes For Sale
- Georgia
- Kennesaw
- 120 Chastain Rd NW
Frequently Asked Questions
How many units are for sale at 120 Chastain Rd NW?

How much does a condo at 120 Chastain Rd NW cost?
What bedroom options are available in 120 Chastain Rd NW?