 Overview
 Available Units
 Unit Features
 Getting Around
 Nearby Buildings
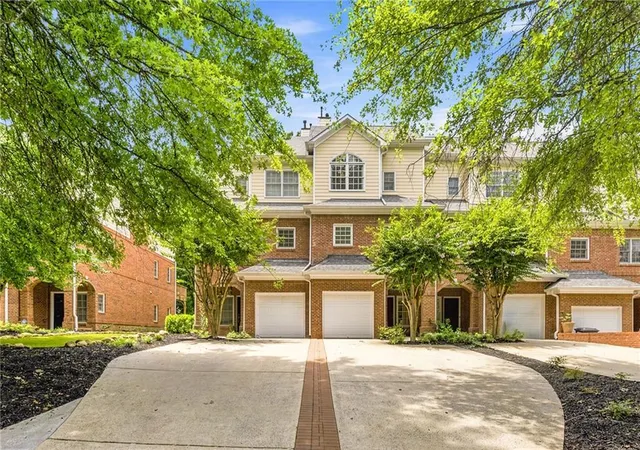
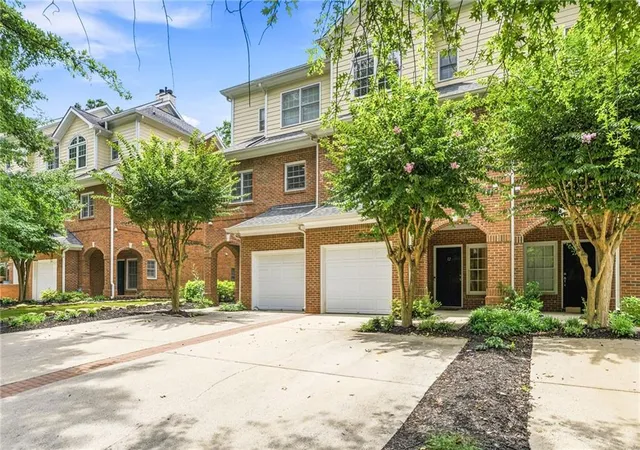
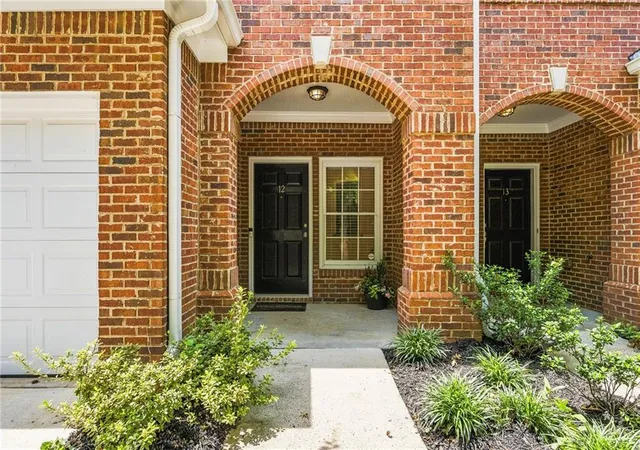
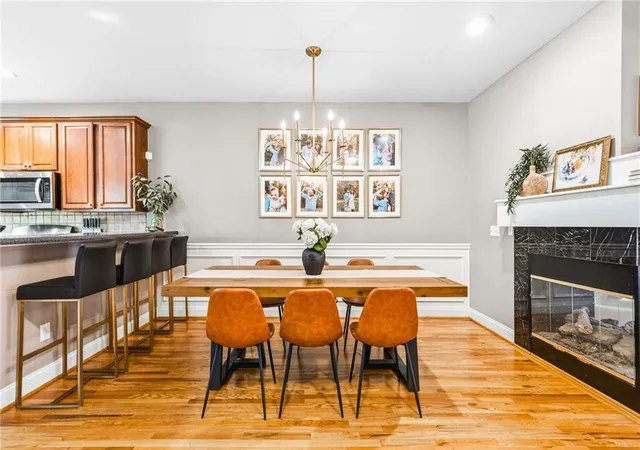
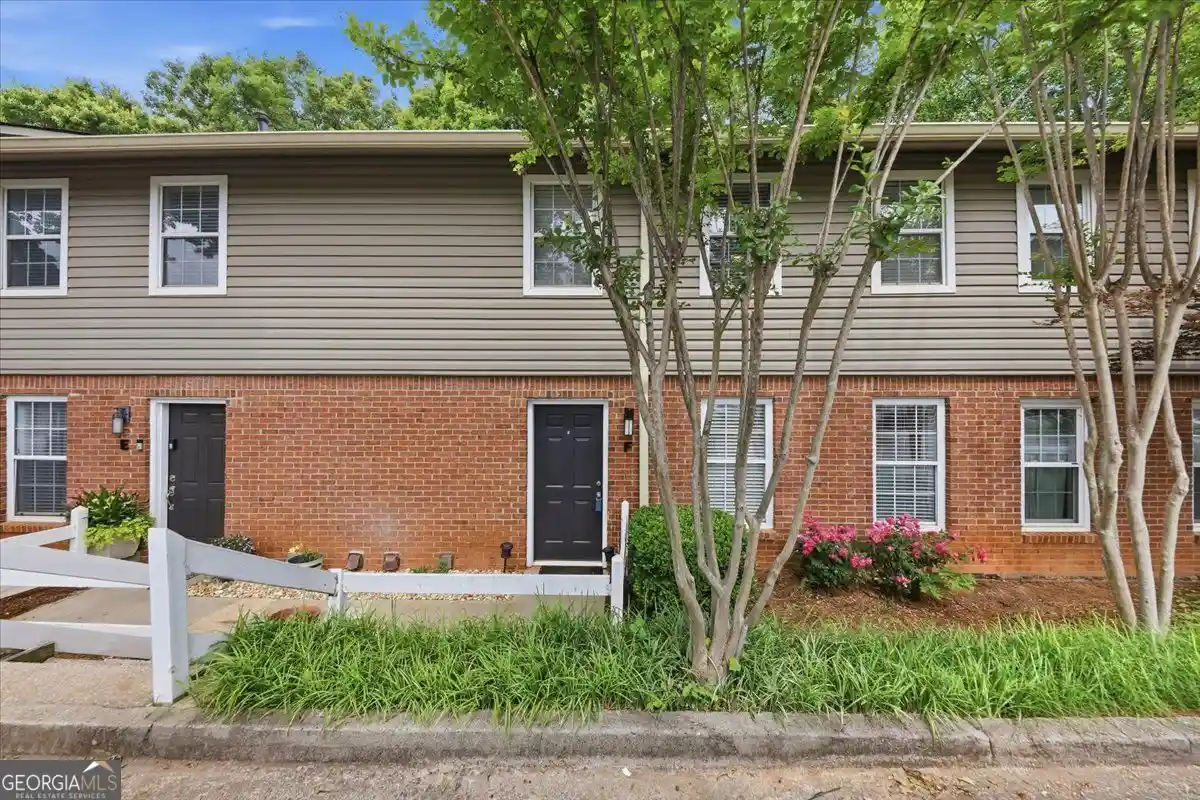
 Street View
1200 Wing St
1200 Wing St, Atlanta, GA 30350
Rate 1200 Wing St

Stories
-

Units
17

Available Units For Sale
2

Unit Types
3bd

Built Year
2001

HOA Fees
N/A
About
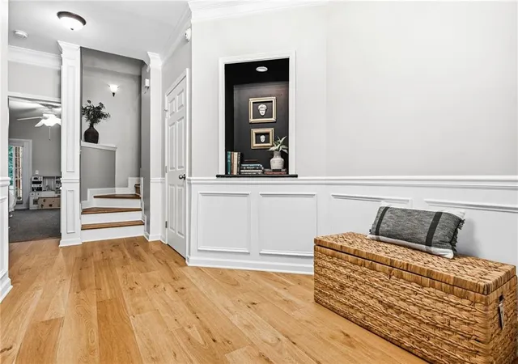
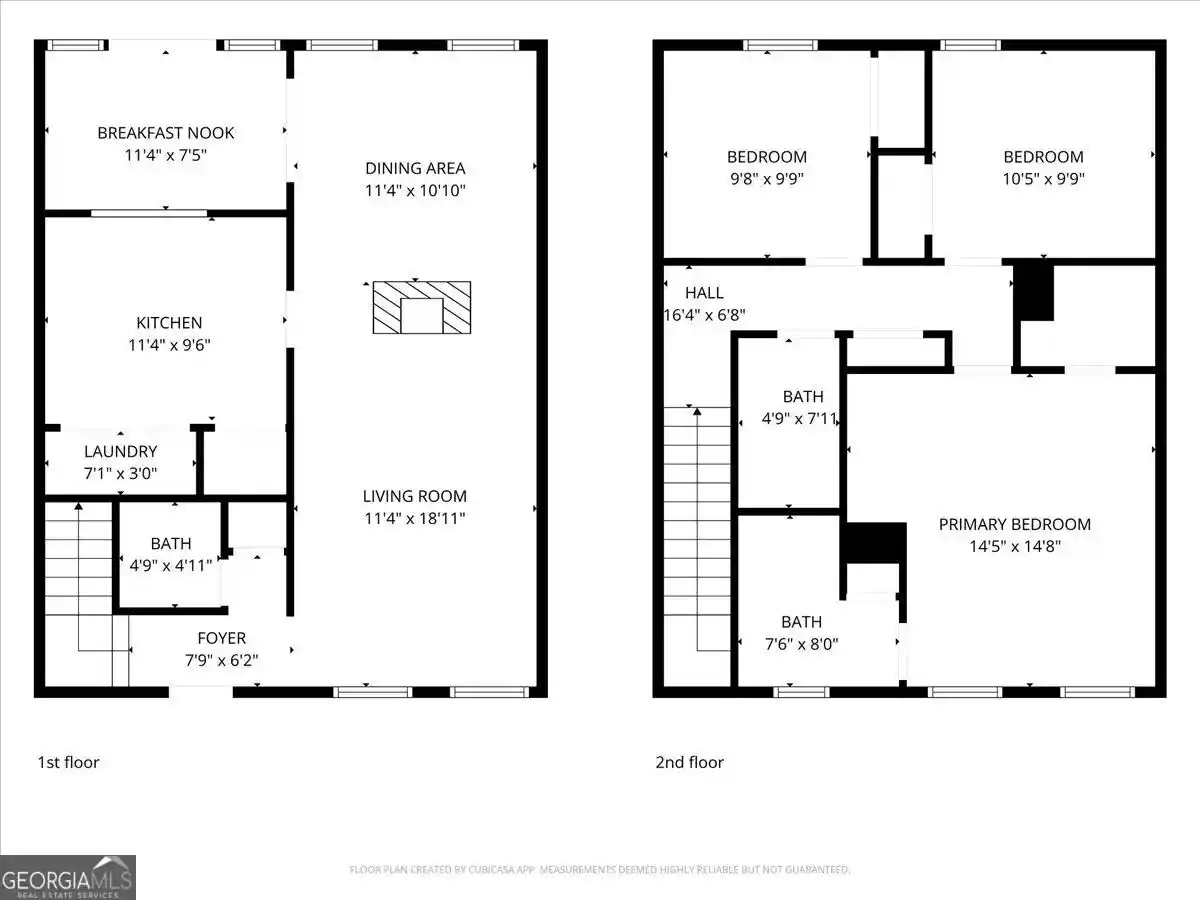
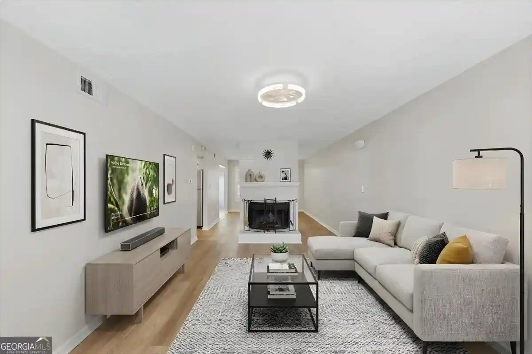
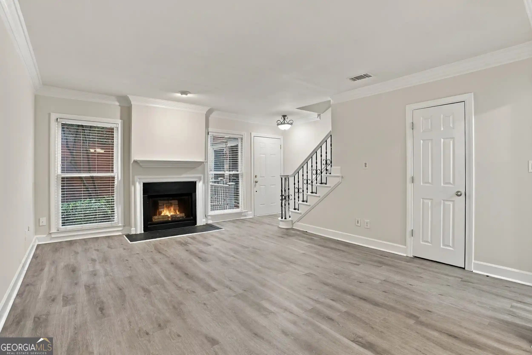
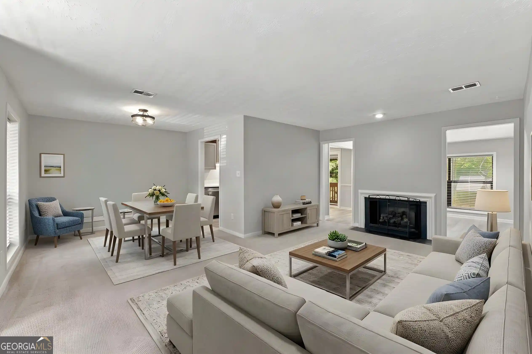
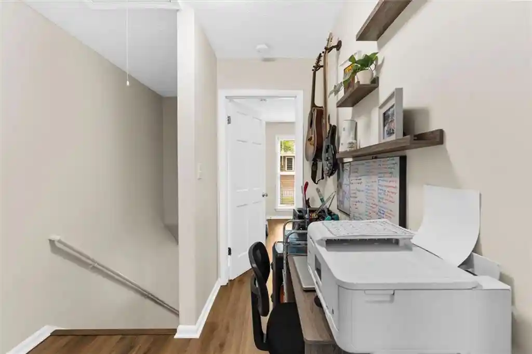
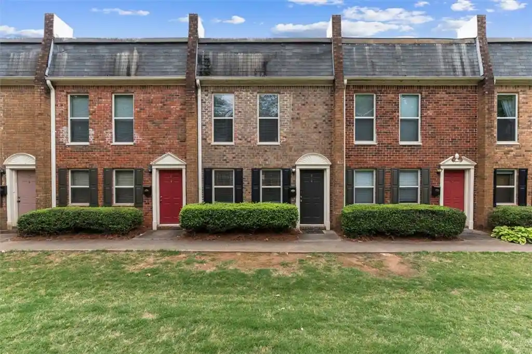
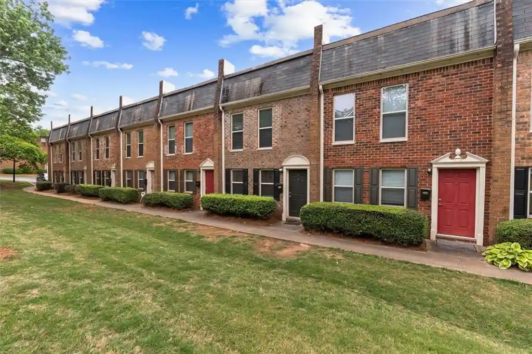
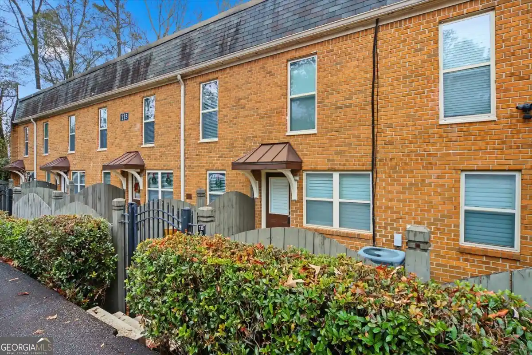
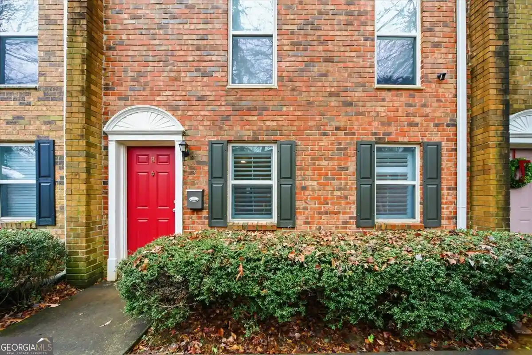
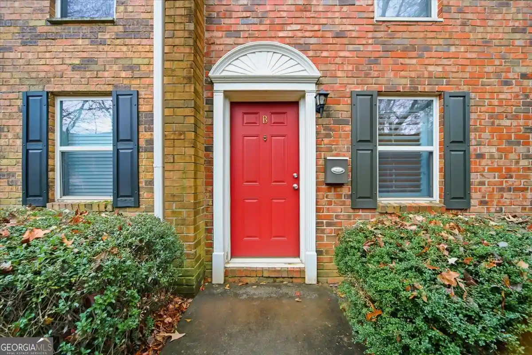
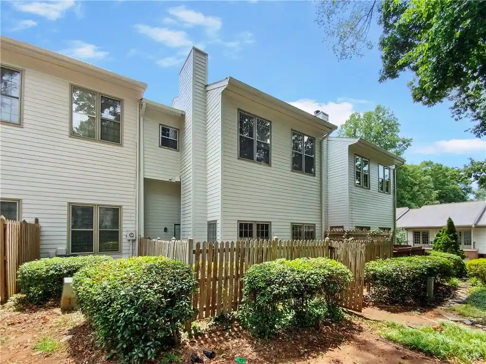
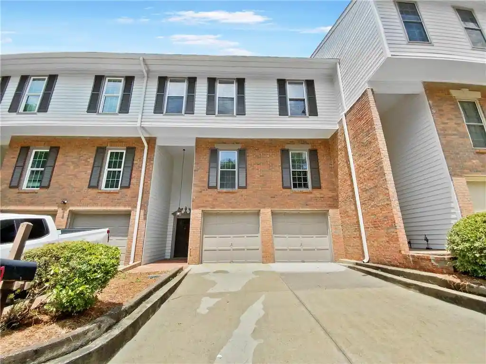
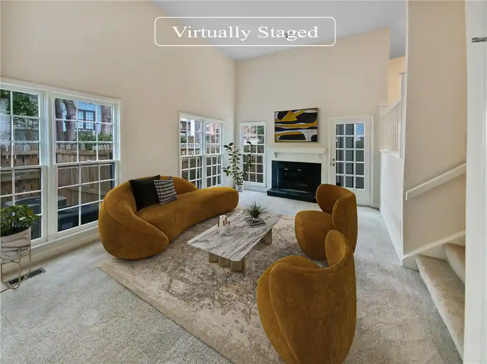
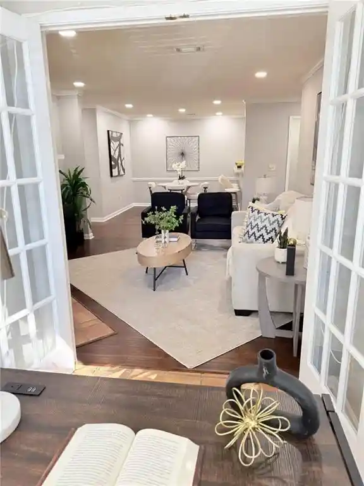
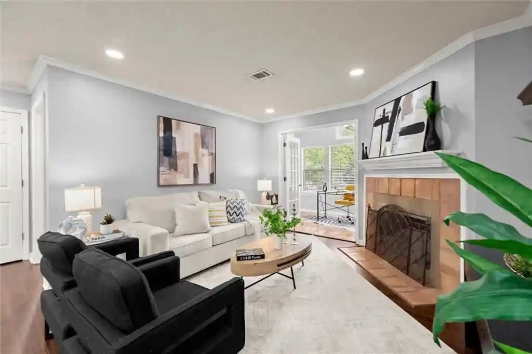
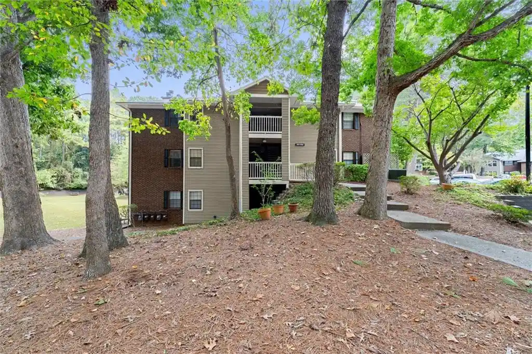
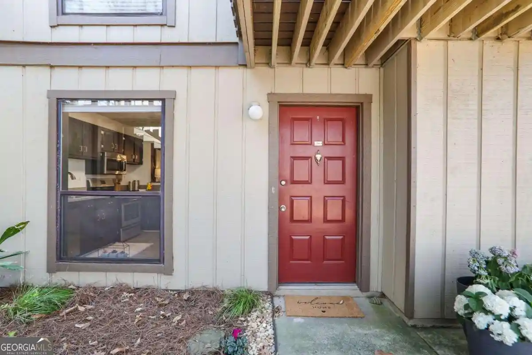
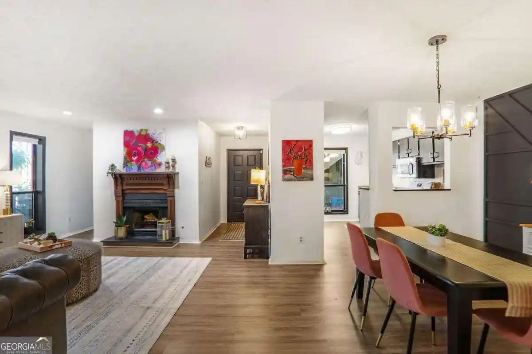
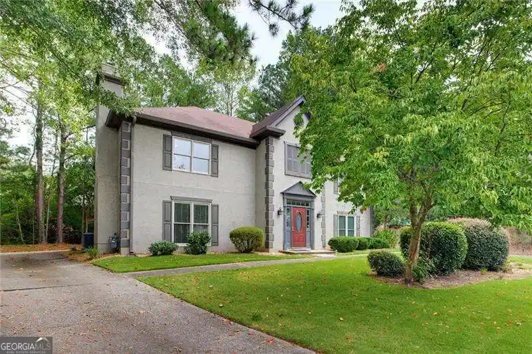
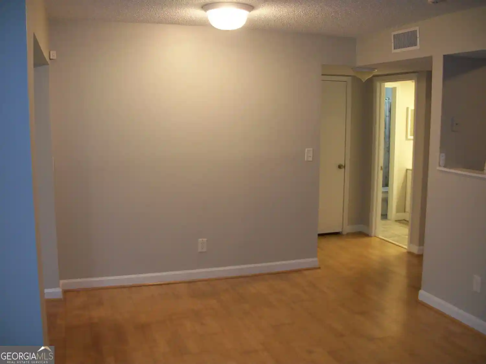
A three-story brick townhome complex built in 2001, composed of end-unit and mid-unit 3-bedroom residences designed for low-maintenance suburban living. Units typically feature open, flowing floor plans with high ceilings and architectural trim — tray and cathedral ceiling variants appear in primary suites — plus hardwood floors on main levels and freshly updated finishes in many homes. Kitchens are configured for entertaining with granite or abundant countertop space, stainless steel appliances, gas ranges, and walk-in pantries. Living areas often include a double-sided gas fireplace and large windows or French doors that connect to oversized private decks with stairs down to modest private yards or patios. Lower levels provide flexible third bedrooms or recreation rooms with separate entrances to outdoor patios. Common exterior attributes include rain gutters, garden plantings, and rear stairs; individual units commonly have a one-car garage and an exterior parking pad. Interior features emphasize storage and comfort: multiple walk-in closets, built-in bookcases, double vanities, smart-home wiring, and high-speed internet. The community sits on quiet cul-de-sac streets close to the Chattahoochee River, Roswell Riverwalk and GA-400, offering a neighborhood mix of riverside recreation, dining, and convenient commuter routes. Pet accommodations are informal — small private yards and decks are suitable for a small dog — while homeowners associations typically manage shared exterior upkeep and low HOA fees.
Available Units

Building Features
Interior
Interior Features
Bookcases
Cathedral Ceiling(s)
Disappearing Attic Stairs
Double Vanity
Entrance Foyer
Entrance Foyer 2 Story
High Ceilings
High Ceilings 10 Ft Lower
High Ceilings 10 Ft Main
High Ceilings 10 Ft Upper
High Ceilings 9 Ft Lower
High Ceilings 9 Ft Main
High Ceilings 9 Ft Upper
High Speed Internet
Rear Stairs
Smart Home
Split Bedroom Plan
Tray Ceiling(s)
Walk In Closet(s)
Flooring
Carpet
Ceramic Tile
Hardwood
Marble
Tile
Heating
Central
Forced Air
Heat Pump
Natural Gas
Zoned
Cooling
Attic Fan
Ceiling Fan(s)
Central Air
Multi Units
Zoned
Appliances
Dishwasher
Disposal
Dryer
Electric Cooktop
Electric Range
Gas Oven
Gas Range
Gas Water Heater
Ice Maker
Microwave
Range Hood
Refrigerator
Self Cleaning Oven
Washer
Amenities & Parking
Other Features
Parking Features
Attached
Basement
Carport
Drive Under Main Level
Driveway
Garage
Garage Door Opener
Garage Faces Front
Level Driveway
Exterior Amenities
Balcony
Garden
None
Private Yard
Rain Gutters
Rear Stairs
Disclaimer: Unit Features may vary by unit; buyers must independently verify all features. Information is deemed reliable but not guaranteed
Nearby Buildings






- Home
- Homes For Sale
- Georgia
- Atlanta
- 1200 Wing St
Frequently Asked Questions
How many units are for sale at 1200 Wing St?

How much does a condo at 1200 Wing St cost?
What bedroom options are available in 1200 Wing St?