 Overview
 HOA
 Available Units
 Unit Features
 Getting Around
 Nearby Buildings

 Street View
12001 Vis Parke Dr
12001 Vis Parke Dr, Austin, TX 78726
Rate 12001 Vis Parke Dr

Stories
-

Units
14

Available Units For Sale
2

Unit Types
2bd

Built Year
2022

HOA Fees
$150-242/mo
About
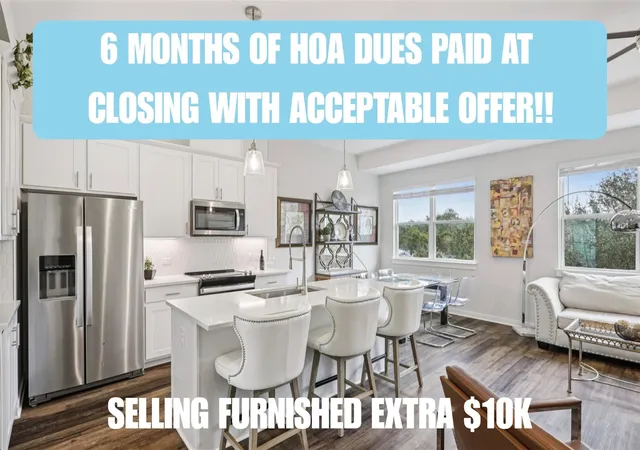
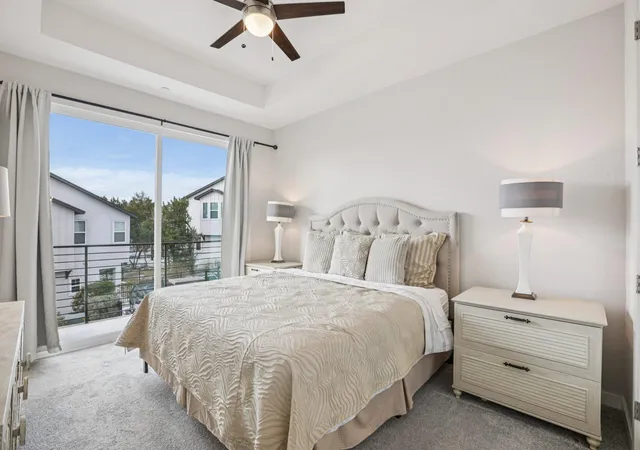
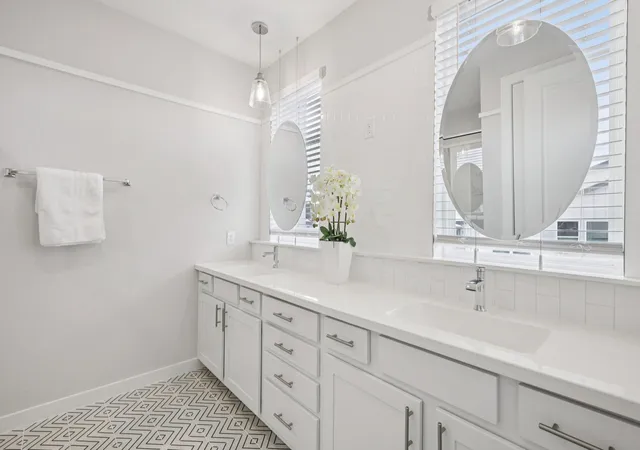
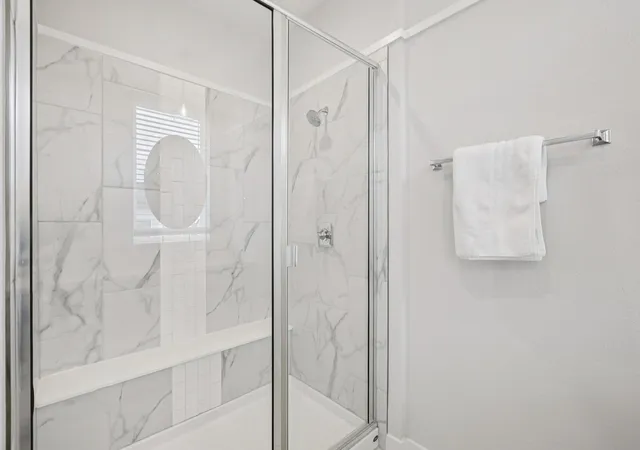
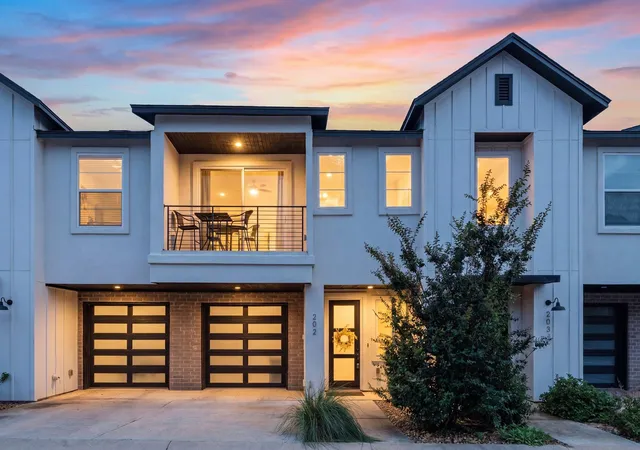
Completed in 2022, The Heights at Vista Parke is a low-rise townhouse/condominium community of multi-story two-bedroom residences organized in small four-plex buildings. Units typically feature open floor plans, high ceilings, abundant windows, and contemporary finishes such as quartz counters, designer tile backsplashes, luxury vinyl plank flooring, recessed lighting, and smart thermostats. Many floorplans include two full primary baths, walk-in closets, kitchen islands or breakfast bars, and private outdoor space in the form of balconies, patios, or small fenced yards. Each home provides a one-car garage with interior access plus additional driveway parking; utilities- and energy-efficiency details noted in some units include blow-in insulation and decoupled common walls for sound reduction. Exterior common areas are landscaped and maintained by the HOA and emphasize a park-like setting with walking trails, a dog park, playground, picnic and grill areas, a covered pavilion, and shared firepit seating. The community directly borders the Balcones Canyonlands preserve, offering hill-country vistas, native plantings, and immediate access to greenbelt trails. Located in the Four Points/Lake Travis corridor northwest of central Austin, it provides commuter routes to 620 and 2222 and proximity to employers in the Life Science/Highpoint 2222 corridor, shopping, dining, and lakeside recreation.
HOA Management
Heights at Vista Parke
HOA Fees
$220/ Monthly
PAMco
HOA Fees
$220/ Monthly
Disclaimer: Amenities are based on third-party information and may vary; buyers must independently verify all amenities, as information is deemed reliable but not guaranteed.

Building Features
Interior
Interior Features
Breakfast Bar
Ceiling Fan(s)
Ceiling High
Double Vanity
Eat In Kitchen
Electric Dryer Hookup
Entrance Foyer
High Ceilings
High Speed Internet
Interior Steps
Kitchen Island
Open Floorplan
Pantry
Primary Bedroom On Main
Quartz Counters
Recessed Lighting
Smart Thermostat
Tray Ceiling(s)
Two Primary Baths
Two Primary Closets
Walk In Closet(s)
Washer Hookup
Wired For Data
Flooring
Carpet
Tile
Vinyl
Wood
Heating
Ceiling
Central
Electric
Exhaust Fan
Heat Pump
Cooling
Ceiling Fan(s)
Central Air
Dual
Energy Star Qualified Equipment
Electric
Exhaust Fan
Zoned
Appliances
Dishwasher
Disposal
Dryer
Energy Star Qualified Dishwasher
Electric Cooktop
Electric Oven
Electric Range
Electric Water Heater
Exhaust Fan
Free Standing Electric Oven
Free Standing Electric Range
Free Standing Refrigerator
Microwave
Refrigerator
Stainless Steel Appliance(s)
Vented Exhaust Fan
Washer
Washer/dryer
Amenities & Parking
Other Features
Parking Features
Additional Parking
Attached
Door Single
Driveway
Garage
Garage Door Opener
Garage Faces Front
Inside Entrance
Exterior Amenities
Balcony
Gutters Full
No Exterior Steps
Private Entrance
Private Yard
Disclaimer: Unit Features may vary by unit; buyers must independently verify all features. Information is deemed reliable but not guaranteed
Nearby Buildings
- Home
- Homes For Sale
- Texas
- Austin
- 12001 Vis Parke Dr
Frequently Asked Questions
How many units are for sale at 12001 Vis Parke Dr?

How much does a condo at 12001 Vis Parke Dr cost?
What are the HOA fees at 12001 Vis Parke Dr?
What bedroom options are available in 12001 Vis Parke Dr?