 Overview
 Available Units
 Unit Features
 Getting Around
 Nearby Buildings
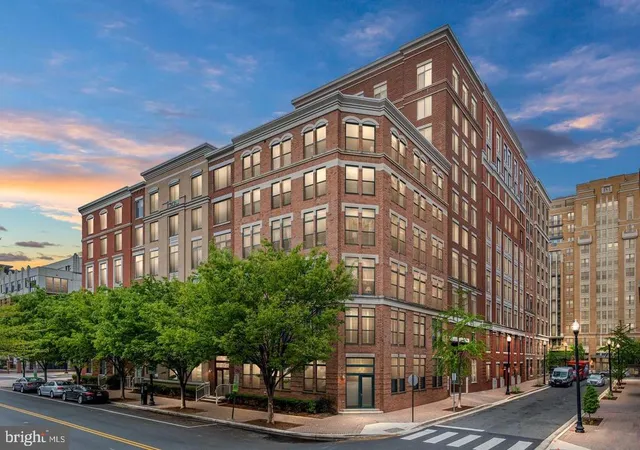
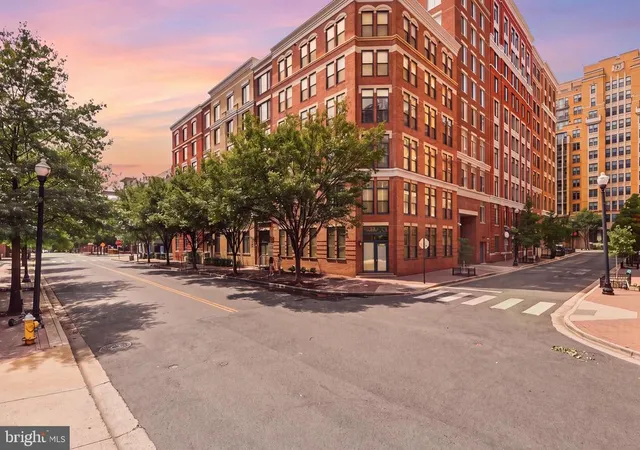
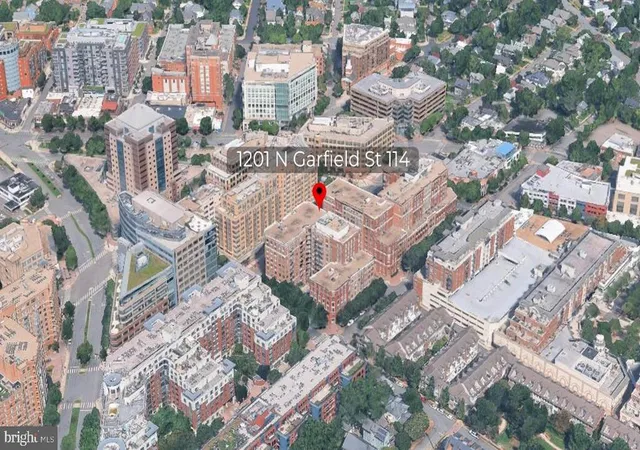
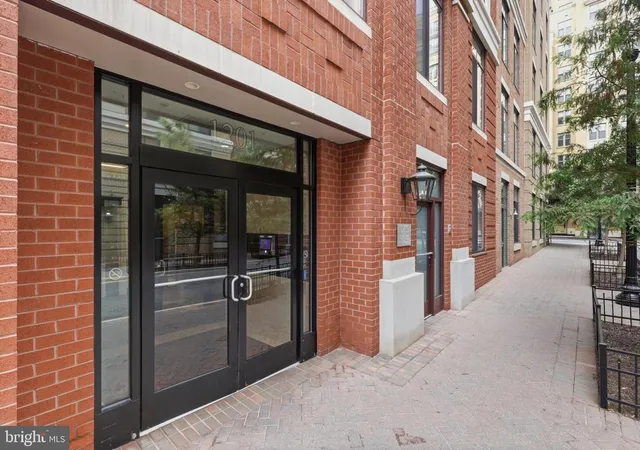
 Street View
1201 Garfield St N
1201 Garfield St N, Arlington, VA 22201
Rate 1201 Garfield St N

Stories
-

Units
43

Available Units For Sale
1

Unit Types
2bd

Built Year
2006

HOA Fees
N/A
About
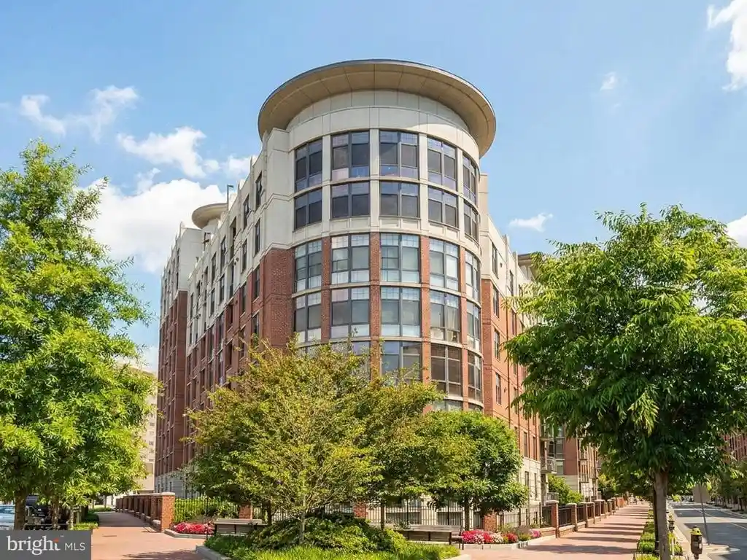
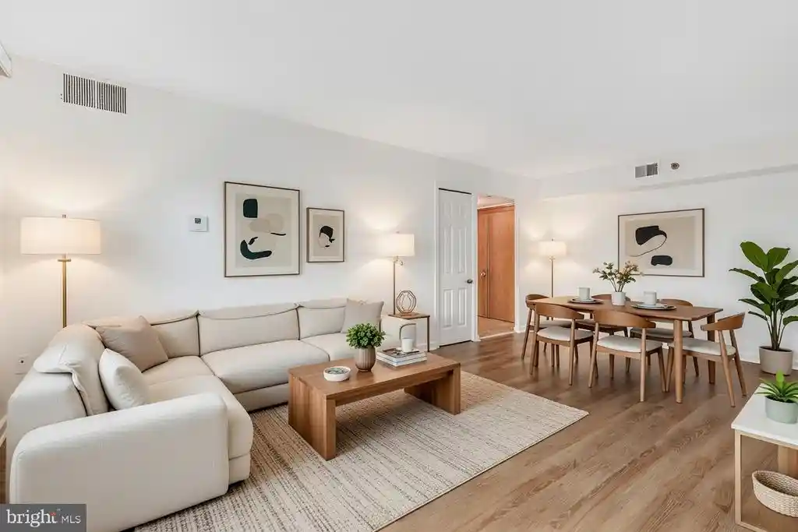
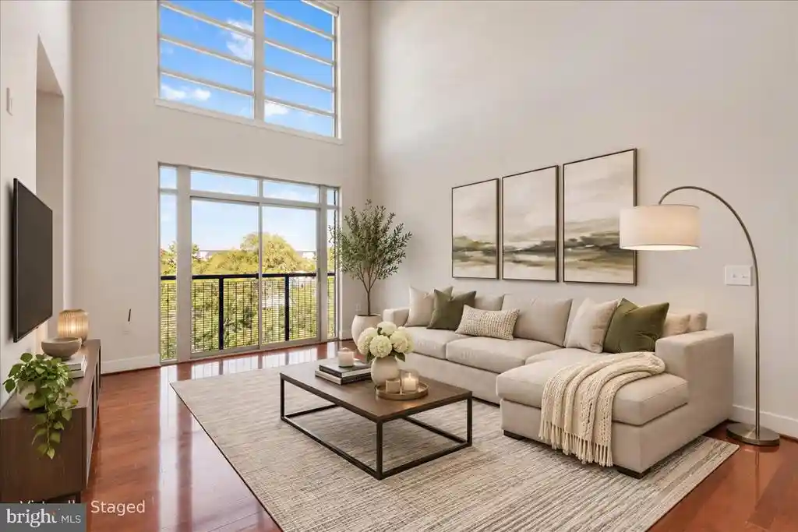
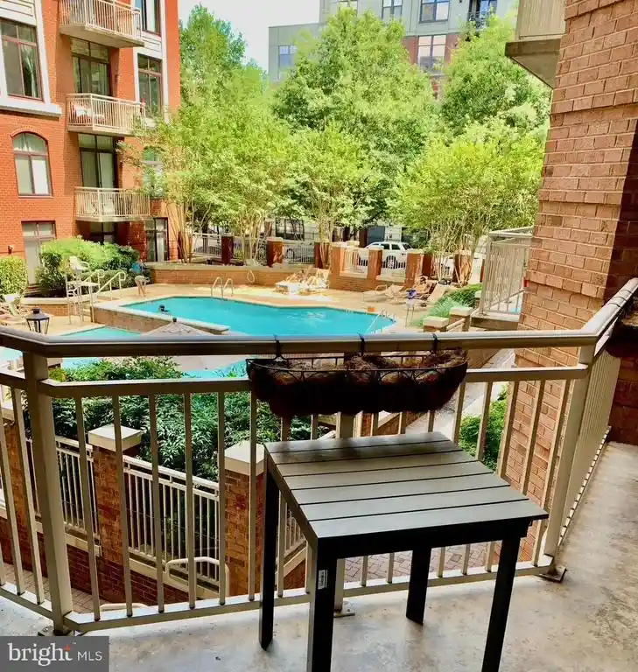
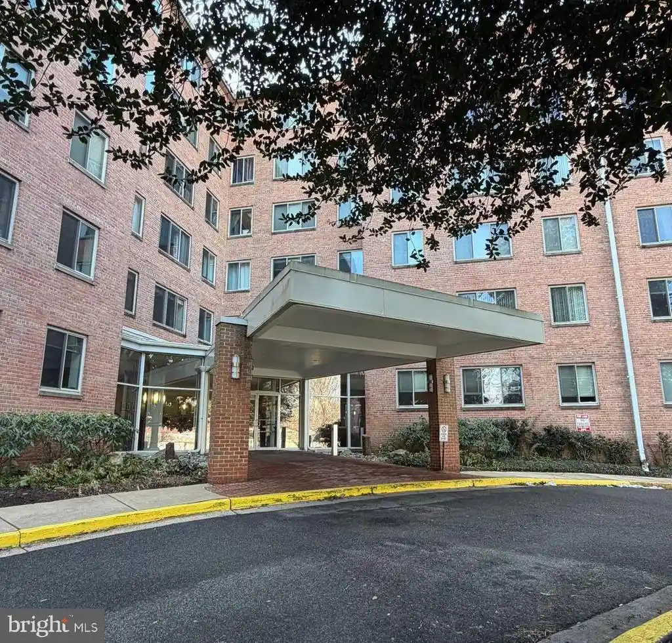
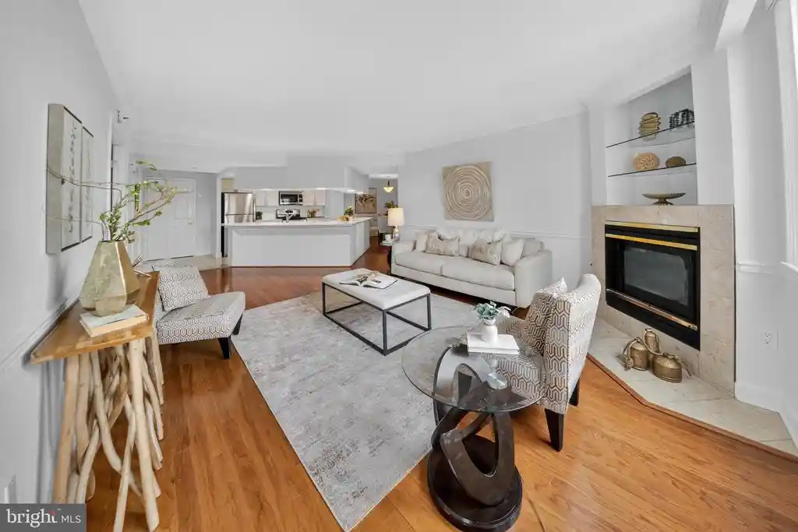
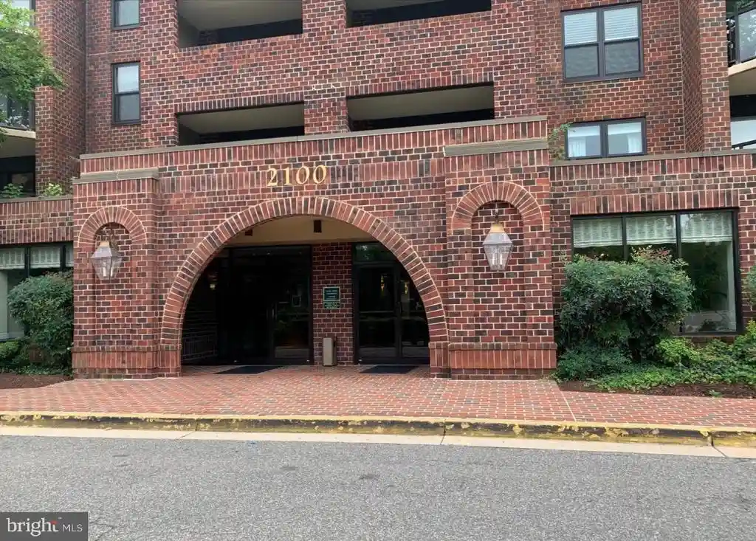
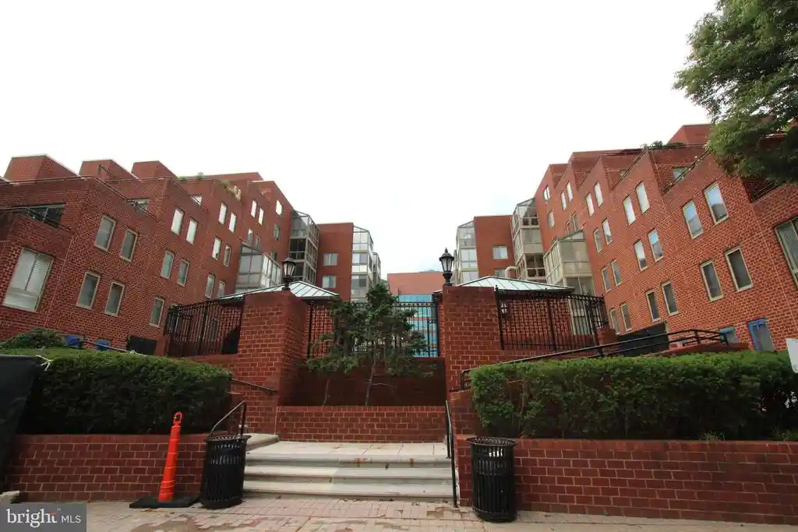
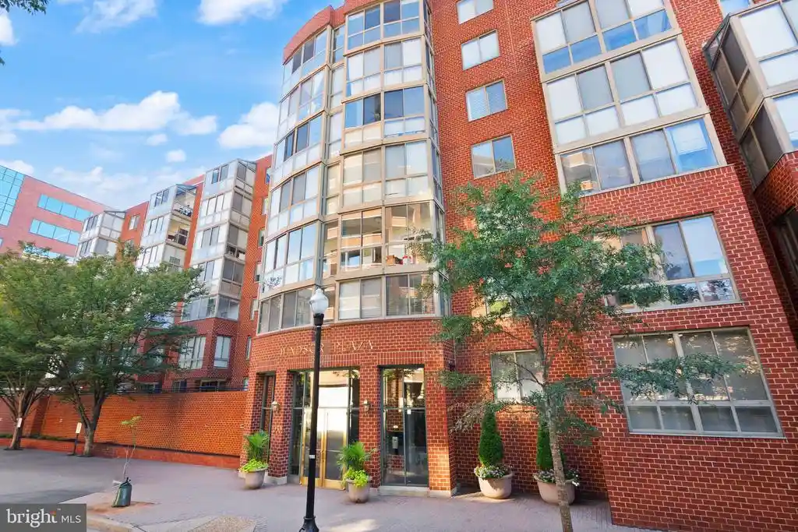
A mid-rise condominium completed in 2006, Station Square is a mixed-floor residential community concentrated on two-bedroom layouts and loft-style units. The structure presents a contemporary urban façade and ranges between low- to mid-level stories with corner and penthouse positions offering panoramic views toward Washington, D.C. Interiors commonly feature open and traditional floor plans, hardwood floors, crown moldings, recessed lighting, built-ins, and upgraded kitchen fittings such as granite counters, stainless-steel appliances, islands, and eat-in kitchens. Many units bring loft touches—high ceilings, exposed ductwork in some—and creature comforts including gas fireplaces, full-size washers and dryers, whirlpool tubs in primary baths, and abundant closet and storage solutions. Shared amenities emphasize convenience and neighborhood lifestyle: a private outdoor pool, secured garage parking, extra storage rooms, a business/party room, package/concierge-style pickup areas, sidewalks and street lighting. The building includes elevator service and several units offer street-level entrances or private balconies. Pet policies vary by unit listing but the community commonly accommodates pets. Located in the Clarendon/Arlington neighborhood, the property sits within an easy walk to the Clarendon Metro, grocers like Whole Foods and Trader Joe’s, restaurants, bars, and retail, supporting a transit- and amenity-rich urban routine.

Building Features
Interior
Interior Features
Breakfast Area
Built Ins
Combination Dining/living
Combination Kitchen/dining
Combination Kitchen/living
Crown Moldings
Dining Area
Elevator
Entry Level Bedroom
Family Room Off Kitchen
Floor Plan Open
Floor Plan Traditional
Kitchen Eat In
Kitchen Efficiency
Kitchen Galley
Kitchen Gourmet
Kitchen Island
Primary Bath(s)
Recessed Lighting
Upgraded Countertops
Whirl Pool/hot Tub
Window Treatments
Wood Floors
Flooring
Heating
90% Forced Air
Central
Energy Star Heating System
Forced Air
Heat Pump(s)
Programmable Thermostat
Cooling
Ceiling Fan(s)
Central A/c
Energy Star Cooling System
Programmable Thermostat
Appliances
Dishwasher
Disposal
Dryer
Dryer Front Loading
Energy Efficient Appliances
Exhaust Fan
Freezer
Icemaker
Intercom
Microwave
Oven Self Cleaning
Oven Single
Oven/range Gas
Range Hood
Refrigerator
Stove
Washer
Washer Front Loading
Washer/dryer Hookups Only
Washer/dryer Stacked
Amenities & Parking
Other Features
Parking Features
Assigned
Garage
Limited Common Elements
Parking Space Conveys
Rented/permit Required
Secure Parking
Exterior Amenities
Secure Storage
Sidewalks
Street Lights
Disclaimer: Unit Features may vary by unit; buyers must independently verify all features. Information is deemed reliable but not guaranteed
Nearby Buildings
- Home
- Homes For Sale
- Virginia
- Arlington
- 1201 Garfield St N
Frequently Asked Questions
How many units are for sale at 1201 Garfield St N?

How much does a condo at 1201 Garfield St N cost?
What bedroom options are available in 1201 Garfield St N?