 Overview
 HOA
 Available Units
 Unit Features
 Getting Around
 Nearby Buildings


 Street View
1201 Pine St
1201 Pine St, Oakland, CA 94607
Rate 1201 Pine St

Stories
2

Units
77

Available Units For Sale
3

Unit Types
1bd, 2bd

Built Year
2009

HOA Fees
$281-433/mo
About
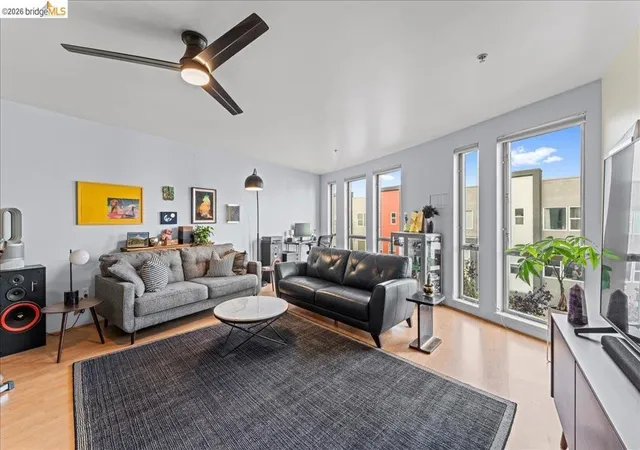
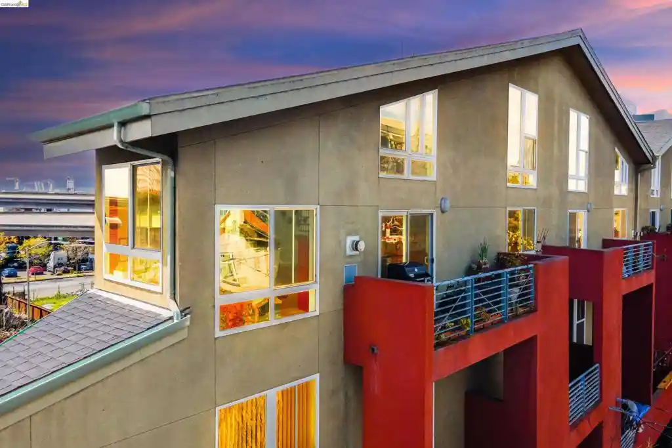
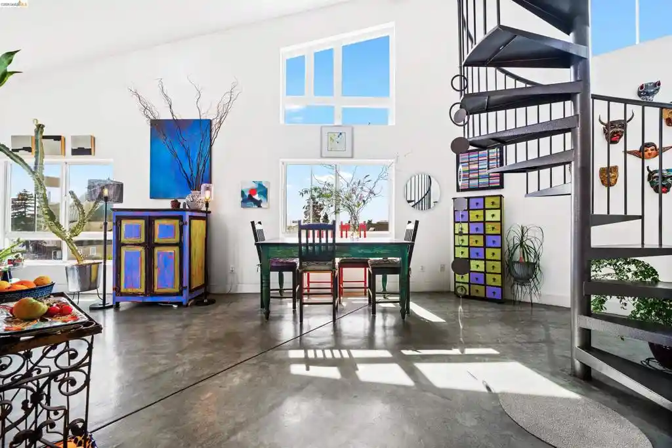
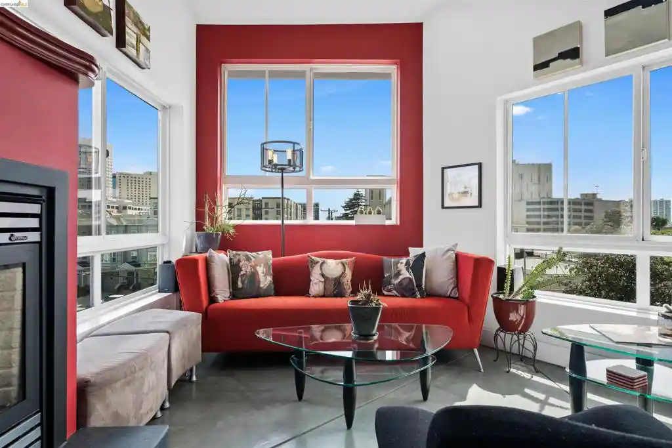
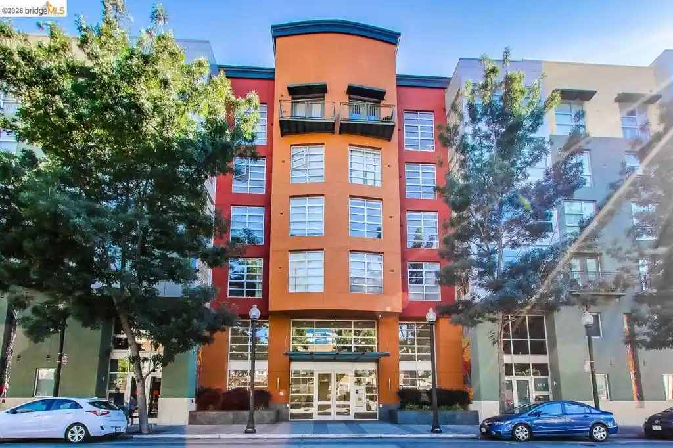
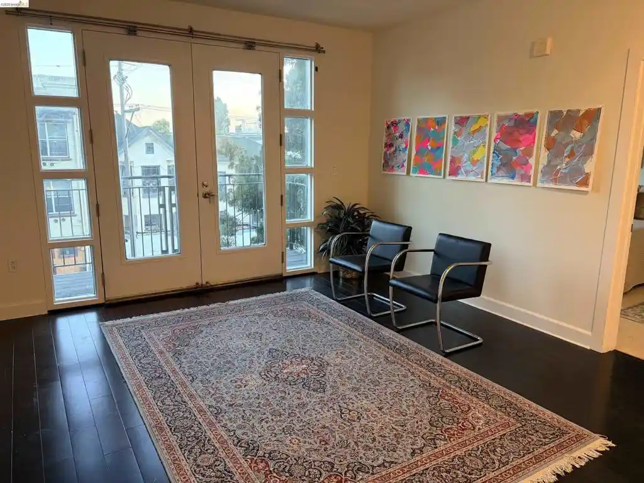
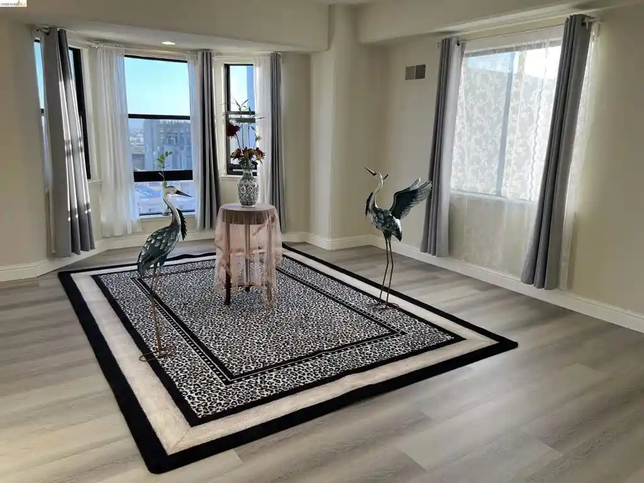
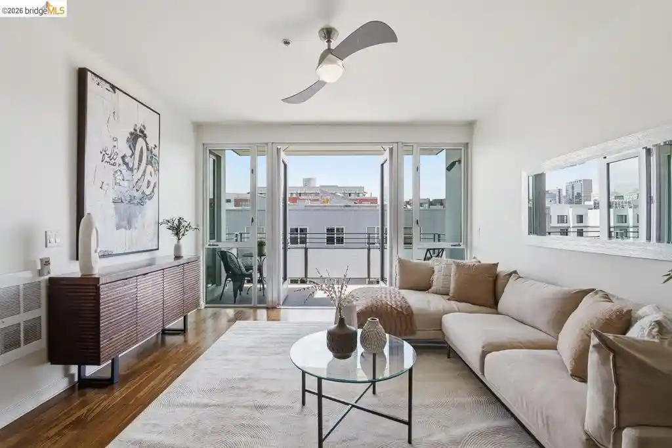
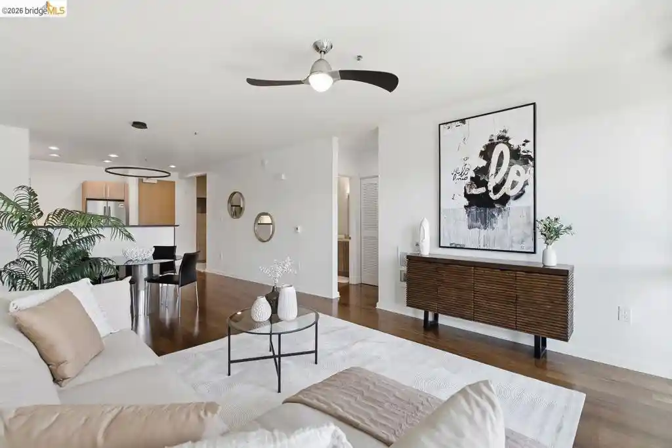
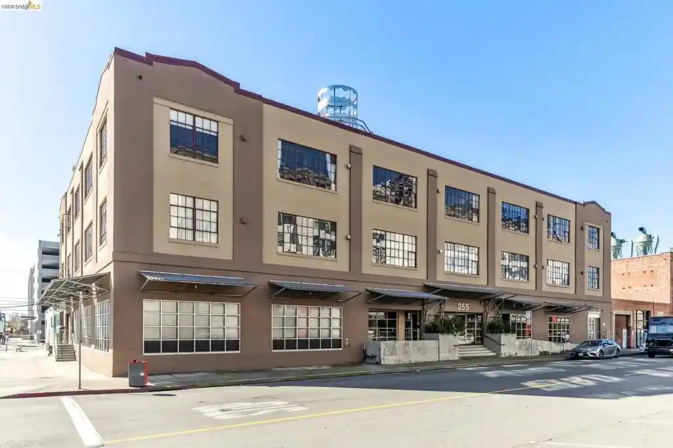
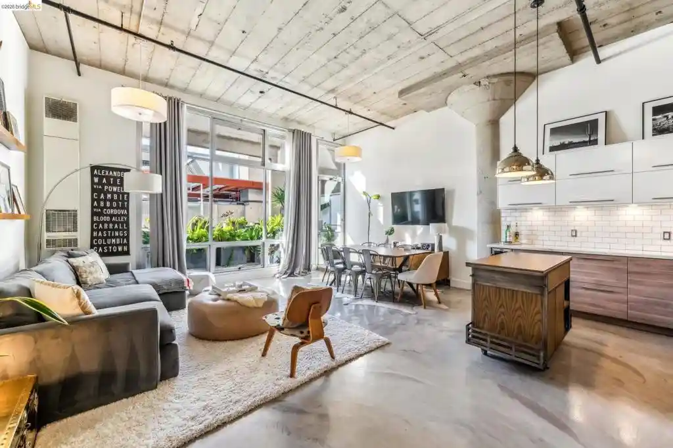
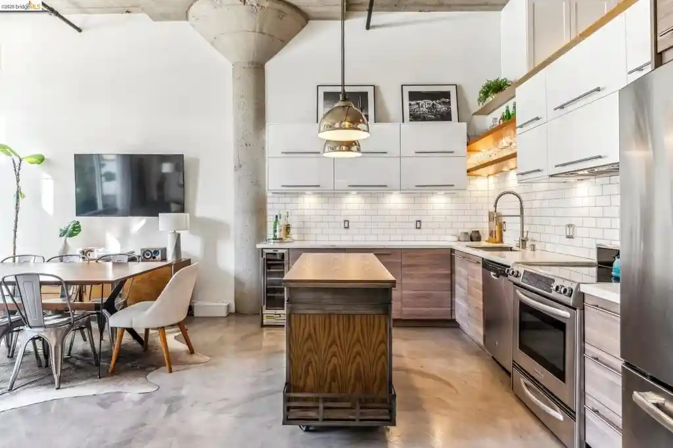
Pacific Cannery Lofts is a low-rise, two-story gated loft community in West Oakland completed in 2009 and developed by Holliday Development with design input from David Baker & Partners. The complex comprises primarily one- and two-bedroom loft units characterized by high, volume ceilings, oversized industrial-style windows, exposed concrete elements and flexible open floor plans that often include mezzanine lofts and bonus rooms. Interiors emphasize modern finishes — stainless appliances, stone or Corian counters, engineered wood or bamboo flooring, custom closets, and in-unit washer/dryers — while select homes feature private patios or second-level bedroom suites. The property is organized around three landscaped courtyards and connected walkways, with common-area conveniences such as a secured bike room and velo lounge, package/mail facilities, dog-washing station, and gated garage parking with assigned spaces and EV chargers. Building services and HOA cover basic utilities and maintenance; pet-friendly rules and FHA eligibility are noted in listings. The site is transit- and commuter-oriented: short rides to West Oakland BART, quick access to the Bay Bridge and multiple freeways, and proximity to Emeryville, Jack London Square, and downtown Oakland, supporting an urban-but-green living experience.
HOA Management
BRIDGEPORT MGMT
HOA Fees
$351/ Monthly
CALL LISTING AGENT
HOA Fees
$428/ Monthly
Amenities
 Amenities and services may be covered by one or multiple associations and service providers.
 Gas
 Insurance
 Water
 Clubhouse
MaintenanceGrounds
Management
Other
Security
Trash
Disclaimer: Amenities are based on third-party information and may vary; buyers must independently verify all amenities, as information is deemed reliable but not guaranteed.


Building Features
Interior
Interior Features
Eat In Kitchen
Loft
Flooring
Carpet
Concrete
Laminate
See Remarks
Tile
Vinyl
Wood
Heating
Baseboard
Central
Electric
Forced Air
None
Radiant
See Remarks
Wall Furnace
Cooling
Central Air
None
Wall Window Units
Appliances
Dishwasher
Dryer
Electric Cooktop
Electric Water Heater
Gas Water Heater
Microwave
Refrigerator
Washer
Amenities & Parking
Other Features
Parking Features
Carport
Covered
Electric Vehicle Charging Stations
Garage
Garage Door Opener
Gated
Guest
None
Off Street
One Space
Underground
Exterior Amenities
Disclaimer: Unit Features may vary by unit; buyers must independently verify all features. Information is deemed reliable but not guaranteed
Getting Around 1201 Pine St
Walk Score®

Very Walkable
71/100
Transit Score®

Good Transit
57/100
Data provided by Redfin
Nearby Buildings





- Home
- Homes For Sale
- California
- Oakland
- 1201 Pine St
Frequently Asked Questions
How many units are for sale at 1201 Pine St?

How much does a condo at 1201 Pine St cost?
What are the HOA fees at 1201 Pine St?
What bedroom options are available in 1201 Pine St?